Skip main navigation
Off market
  • $434,300

    2405 Sentry Ct, Norristown, PA 19401

    3beds
    2,000sqft
    Condo
    Built in 2006
    -- sqft lot
    $434,300 Zestimate®
    $217/sqft
    $2,454 Estimated rent

    Home value

    $434,300

    $413,000 - $456,000

    $2,454/mo

    Zestimate® history
    Loading
    Loading...

    Owner options

    List your home for rent

    $2,454/mo

    Rent Zestimate®

    Find your next renter with Zillow Rental Manager. Plus, with online applications, you can quickly screen prospective tenants – for free.

    Learn more

    $2,454/mo

    Rent Zestimate®

    Refinance and save

    $3,099/mo

    Est. payment

    Refinancing to a lower rate could help reduce your monthly payments and save thousands over the life of the loan.

    See today's rates

    $3,099/mo

    Est. payment

    Explore your selling options

    Work with a Zillow partner agent

    Leverage their expertise and Zillow's premium Showcase listings to get your home seen by more buyers.

    Get started

    List with your own agent

    Get your home in front of millions of buyers by listing it on Zillow.

    Learn how to do it

    Sell it yourself

    Take full control of how buyers see your home on Zillow by listing For Sale by Owner (FSBO).

    List your home

    What's special

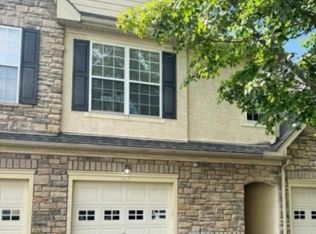
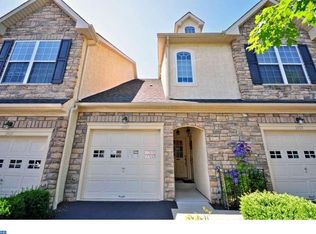
    Welcome to Jefferson Crossing, a wonderful active adult, where residents enjoy an easier lifestyle: the Association covers your external home maintenance, Lawn maintenance, common area maintenance, snow and trash removal. (Info charted for you in the association documents.) 2405 Sentry Ct is a beautiful move-in condition home with 3 bedrooms , 3 full baths (one for each bedroom) and additional bonus loft for office/ study/crafts/library. The open floor plan is exceptional, providing a bright and airy feel with vaulted ceilings and tray ceilings, recessed lights, crown moldings. The Granite kitchen and island with 42 " cabinets and hardwood floors is exceptionally spacious. The entrance to the Great Room is beautified by decorative columns and enhanced molding on the tray ceiling. Wonderful Gas fireplace and outside door to the composite deck overlooking treed and grassy views. This main living floor has the first large bedroom suite with walk-in closet, extra closet, ceramic tile full bath with double vanities, jetted soaking tub and a separate stall shower. On this main floor is the 2nd bedroom which could also be used as a main floor den/study and has a full bathroom. The Laundry, Utility closet, Vaulted ceiling hall / foyer, coat closet, and convenience elevator are all on the main level. (The well lit, decorative elevator provides amazing ease of transporting items, even some furniture items or groceries, from the garage level to the main level. ) Stairs up lead to the fabulous large loft area -great for another office or craft room or another sitting room just off the 3rd master sized guest bedroom with full bath. The home contains a sprinkler safety system. Wonderful natural light! Don't miss all this beautiful home offers. Look forward to enjoying your own slice of heaven...lovely bucolic walking path meandering along the pond, cascading waterfalls, willow trees and blooming day lilies and hydrangeas. Look forward to meeting your neighbors for cards or book club and breakfast/dinners out together! Great social club re-opening since covid. Super Convenient to turnpike, Rte 476, 202 and shops and restaurants, malls, whole foods and many grocery stores! Simply lovely lifestyle!

    This property is off market, which means it's not currently listed for sale or rent on Zillow. This may be different from what's available on other websites or public sources.
    Facts & features

    Interior

    Bedrooms & bathrooms
    • Bedrooms: 3
    • Bathrooms: 4
    • Full bathrooms: 3
    • 1/2 bathrooms: 1
    Heating
    • Forced air
    Cooling
    • Central
    Appliances
    • Included: Dishwasher, Microwave, Refrigerator, Washer
    Features
    • Flooring: Tile, Carpet, Hardwood
    • Has fireplace: Yes
    Interior area
    • Total interior livable area: 2,000 sqft

    Property

    Parking
    • Parking features: Garage - Attached
    Features
    • Exterior features: Stone, Stucco
    Lot
    • Size: 1,916 Square Feet
    Details
    • Parcel number: 330002101118

    Construction

    Type & style
    • Home type: Condo
    Materials
    • Roof: Other
    Condition
    • Year built: 2006

    Community & HOA

    HOA
    • Has HOA: Yes
    • HOA fee: $295 monthly
    Location
    • Region: Norristown

    Financial & listing details

    • Price per square foot: $217/sqft
    • Tax assessed value: $148,500
    • Annual tax amount: $6,996

    Price history

    DateEventPrice
    8/23/2021Sold$355,000$178/sqft
    Source: Bright MLS #PAMC2002806 Report a problem
    7/23/2021Pending sale$355,000$178/sqft
    Source: Bright MLS #PAMC2002806 Report a problem
    7/13/2021Contingent$355,000$178/sqft
    Source: Long & Foster Broker Feed #PAMC2002806 Report a problem
    7/11/2021Listed for sale$355,000$178/sqft
    Source: Long & Foster Broker Feed #PAMC2002806 Report a problem
    7/11/2021Contingent$355,000$178/sqft
    Source: Bright MLS #PAMC2002806 Report a problem
    7/11/2021Listed for sale$355,000-0.2%$178/sqft
    Source: Bright MLS #PAMC2002806 Report a problem
    9/18/2006Sold$355,845$178/sqft
    Source: Public Record Report a problem

    Public tax history

    YearProperty taxesTax assessment
    2025$6,996 +1.2%$148,500
    2024$6,914 $148,500
    2023$6,914 +0.7%$148,500
    2022$6,867 +0.6%$148,500
    2021$6,824 +3.2%$148,500
    2020$6,613 +2.4%$148,500
    2019$6,459 +6.2%$148,500
    2018$6,084 +1%$148,500
    2017$6,026 +3.1%$148,500
    2016$5,846 +2.4%$148,500
    2015$5,710 +2.2%$148,500
    2014$5,587 +2.3%$148,500
    2013$5,463 +1.7%$148,500
    2012$5,371 +3.2%$148,500
    2011$5,206 +4.9%$148,500
    2010$4,963 -8%$148,500 -8%
    2009$5,397 +3.3%$161,500
    2008$5,227 -5.1%--
    2007$5,508 --
    Find assessor info on the county website

    Neighborhood: 19401

    Nearby schools

    GreatSchools rating
    Schools provided by the listing agent
    • Elementary: COLE MANOR
    • Middle: EAST NORRITON
    • High: NORRISTOWN AREA
    • District: NORRISTOWN AREA

    Source: The MLS. This data may not be complete. We recommend contacting the local school district to confirm school assignments for this home.

    Get a cash offer in 3 minutes
    Find out how much your home could sell for in as little as 3 minutes with a no-obligation cash offer.
    Estimated market value
    $434,300
    Get a cash offer in 3 minutes
    Find out how much your home could sell for in as little as 3 minutes with a no-obligation cash offer.
    Estimated market value
    $434,300