Welcome home to this beautifully maintained property, nestled on an oversized lot with mature trees offering shade and privacy. The sellers have poured love and care into thoughtful upgrades, making this home truly special.
Step inside to a spacious living room with soaring ceilings and a striking stone fireplace, perfect for cozy evenings. The upgraded kitchen features an upgraded cooktop and a touch-less faucet, blending style and functionality.
Recent updates include luxury vinyl plank flooring (May 2022), new granite countertops in the laundry room and wet bar (Feb 2022), and new lights and faucet in the guest bathroom. The master bathroom has been refreshed with new mirrors and shelves, while the LED landscape lighting (May 2023) enhances the home's curb appeal. Additional upgrades include a board-on-board 8-ft privacy fence (2022), an oversized pergola (2022), artificial turf in the side yard (2023), a new banister and stair treads (2022), and exterior sunshades (2022) for energy efficiency. The exterior bricks were painted with added trim (2022), and a new pergola and bar area were added in Aug 2024, making the backyard an entertainer’s paradise.
Step outside to your private backyard oasis, featuring a sparkling pool, relaxing hot tub, expansive patio, and a built-in bar area—perfect for summer BBQs and gatherings.
Ideally located near Hwy 75 and 121, this home offers easy access to shopping, dining, and top-rated schools. This is truly a must-see—don’t miss your chance to call it yours!
Sold
Price Unknown
2405 Shadow Lane Dr, McKinney, TX 75072
4beds
2,405sqft
Single Family Residence
Built in 1984
7,840 Square Feet Lot
$560,500 Zestimate®
$--/sqft
$2,873 Estimated rent
Home value
$560,500
$521,000 - $600,000
$2,873/mo
Zestimate® history
Owner options
List your home for rent
$2,873/mo
Rent Zestimate®
Find your next renter with Zillow Rental Manager. Plus, with online applications, you can quickly screen prospective tenants – for free.
$2,873/mo
Rent Zestimate®
Refinance and save
Refinancing to a lower rate could help reduce your monthly payments and save thousands over the life of the loan.
Explore your selling options
Work with a Zillow partner agent
Leverage their expertise and Zillow's premium Showcase listings to get your home seen by more buyers.
Get startedList with your own agent
Get your home in front of millions of buyers by listing it on Zillow.
Learn how to do itSell it yourself
Take full control of how buyers see your home on Zillow by listing For Sale by Owner (FSBO).
List your homeWhat's special
Zillow last checked:
Listing updated:
Listed by:
Diem Goleman 0734467 214-783-8094,
Competitive Edge Realty LLC 972-200-3685
Bought with:
Nida Irfan
Fathom Realty
Source: NTREIS,MLS#: 20847208
Facts & features
Interior
Bedrooms & bathrooms
- Bedrooms: 4
- Bathrooms: 3
- Full bathrooms: 2
- 1/2 bathrooms: 1
Primary bedroom
- Features: Ceiling Fan(s), Dual Sinks, Fireplace, Bath in Primary Bedroom, Separate Shower, Walk-In Closet(s)
- Level: First
Living room
- Features: Built-in Features, Ceiling Fan(s), Fireplace
- Level: First
- Dimensions: 18 x 17
Living room
- Features: Ceiling Fan(s)
- Level: First
Heating
- Central, Fireplace(s)
Cooling
- Central Air, Ceiling Fan(s), Electric
Appliances
- Included: Convection Oven, Dishwasher, Gas Cooktop, Disposal, Microwave
Features
- Decorative/Designer Lighting Fixtures, Granite Counters, High Speed Internet, Kitchen Island, Pantry, Paneling/Wainscoting, Cable TV, Walk-In Closet(s), Wired for Sound
- Flooring: Carpet, Luxury Vinyl Plank
- Has basement: No
- Number of fireplaces: 2
- Fireplace features: Bedroom, Gas Starter, Living Room, Stone
Interior area
- Total interior livable area: 2,405 sqft
Property
Parking
- Total spaces: 2
- Parking features: Covered, Driveway, Epoxy Flooring, Garage Faces Front, Garage, Garage Door Opener, On Street
- Attached garage spaces: 2
- Has uncovered spaces: Yes
Features
- Levels: Two
- Stories: 2
- Patio & porch: Covered
- Exterior features: Lighting, Rain Gutters
- Pool features: In Ground, Outdoor Pool, Pool
- Fencing: Back Yard,High Fence,Wood
Lot
- Size: 7,840 Square Feet
- Features: Landscaped, Sprinkler System, Few Trees
Details
- Parcel number: R093200301201
Construction
Type & style
- Home type: SingleFamily
- Architectural style: Traditional,Detached
- Property subtype: Single Family Residence
Materials
- Brick
- Foundation: Slab
Condition
- Year built: 1984
Utilities & green energy
- Sewer: Public Sewer
- Water: Public
- Utilities for property: Sewer Available, Water Available, Cable Available
Community & HOA
Community
- Subdivision: Raintree Estates
HOA
- Has HOA: No
Location
- Region: Mckinney
Financial & listing details
- Tax assessed value: $490,100
- Annual tax amount: $7,759
- Date on market: 2/22/2025
- Cumulative days on market: 2 days
- Listing terms: Cash,Conventional,1031 Exchange,FHA,USDA Loan,VA Loan
- Exclusions: Garage fridge and freezer, electric fire place in master bedroom, hot tub, bar table outside, all TV's, and safe in upstairs bedroom closet.
Price history
| Date | Event | Price |
|---|---|---|
| 3/18/2025 | Sold | -- |
Source: NTREIS #20847208 Report a problem | ||
| 2/28/2025 | Pending sale | $500,000$208/sqft |
Source: NTREIS #20847208 Report a problem | ||
| 2/25/2025 | Contingent | $500,000$208/sqft |
Source: NTREIS #20847208 Report a problem | ||
| 2/22/2025 | Listed for sale | $500,000+17.6%$208/sqft |
Source: NTREIS #20847208 Report a problem | ||
| 11/24/2021 | Sold | -- |
Source: NTREIS #14706952 Report a problem | ||
| 11/15/2021 | Pending sale | $425,000$177/sqft |
Source: NTREIS #14706952 Report a problem | ||
| 11/11/2021 | Contingent | $425,000$177/sqft |
Source: NTREIS #14706952 Report a problem | ||
| 11/9/2021 | Listed for sale | $425,000+30.8%$177/sqft |
Source: NTREIS #14706952 Report a problem | ||
| 4/25/2019 | Sold | -- |
Source: Agent Provided Report a problem | ||
| 4/13/2019 | Pending sale | $325,000$135/sqft |
Source: Coldwell Banker Apex Realtors #14036715 Report a problem | ||
| 3/7/2019 | Price change | $325,000-2.4%$135/sqft |
Source: Coldwell Banker Apex Realtors #14036715 Report a problem | ||
| 2/27/2019 | Listed for sale | $333,000$138/sqft |
Source: Coldwell Banker Apex Realtors #13924408 Report a problem | ||
| 1/7/2019 | Listing removed | $333,000$138/sqft |
Source: Coldwell Banker Apex Realtors #13924408 Report a problem | ||
| 9/12/2018 | Price change | $333,000-3.5%$138/sqft |
Source: Coldwell Banker Apex Realtors #13924408 Report a problem | ||
| 9/1/2018 | Listed for sale | $345,000$143/sqft |
Source: Coldwell Banker Apex Realtors #13924408 Report a problem | ||
Public tax history
| Year | Property taxes | Tax assessment |
|---|---|---|
| 2025 | $8,563 +11.1% | $490,100 +12.7% |
| 2024 | $7,706 -0.7% | $435,043 +0.1% |
| 2023 | $7,759 -0.7% | $434,530 +11.4% |
| 2022 | $7,816 +18.3% | $390,020 +18.6% |
| 2021 | $6,607 +5% | $328,900 +10% |
| 2020 | $6,290 +36.6% | $299,000 +3.8% |
| 2019 | $4,605 +2.6% | $288,133 +10% |
| 2018 | $4,489 +1.8% | $261,939 +8% |
| 2017 | $4,409 | $242,512 -0.4% |
| 2016 | $4,409 +1.9% | $243,568 +15.5% |
| 2015 | $4,326 | $210,848 +17.9% |
| 2014 | $4,326 | $178,907 +3.1% |
| 2013 | -- | $173,509 +6.4% |
| 2012 | -- | $163,023 +6% |
| 2011 | -- | $153,817 -0.2% |
| 2010 | -- | $154,160 -1.7% |
| 2009 | -- | $156,752 -5.1% |
| 2008 | -- | $165,174 +2.7% |
| 2007 | -- | $160,775 +2.2% |
| 2006 | -- | $157,315 -1.6% |
| 2005 | -- | $159,879 -0.9% |
| 2004 | -- | $161,291 -1.6% |
| 2003 | -- | $163,895 +7% |
| 2002 | -- | $153,232 +5.7% |
| 2001 | -- | $144,993 +7% |
| 2000 | -- | $135,481 |
Find assessor info on the county website
Neighborhood: 75072
Nearby homes
- $455,8003 bd2 ba2.1k sqft2407 Shadow Lane Dr, McKinney, TX 75072Off Market
- $403,5004 bd2 ba2.2k sqft2502 Rockhill Rd, McKinney, TX 75070Off Market
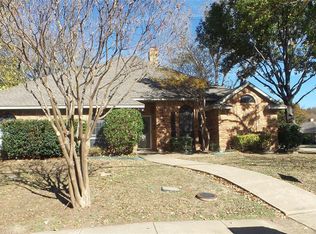
- $414,0004 bd2 ba2.2k sqft2502 Rockhill Rd, McKinney, TX 75072Off Market
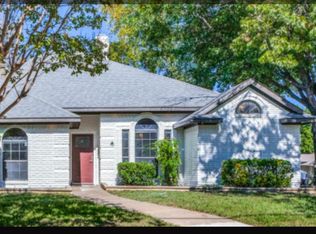
- $380,4003 bd2 ba1.8k sqft2504 Rockhill Rd, McKinney, TX 75072Off Market
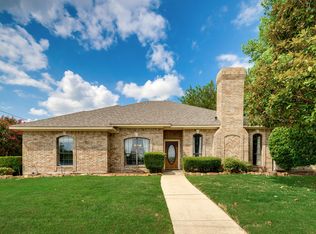
- $348,0003 bd3 ba1.7k sqft2408 Shadow Lane Dr, McKinney, TX 75072Off Market
- $184,414-- bd-- ba-- sqft2408 Shadow Lane Dr, McKinney, TX 75072Off Market
- $380,7004 bd2 ba1.9k sqft2410 Shadow Lane Dr, McKinney, TX 75072Off Market
- $338,9003 bd2 ba1.7k sqft2409 Shadow Lane Dr, McKinney, TX 75072Off Market
Nearby schools
GreatSchools rating
- 7/10Slaughter Elementary SchoolGrades: K-5Distance: 0.4 mi
- 9/10Dr Jack Cockrill Middle SchoolGrades: 6-8Distance: 1.4 mi
- 7/10McKinney High SchoolGrades: 9-12Distance: 1 mi
Schools provided by the listing agent
- Elementary: Slaughter
- Middle: Dr Jack Cockrill
- High: Mckinney
- District: McKinney ISD
Source: NTREIS. This data may not be complete. We recommend contacting the local school district to confirm school assignments for this home.
Get a cash offer in 3 minutes
Find out how much your home could sell for in as little as 3 minutes with a no-obligation cash offer.
Estimated market value
$560,500
Get a cash offer in 3 minutes
Find out how much your home could sell for in as little as 3 minutes with a no-obligation cash offer.
Estimated market value
$560,500
- Texas
- Collin County
- McKinney
- 75072
- 2405 Shadow Lane Dr
Nearby cities
Nearby neighborhoods
Nearby zip codes
Other McKinney Topics
