Set back from the street with mature shade trees and a welcoming front porch, this 4 bedroom, 2545 square foot home opens into a layout built for both everyday living and easy entertaining. Wainscoting and a statement chandelier dress up the formal dining room, while an open foyer leads seamlessly into the main living space. The kitchen was clearly built for more than cooking. A generous granite waterfall island anchors the room, framed by stunning cabinetry, tile backsplash, and stainless steel appliances, with a breakfast nook and adjacent living room keeping everyone connected. The living room's fireplace, wrapped in herringbone tile, is ready for the first cool night of fall, and glass doors open straight onto not one but two back decks, made for quiet mornings and long evenings. A dedicated office off the foyer offers a quiet space to work from home, while the main level's flow makes the home just as easy for hosting. Upstairs, the primary suite is a true retreat, with a tray ceiling, walk-in closet, and a spa inspired primary bath featuring dual vanities, a soaking tub, and a fully tiled walk-in shower, the kind of space built for slowing down. Two additional bedrooms share a full bath, and a spacious 17x15 bonus room/4th bedroom offers endless possibilities, whether that's a home office, a studio, or space to make your own. Additional highlights include a 2-car garage, main level laundry, and a location just minutes from shopping, dining, and everyday conveniences. Some homes are just houses. This one is ready to write its next story with you.
Pending
$600,000
2405 Silver Lake Trl, Raleigh, NC 27606
4beds
2,545sqft
Single Family Residence
Built in 1999
7,840 Square Feet Lot
$597,500 Zestimate®
$236/sqft
$50/mo HOA
What's special
Welcoming front porchStatement chandelierFully tiled walk-in showerBreakfast nookGenerous granite waterfall islandMature shade treesOpen foyer
- 35 days
- 716
- 32
Likely to sell faster than
Zillow last checked:
Listing updated:
Listed by:
Taylor Oldham 828-443-9372,
Choice Residential Real Estate
Source: Doorify MLS,MLS#: 10189088
Facts & features
Interior
Bedrooms & bathrooms
- Bedrooms: 4
- Bathrooms: 3
- Full bathrooms: 2
- 1/2 bathrooms: 1
Primary bedroom
- Level: Second
Bedroom 2
- Level: Second
Bedroom 3
- Level: Second
Bonus room
- Level: Second
Breakfast room
- Level: Main
Dining room
- Level: Main
Kitchen
- Level: Main
Laundry
- Level: Main
Living room
- Level: Main
Office
- Level: Main
Heating
- Fireplace(s), Natural Gas
Cooling
- Central Air, Ceiling Fan(s), Electric
Appliances
- Included: Dryer, Disposal, Dishwasher, Gas Range, Microwave, Range, Refrigerator, Range Hood, Stainless Steel Appliance(s), Washer, Wine Cooler, Washer/Dryer, Wine Refrigerator
- Laundry: Inside, Laundry Room, Main Level, Sink
Features
- Breakfast Bar, Ceiling Fan(s), Chandelier, Crown Molding, Double Vanity, Entrance Foyer, Eat-in Kitchen, Granite Counters, High Ceilings, Kitchen Island, Open Floorplan, Pantry, Smart Thermostat, Soaking Tub, Stone Counters, Tray Ceiling(s), Walk-In Closet(s), Separate Shower, Bathtub/Shower Combination, Walk-In Shower, Water Closet, Smooth Ceilings
- Flooring: Carpet, Hardwood, Tile, Vinyl
- Doors: French Doors
- Windows: Blinds
- Number of fireplaces: 1
- Fireplace features: Gas Log, Living Room
Interior area
- Total structure area: 2,545
- Total interior livable area: 2,545 sqft
- Finished area above ground: 2,545
- Finished area below ground: 0
Property
Parking
- Total spaces: 4
- Parking features: Attached, Driveway, Garage
- Garage spaces: 2
- Uncovered spaces: 2
Features
- Levels: Two
- Stories: 2
- Patio & porch: Deck, Front Porch, Porch
- Exterior features: Private Yard, Rain Gutters, Fenced Yard
- Fencing: Back Yard,Fenced,Full,Gate,See Remarks
- Has view: Yes
- View description: Trees/Woods
Lot
- Size: 7,840 Square Feet
- Features: Back Yard, Landscaped, See Remarks, Hardwood Trees
Details
- Parcel number: 078205081120000 0251186
- Zoning: R-6
- Special conditions: Standard
Construction
Type & style
- Home type: SingleFamily
- Architectural style: Transitional
- Property subtype: Single Family Residence
Materials
- Vinyl Siding
- Foundation: Crawlspace
- Roof: Shingle
Condition
- New construction: No
- Year built: 1999
Utilities & green energy
- Sewer: Public Sewer
- Water: Public
- Utilities for property: Cable Connected, Electricity Connected, Natural Gas Connected, Sewer Connected, Water Connected
Community & HOA
Community
- Features: Playground, Pool
- Security: Smoke Detector(s)
- Subdivision: Bryarton
HOA
- Has HOA: Yes
- Amenities included: Playground, Pool
- Services included: Maintenance Grounds
- HOA fee: $150 quarterly
- HOA name: Bryarton HOA - Real Manage
- HOA phone: 919-858-7710
Location
- Region: Raleigh
Financial & listing details
- Price per square foot: $236/sqft
- Tax assessed value: $558,170
- Annual tax amount: $5,094
- Date on market: 8/27/2026
- Listing agreement: Exclusive Right To Sell
- Listing terms: Cash,Conventional,FHA,VA Loan
Estimated market value
$597,500
$568,000 - $627,000
$2,544/mo
Price history
| Date | Event | Price |
|---|---|---|
| 9/4/2026 | Pending sale | $600,000$236/sqft |
Source:  Doorify MLS #10189088 Report a problem Doorify MLS #10189088 Report a problem | ||
| 8/27/2026 | Listed for sale | $600,000+15.4%$236/sqft |
Source: Doorify MLS #10189088 Report a problem | ||
| 9/30/2022 | Sold | $520,000-5.5%$204/sqft |
Source: Public Record Report a problem | ||
| 8/8/2022 | Pending sale | $550,000$216/sqft |
Source: Doorify MLS #2457674 Report a problem | ||
| 6/22/2022 | Listed for sale | $550,000+107.2%$216/sqft |
Source: Doorify MLS #2457674 Report a problem | ||
| 10/24/2013 | Sold | $265,500+0.4%$104/sqft |
Source: Public Record Report a problem | ||
| 9/12/2013 | Listed for sale | $264,500+1.8%$104/sqft |
Source: Coldwell Banker Howard Perry and Walston #1899486 Report a problem | ||
| 7/6/2013 | Listing removed | $259,900$102/sqft |
Source: Coldwell Banker Howard Perry and Walston #1899486 Report a problem | ||
| 7/4/2013 | Listed for sale | $259,900+16.5%$102/sqft |
Source: Coldwell Banker Howard Perry and Walston #1899486 Report a problem | ||
| 5/28/1999 | Sold | $223,000$88/sqft |
Source: Public Record Report a problem | ||
Public tax history
| Year | Property taxes | Tax assessment |
|---|---|---|
| 2025 | $4,888 +0.4% | $558,170 |
| 2024 | $4,868 +29.3% | $558,170 +62.5% |
| 2023 | $3,763 +7.6% | $343,427 |
| 2022 | $3,497 +4% | $343,427 |
| 2021 | $3,362 +1.9% | $343,427 |
| 2020 | $3,300 -2.7% | $343,427 +18% |
| 2019 | $3,393 | $291,053 |
| 2018 | $3,393 +11.3% | $291,053 |
| 2017 | $3,048 +2.1% | $291,053 |
| 2016 | $2,985 | $291,053 +8.6% |
| 2015 | -- | $268,023 |
| 2014 | $2,651 | $268,023 |
| 2013 | -- | $268,023 |
| 2012 | -- | $268,023 |
| 2011 | -- | $268,023 |
| 2010 | -- | $268,023 |
| 2009 | -- | $268,023 |
| 2008 | -- | -- |
| 2007 | -- | -- |
| 2006 | -- | -- |
| 2005 | -- | -- |
| 2004 | -- | -- |
| 2003 | -- | -- |
| 2002 | -- | -- |
Find assessor info on the county website
Monthly payment
Est. payment
Payment breakdown
Explore the cost of this home by adjusting the details. Changes won't be saved.Climate risks
Neighborhood: West Raleigh
Nearby schools
Schools provided by the listing agent
- Elementary: Wake - Dillard Drive Elementary
- Middle: Wake - Dillard Drive Middle
- High: Wake - Athens Drive High
Source: Doorify MLS. This data may not be complete. We recommend contacting the local school district to confirm school assignments for this home.
Similar homes
- $579,9004 bd3 ba2.3k sqft1808 Thorpshire Dr, Raleigh, NC 27615For Sale
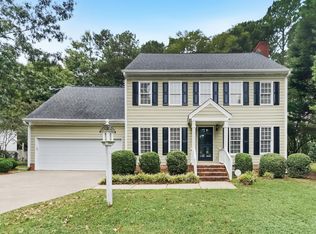
 MLS ID #10195310, Steve G Metarelis. Doorify MLS
 - $565,0004 bd3 ba2.5k sqft3220 Orchestra Ct, Apex, NC 27539For Sale
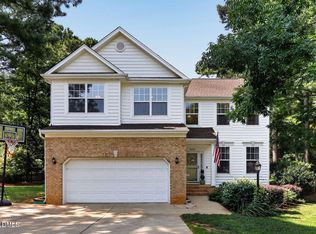 MLS ID #10184882, Geannie Kinlaw. Doorify MLS
 - $589,0003 bd3 ba2.1k sqft3700 Crooked Brook Trl, Apex, NC 27539For Sale
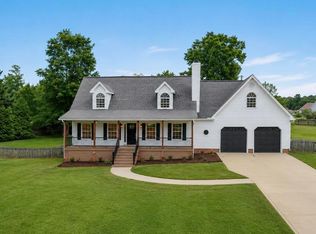 MLS ID #10171168, Alyssa Grace Upchurch. Doorify MLS
 - $570,0005 bd3 ba2.7k sqft1205 Windrose Dr, Fuquay Varina, NC 27526For Sale
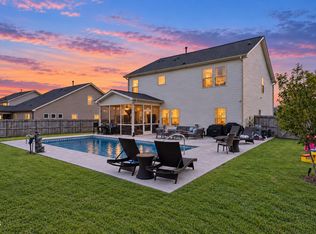 MLS ID #10195785, Susana Yourcheck. Doorify MLS
 - $585,0004 bd3 ba2.5k sqft7803 Clover Creek Ct, Raleigh, NC 27613For SaleMLS ID #10183514, Wesley Carter. Doorify MLS
- $685,0004 bd3 ba2.4k sqft9513 Brimstone Ln, Raleigh, NC 27613For SaleMLS ID #10193437, Gina Gilliam. Doorify MLS
- $619,9995 bd3 ba2.6k sqft1001 Bellewood Farms Rd, Raleigh, NC 27603For SaleMLS ID #10154226, Marcy Currin Parrish. Doorify MLS
- $569,0004 bd3 ba2k sqft1009 Country Glen Ct, Apex, NC 27502For SaleMLS ID #10173528, Jon Pugeda. Doorify MLS
- $600,0003 bd3 ba2.1k sqft308 Highfield Ave, Cary, NC 27519For SaleMLS ID #10191754, Linda Trevor. Doorify MLS
- $590,0003 bd3 ba2.4k sqft1757 Laurel Park Pl, Cary, NC 27511For SaleMLS ID #10160802, Richard Burghgraef. Doorify MLS
- $575,0005 bd3 ba2.6k sqft4810 Chase Hill Way, Raleigh, NC 27603For SaleMLS ID #10176297, Adam Noe. Doorify MLS
- $599,9004 bd3 ba3.1k sqft5413 Fantasy Moth Dr, Garner, NC 27529For SaleMLS ID #10185984, Jane Ball. Doorify MLS
- $615,0003 bd3 ba2k sqft209 Halpen Dr, Cary, NC 27513For SaleMLS ID #10175464, Claudia Stadtlander. Doorify MLS
- $550,0004 bd3 ba2.8k sqft302 Old Hickory Dr, Raleigh, NC 27603For SaleMLS ID #10166866, Angelina Corroo. Doorify MLS
- $635,5004 bd3 ba2.9k sqft6728 Fawn Hoof Trl, Holly Springs, NC 27540For SaleMLS ID #10190269, Linda Trevor. Doorify MLS
- $635,0004 bd4 ba3k sqft5216 Windmere Chase Dr, Raleigh, NC 27616For SaleMLS ID #10195029, Katie Rother. Doorify MLS
- $569,0003 bd3 ba2.1k sqft2513 Sugar Maple Ct, Raleigh, NC 27615For SaleMLS ID #10190255, Erica Jevons Sizemore. Doorify MLS
- $599,0005 bd4 ba3k sqft819 Lake Artesia Ln, Fuquay Varina, NC 27526For SaleMLS ID #10187986, Georgia Donovan. Doorify MLS
- $575,0004 bd3 ba2.7k sqft9705 Rainsong Dr, Wake Forest, NC 27587For SaleMLS ID #10192557, Meredith Wright. Doorify MLS
- $539,0004 bd3 ba2.5k sqft224 Shady Hollow Ln, Garner, NC 27529For SaleMLS ID #10184421, Rodney Carroll. Doorify MLS
