Skip main navigation
Pending
  • Price cut: $4.5K (7/4)
    $385,000

    2405 Southern Dr, Morristown, TN 37814

    4beds
    2,342sqft
    : 
    Loading
    Get pre-qualified
    Single Family Residence, Residential
    Built in 1979
    0.46 Acres Lot
    $379,500 Zestimate®
    $164/sqft
    $-- HOA

    What's special

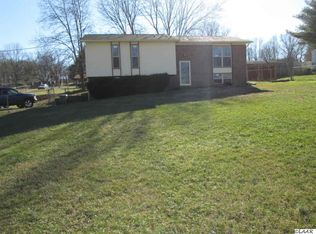
    Welcome to this stunning 4-bedroom, 2.5-bath home offering over 2,300 sq. ft. of updated living space and a modern, functional layout perfect for today's lifestyle. Step inside to an inviting open-concept main level featuring a stylish kitchen with stainless steel appliances, slow-close cabinetry, garbage disposal, and vinyl plank flooring throughout. The spacious dining and living area is ideal for family gatherings or entertaining guests. The primary suite includes a walk-in tile shower and tasteful finishes. Upstairs also offers two additional bedrooms, a full bath, and two convenient linen closets for added storage. Downstairs, you'll find an expansive living or entertainment area complete with a wet bar and refrigerator, half bath, laundry room, and a granite window bar - a perfect touch for hosting or relaxing. There's also a fourth bedroom that provides great flexibility for guests, an office, or an in-law setup. Step outside to enjoy the awning-covered back porch overlooking a level, fenced-in yard with apple tree - a peaceful space to unwind or entertain. Two storage buildings with electricity and an attached two-car carport add even more value and convenience. Recent updates include a new water heater (2024), HVAC (2010), and a whole-house water filtration system. With public water, public sewer, and central HVAC, this home is move-in ready and low maintenance. Located just minutes from the lake, shopping, dining, and all that Morristown has to offer, this beautifully remodeled property blends comfort, functionality, and East Tennessee charm in one exceptional package.
    260 days
    |
    485
    |
    22
    |

    Zillow last checked:

    Listing updated:

    Listed by:

    Deanna Workman 423-608-6886,

    Century 21 Legacy GP 865-436-7121

    Source: Lakeway Area AOR,MLS#: 709478MLS Logo

      Facts & features

      Interior

      Bedrooms & bathrooms
      • Bedrooms: 4
      • Bathrooms: 3
      • Full bathrooms: 2
      • 1/2 bathrooms: 1
      • Main level bathrooms: 2
      • Main level bedrooms: 3
      Heating
      • Baseboard, Central
      Cooling
      • Ceiling Fan(s), Central Air
      Appliances
      • Included: Dishwasher, Disposal, Electric Oven, Electric Range, Refrigerator
      • Laundry: Laundry Room, Lower Level
      Features
      • Ceiling Fan(s), Granite Counters, High Speed Internet, Storage, Wet Bar
      • Flooring: Carpet, Vinyl
      • Windows: Double Pane Windows, Vinyl Frames
      • Basement: Finished,Full,Walk-Out Access,Walk-Up Access
      • Number of fireplaces: 1
      • Fireplace features: Propane
      Interior area
      • Total interior livable area: 2,342 sqft
      • Finished area above ground: 1,171
      • Finished area below ground: 1,171

      Property

      Parking
      • Total spaces: 2
      • Parking features: Carport
      • Carport spaces: 2
      Features
      • Levels: Multi/Split
      • Patio & porch: Awning(s), Covered, Deck, Rear Porch
      • Exterior features: Awning(s), Rain Gutters
      • Fencing: Back Yard,Chain Link
      • Has view: Yes
      Lot
      • Size: 0.46 Acres
      • Dimensions: 125 x 160
      • Features: Back Yard, Cleared, Front Yard, Level, Views
      Details
      • Additional structures: Shed(s)
      • Parcel number: 025J J 02100 000

      Construction

      Type & style
      • Home type: SingleFamily
      • Property subtype: Single Family Residence, Residential
      Materials
      • Brick, Vinyl Siding
      • Roof: Shingle
      Condition
      • Updated/Remodeled
      • New construction: No
      • Year built: 1979

      Utilities & green energy

      • Sewer: Public Sewer
      • Water: Public
      • Utilities for property: Cable Available, Electricity Connected, Propane, Sewer Connected, Water Connected, Fiber Internet

      Community & HOA

      Community
      • Subdivision: Liberty Heights
      HOA
      • Has HOA: No
      Location
      • Region: Morristown

      Financial & listing details

      • Price per square foot: $164/sqft
      • Tax assessed value: $310,700
      • Annual tax amount: $857
      • Date on market: 4/20/2026
      • Inclusions: Refrigerator, Range, Dishwasher, Downstairs Refrigerator.
      • Electric utility on property: Yes
      • Road surface type: Paved

        Estimated market value

        $379,500

        $361,000 - $398,000

        $2,737/mo

        Price history

        DateEventPrice
        7/7/2026Pending sale$385,000$164/sqft
        Source: Lakeway Area AOR #709478 Report a problem
        7/4/2026Price change$385,000-1.2%$164/sqft
        Source: Lakeway Area AOR #709478 Report a problem
        5/27/2026Price change$389,500-0.1%$166/sqft
        Source: GSMAR, GSMMLS #308888 Report a problem
        3/31/2026Price change$390,000-0.8%$167/sqft
        Source: Lakeway Area AOR #709478 Report a problem
        3/11/2026Price change$393,000-0.3%$168/sqft
        Source: GSMAR, GSMMLS #308888 Report a problem
        1/6/2026Price change$394,000-0.3%$168/sqft
        Source: Lakeway Area AOR #709478 Report a problem
        11/28/2025Price change$395,000-1.2%$169/sqft
        Source: Lakeway Area AOR #709478 Report a problem
        10/29/2025Listed for sale$399,999+6.7%$171/sqft
        Source: Lakeway Area AOR #709478 Report a problem
        3/14/2025Sold$375,000+0%$160/sqft
        Source: Lakeway Area AOR #705453 Report a problem
        2/10/2025Pending sale$374,900$160/sqft
        Source: East Tennessee Realtors #1278637 Report a problem
        1/8/2025Price change$374,900-1.3%$160/sqft
        Source: GSMAR, GSMMLS #303275 Report a problem
        11/21/2024Price change$379,900-5%$162/sqft
        Source: GSMAR, GSMMLS #303275 Report a problem
        10/6/2024Listed for sale$399,900+76.9%$171/sqft
        Source: East Tennessee Realtors #1278637 Report a problem
        11/1/2023Sold$226,000+2.7%$96/sqft
        Source: Public Record Report a problem
        10/5/2023Pending sale$220,000$94/sqft
        Source: Lakeway Area AOR #701459 Report a problem
        10/3/2023Listed for sale$220,000$94/sqft
        Source: Lakeway Area AOR #701459 Report a problem

        Public tax history

        YearProperty taxesTax assessment
        2025$1,750 +103.9%$77,675 +186.1%
        2024$858 $27,150
        2023$858 $27,150
        2022$858 $27,150
        2021$858 +0.1%$27,150
        2020$857 +10.9%$27,150 +19.5%
        2019$773 +7.9%$22,725
        2018$716 +65.7%$22,725
        2017$432 $22,725
        2016$432 -31%$22,725
        2015$626 $22,725
        2014-- $22,725 -11.1%
        2013-- $25,550
        2011$687 $25,550
        2010$687 $25,550
        2009-- $25,550 +23.1%
        2008$656 -4.5%$20,750
        2007$687 +17.8%$20,750
        2006$583 $20,750
        2005$583 -10.8%$20,750
        2004$654 +29.9%$20,750 +29.9%
        2003$503 $15,975 -0.1%
        2001-- $15,992 -75%
        2000-- $63,968
        Find assessor info on the county website

        Monthly payment

        Est. payment

        Payment breakdown

        Explore the cost of this home by adjusting the details. Changes won't be saved.
        All calculations are estimates and provided by Zillow, Inc. for informational purposes only. Actual amounts may vary.
        HOA fees may include property taxes on listings classified as Co-Ops. Contact the listing agent and/or owner for fee details.
        Mortgage interest rates are dependent on a number of factors, including credit score, down payment, and repayment length. Interest rate data provided by Zillow Group Marketplace, Inc. as of 1/1/1970 from various mortgage lenders with which we have lead or other similar arrangements; the Estimated Payment is an average of those rates.
        See how much you could borrow to make a competitive offer.

        Climate risks

        Neighborhood: 37814

        Getting around

        7 / 100
        Car-Dependent
        12 / 100
        Somewhat Bikeable

        Nearby schools

        GreatSchools rating

        A local agent can set up tours, give advice and negotiate with sellers.

        A local lender can help you make sure your offer is ready when you are.

        Browse local experts

        Similar homes