Skip main navigation
Off market
  • $541,600

    2405 State Highway Vv, Verona, MO 65769

    3beds
    1,769sqft
    MobileManufactured
    Built in 2013
    65 Acres Lot
    $541,600 Zestimate®
    $306/sqft
    $1,156 Estimated rent

    Home value

    $541,600

    $477,000 - $612,000

    $1,156/mo

    Zestimate® history
    Loading
    Loading...

    Owner options

    List your home for rent

    $1,156/mo

    Rent Zestimate®

    Find your next renter with Zillow Rental Manager. Plus, with online applications, you can quickly screen prospective tenants – for free.

    Learn more

    $1,156/mo

    Rent Zestimate®

    Refinance and save

    $3,212/mo

    Est. payment

    Refinancing to a lower rate could help reduce your monthly payments and save thousands over the life of the loan.

    See today's rates

    $3,212/mo

    Est. payment

    Explore your selling options

    Work with a Zillow partner agent

    Leverage their expertise and Zillow's premium Showcase listings to get your home seen by more buyers.

    Get started

    List with your own agent

    Get your home in front of millions of buyers by listing it on Zillow.

    Learn how to do it

    Sell it yourself

    Take full control of how buyers see your home on Zillow by listing For Sale by Owner (FSBO).

    List your home

    What's special

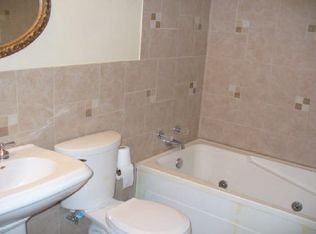
    Amazing opportunity to get away from it all! 65 acres of pretty woods, open valleys and trails throughout to ride your horse or your RTV! Two stocked ponds, a campsite w/ firepit and loads of deer and turkey! This is how going off the grid a bit gets you so much! Handsome doublewide home on permanent foundation offers so much! Open kitchen-to-living design with center island, breakfast bar and dining area! The master suite will surprise - great size for a king bed and a bath to make you say ''oh-wow''! Walk-in closet too. Two additional bedrooms on the other side of the home share a really nice full hall bath. Love the generous hallway office area! Laundry /mud room off kitchen too. The front and back covered decks are amazing! Storm shelter built right into landscaping. Why yes, there is a she-shed which serves as the sellers potting shed and more! Man heaven will be the 33 x 56 shop building built with 4Ft on center trusses, electric and there's even a great wood stove for heat! Drive thru capability. Garden beds are ready, awesome landscaping and the dogwoods on the property are calling your name! Property gate is alarmed and notifies you of visitors. Home itself not fully visible from entry drive. If the majesty and quiet of nature is your truly calling... this could be the one you have waited for!

    This property is off market, which means it's not currently listed for sale or rent on Zillow. This may be different from what's available on other websites or public sources.

    Facts & features

    Interior

    Bedrooms & bathrooms
    • Bedrooms: 3
    • Bathrooms: 2
    • Full bathrooms: 2
    Heating
    • Forced air, Electric
    Appliances
    • Included: Dishwasher, Microwave
    • Laundry: W/D Hookup
    Features
    • Mud Room, Walk-In Closet(s), Laminate Counters, Kitchen/Dining Combo, Island, Shade/Blinds/Shutters, Walk-In Shower, Kitchen Bar, Counters - Other, Bedroom-Master (Main Floor), Family Room (Main Floor), Jetted Bathtub
    • Flooring: Tile, Carpet
    • Doors: Storm Door(s)
    • Windows: Double Pane Windows
    • Basement: Crawlspace, Poured Concrete
    Interior area
    • Structure area source: plans and assessor
    • Total interior livable area: 1,769 sqft
    • Finished area below ground: 0.00

    Property

    Parking
    • Total spaces: 3
    Features
    • Patio & porch: Deck/Covered
    • Exterior features: Vinyl
    • Fencing: Partial, Barbed: 3 Wire
    Lot
    • Size: 65 Acres
    • Features: Wooded, Hilly, Trees, acreage, Landscaping, Wooded/Cleared Combo, Horses Allowed, Easment/Restrictions, Valley
    Details
    • Additional structures: Outbuilding, Shed(s)
    • Parcel number: 0930080000000007001
    • Other equipment: Satellite Dish

    Construction

    Type & style
    • Home type: MobileManufactured
    • Architectural style: Ranch, 1 STORY, Mobile - Double Wide
    Materials
    • Manufactured
    • Roof: Metal
    Condition
    • Year built: 2013

    Utilities & green energy

    • Sewer: Septic Tank
    • Water: Well - Private

    Community & neighborhood

    Location
    • Region: Verona

    Other

    Other facts
    • Roof: Metal
    • ViewYN: true
    • Flooring: Carpet, Tile
    • Sewer: Septic Tank
    • Heating: Forced Air, Electric
    • Appliances: Dishwasher, Microwave, Free Standing Stove: Electric
    • ArchitecturalStyle: Ranch, 1 STORY, Mobile - Double Wide
    • HorseYN: true
    • HeatingYN: true
    • CoolingYN: true
    • CurrentFinancing: Conventional, FHA, VA, Cash
    • WindowFeatures: Double Pane Windows
    • BodyType: Double Wide
    • LotFeatures: Wooded, Hilly, Trees, acreage, Landscaping, Wooded/Cleared Combo, Horses Allowed, Easment/Restrictions, Valley
    • HomeWarrantyYN: True
    • RoadFrontageType: State Highway
    • Fencing: Partial, Barbed: 3 Wire
    • CoveredSpaces: 3
    • PublicSurveySection: 8
    • ExteriorFeatures: Garden, Gutters & Downspouts, Deck/Covered
    • InteriorFeatures: Mud Room, Walk-In Closet(s), Laminate Counters, Kitchen/Dining Combo, Island, Shade/Blinds/Shutters, Walk-In Shower, Kitchen Bar, Counters - Other, Bedroom-Master (Main Floor), Family Room (Main Floor), Jetted Bathtub
    • BelowGradeFinishedArea: 0.00
    • ConstructionMaterials: Vinyl
    • LotSizeSource: assessors
    • OtherStructures: Outbuilding, Shed(s)
    • OtherEquipment: Satellite Dish
    • Cooling: Ceiling Fan(s), Electric
    • DoorFeatures: Storm Door(s)
    • View: Panoramic
    • RoomBasementFeatures: Poured Concrete, Crawlspace
    • FoundationDetails: Permanent
    • PublicSurveyTownship: 25
    • LaundryFeatures: W/D Hookup
    • RoadSurfaceType: Street - Asphalt, Drive - Gravel/Stone
    • WaterSource: Well - Private
    • Basement: Crawlspace, Poured Concrete
    • PatioAndPorchFeatures: Deck/Covered
    • StructureType: Doublewide with Land
    • LotDimensionsSource: assessors
    • MlsStatus: Pending
    • CoListAgentEmail: jelkins@murney.com
    • CoListAgentFullName: John Elkins
    • AboveGradeFinishedAreaSource: plans and assessor
    • BelowGradeFinishedAreaSource: plans and assessor
    • BuildingAreaSource: plans and assessor
    • LivingAreaSource: plans and assessor
    • Body type: Double Wide
    • Road surface type: Street - Asphalt, Drive - Gravel/Stone

    Price history

    DateEventPrice
    8/17/2020Sold--
    Source: Agent Provided Report a problem
    5/4/2020Pending sale$365,000$206/sqft
    Source: Murney Associates - Primrose #60162262 Report a problem
    4/22/2020Listed for sale$365,000$206/sqft
    Source: Murney Associates - Primrose #60162262 Report a problem

    Public tax history

    YearProperty taxesTax assessment
    2025-- $20,194 +7.8%
    2024$977 +6.2%$18,731
    2023$920 +1.2%$18,731 +1%
    2022$909 +2.5%$18,541 +2.1%
    2021$887 $18,161
    2020-- $18,161
    2019-- $18,161 -0.1%
    2018-- $18,173 +1.8%
    2017-- $17,856 +9.6%
    2016-- $16,298
    2015-- $16,298 +0.4%
    2014-- $16,241

    Find assessor info on the county website

    Neighborhood: 65769

    Nearby schools

    GreatSchools rating
    Schools provided by the listing agent
    • Elementary: Monett
    • Middle: Monett
    • High: Monett

    Source: The MLS. This data may not be complete. We recommend contacting the local school district to confirm school assignments for this home.