Skip main navigation
Closed
  • $322,500

    2405 Stoughton Cir, Aurora, IL 60502

    2beds
    1,668sqft
    Townhouse, Single Family Residence
    Built in 2003
    -- sqft lot
    $351,600 Zestimate®
    $193/sqft
    $2,504 Estimated rent

    Home value

    $351,600

    $334,000 - $369,000

    $2,504/mo

    Zestimate® history
    Loading
    Loading...

    Owner options

    List your home for rent

    $2,504/mo

    Rent Zestimate®

    Find your next renter with Zillow Rental Manager. Plus, with online applications, you can quickly screen prospective tenants – for free.

    Learn more

    $2,504/mo

    Rent Zestimate®

    Refinance and save

    $2,557/mo

    Est. payment

    Refinancing to a lower rate could help reduce your monthly payments and save thousands over the life of the loan.

    See today's rates

    $2,557/mo

    Est. payment

    Explore your selling options

    Work with a Zillow partner agent

    Leverage their expertise and Zillow's premium Showcase listings to get your home seen by more buyers.

    Get started

    List with your own agent

    Get your home in front of millions of buyers by listing it on Zillow.

    Learn how to do it

    Sell it yourself

    Take full control of how buyers see your home on Zillow by listing For Sale by Owner (FSBO).

    List your home

    What's special

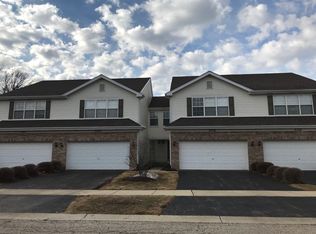
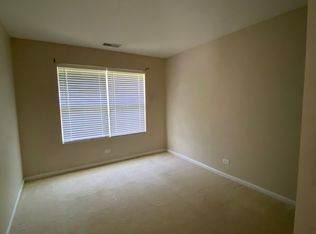
    Stop the car, this is it! You have found a pristine end unit, 2 story townhome in the desirable school district #204. Walk in the private entry and find newer luxury vinyl plank flooring gracing the entire 1st level. 2 large closets flank the entry foyer. The kitchen boasts all stainless steel appliances and upgraded solid cabinetry with brushed nickel hardware. There's a spacious pantry and an excellent amount of counter top space. Dining here is so enjoyable with views all around of the yard spaces. Unwind in the living room, large enough to fit a crowd! Neat and clean 1/2 bath. Walk through the laundry room to your attached 2 car garage. Neutral paint, updated lighting, and white trim and doors finish up the 1st level. Upstairs is so open and bright! There's a little desk space/reading nook right around the top of the stairs, including it's own closet space then WOW - it's all open to a huge loft with a ceiling fan. This flex space can easily be turned into a 3rd bedroom if desired! The primary bedroom is a beautiful sanctuary all it's own with a vaulted ceiling with a ceiling fan, big walk in closet and an entire wall of windows making it such a sunny space! The private bathroom is massive! Unique to this layout, you have a deep soaking tub for relaxing, and a separate shower! There is a huge vanity with make up counter space makes for the absolute perfect prep space. The 2nd bedroom is really ample in size and features side windows that only an end unit will have. The 2nd full bath is right across from the guest bedroom. Out back you can relax on the maintenance free concrete patio with a tree line in back. Take a short walk to the Oakhurst Forest Preserve and all of it's fantastic walking paths, or a little further down the road you'll find a beautiful pond and park. Walk in the other direction to get your Dunkin or Starbucks! The Naperville train station and all the shopping of Rt. 59 are just a few minutes drive away, making this location so convenient. If you're wanting an updated home, this IS IT take a look at the updates! 2025 - New kitchen faucet and garbage disposal. 2024 - New washer and dryer. 2023 - New stainless steel stove. 2022 - New luxury vinyl plank flooring on the 1st level. 2021 - New HVAC. 2019 - New roof. 2017 - New Hot water heater.

    Zillow last checked:

    Listing updated:

    Listed by:

    Jennifer Drohan (630)292-2696,

    Keller Williams Infinity

    Bought with:

    Anand Akula

    Real People Realty

    Source: MRED as distributed by MLS GRID,MLS#: 12434151MLS Logo

    Facts & features

    Interior

    Bedrooms & bathrooms
    • Bedrooms: 2
    • Bathrooms: 3
    • Full bathrooms: 2
    • 1/2 bathrooms: 1
    Rooms
    • Room types: Loft
    Primary bedroom
    • Features: Flooring (Carpet), Bathroom (Full)
    • Level: Second
    • Area: 247 Square Feet
    • Dimensions: 19X13
    Bedroom 2
    • Features: Flooring (Carpet)
    • Level: Second
    • Area: 120 Square Feet
    • Dimensions: 12X10
    Dining room
    • Features: Flooring (Wood Laminate)
    • Level: Main
    • Area: 100 Square Feet
    • Dimensions: 10X10
    Kitchen
    • Features: Kitchen (Pantry-Closet), Flooring (Wood Laminate)
    • Level: Main
    • Area: 100 Square Feet
    • Dimensions: 10X10
    Living room
    • Features: Flooring (Wood Laminate)
    • Level: Main
    • Area: 169 Square Feet
    • Dimensions: 13X13
    Loft
    • Features: Flooring (Carpet)
    • Level: Second
    • Area: 169 Square Feet
    • Dimensions: 13X13
    Heating
    • Natural Gas
    Cooling
    • Central Air
    Appliances
    • Included: Range, Microwave, Dishwasher, Refrigerator, Washer, Dryer, Disposal, Stainless Steel Appliance(s)
    • Laundry: In Unit
    Features
    • Basement: None
    Interior area
    • Total structure area: 0
    • Total interior livable area: 1,668 sqft

    Property

    Parking
    • Total spaces: 2
    • Parking features: Asphalt, Garage Door Opener, On Site, Garage Owned, Attached, Garage
    • Attached garage spaces: 2
    • Has uncovered spaces: Yes
    Accessibility
    • Accessibility features: No Disability Access
    Details
    • Parcel number: 0719316095
    • Special conditions: None
    • Other equipment: Ceiling Fan(s)

    Construction

    Type & style
    • Home type: Townhouse
    • Property subtype: Townhouse, Single Family Residence
    Materials
    • Vinyl Siding, Brick
    Condition
    • New construction: No
    • Year built: 2003

    Utilities & green energy

    • Sewer: Public Sewer
    • Water: Public

    Community & HOA

    Community
    • Security: Carbon Monoxide Detector(s)
    • Subdivision: Park Avenue
    HOA
    • Has HOA: Yes
    • Services included: Exterior Maintenance, Lawn Care, Scavenger, Snow Removal
    • HOA fee: $298 monthly
    Location
    • Region: Aurora

    Financial & listing details

    • Price per square foot: $193/sqft
    • Tax assessed value: $87,607
    • Annual tax amount: $4,120
    • Date on market: 8/1/2025
    • Listing terms: Conventional
    • Ownership: Condo

    Price history

    DateEventPrice
    5/19/2026Listing removed$2,495$1/sqft
    Source: Zillow Rentals Report a problem
    5/13/2026Price change$2,495-2.2%$1/sqft
    Source: Zillow Rentals Report a problem
    5/7/2026Price change$2,550-1.9%$2/sqft
    Source: Zillow Rentals Report a problem
    5/3/2026Price change$2,600+0.2%$2/sqft
    Source: Zillow Rentals Report a problem
    3/3/2026Listed for rent$2,595+4%$2/sqft
    Source: Zillow Rentals Report a problem
    11/5/2025Listing removed$2,495$1/sqft
    Source: Zillow Rentals Report a problem
    10/27/2025Price change$2,495-3.9%$1/sqft
    Source: Zillow Rentals Report a problem
    10/9/2025Listed for rent$2,595$2/sqft
    Source: Zillow Rentals Report a problem
    10/6/2025Sold$322,500-3.7%$193/sqft
    Source: MRED as distributed by MLS GRID #12434151 Report a problem
    9/7/2025Contingent$335,000$201/sqft
    Source: MRED as distributed by MLS GRID #12434151 Report a problem
    8/1/2025Listed for sale$335,000+121.9%$201/sqft
    Source: MRED as distributed by MLS GRID #12434151 Report a problem
    1/11/2011Sold$151,000-29.1%$91/sqft
    Source: Public Record Report a problem
    2/21/2007Sold$213,000+9.8%$128/sqft
    Source: Public Record Report a problem
    4/19/2004Sold$194,000$116/sqft
    Source: Public Record Report a problem

    Public tax history

    YearProperty taxesTax assessment
    2024$4,120 -19.2%$87,607 +11.3%
    2023$5,097 -1.6%$78,720 +8.2%
    2022$5,181 -4.8%$72,780 +3.7%
    2021$5,445 -1.2%$70,180
    2020$5,511 +3.8%$70,180 +5.1%
    2019$5,307 +11.1%$66,750 +11.1%
    2018$4,777 +1.9%$60,080 +3.5%
    2017$4,690 +2%$58,050 +4.2%
    2016$4,596 +1.3%$55,710 +5.3%
    2015$4,536 +10.6%$52,890 +12.1%
    2014$4,102 +1%$47,170 -0.7%
    2013$4,062 -13.2%$47,500 -15.8%
    2012$4,679 +2.1%$56,380 -6.4%
    2011$4,581 -6.6%$60,260 -10.8%
    2010$4,905 +2.9%$67,590 -4%
    2009$4,766 +2.8%$70,410 +1.8%
    2008$4,638 +4.3%$69,160 +5.8%
    2007$4,448 +1.6%$65,370 +3.7%
    2006$4,379 -0.3%$63,010 +2.6%
    2005$4,390 $61,410
    Find assessor info on the county website

    Neighborhood: Fox Valley

    Nearby schools

    GreatSchools rating
    Schools provided by the listing agent
    • Elementary: Steck Elementary School
    • Middle: Fischer Middle School
    • High: Waubonsie Valley High School
    • District: 204

    Source: MRED as distributed by MLS GRID. This data may not be complete. We recommend contacting the local school district to confirm school assignments for this home.

    Get a cash offer in 3 minutes
    Find out how much your home could sell for in as little as 3 minutes with a no-obligation cash offer.
    Estimated market value
    $351,600
    Get a cash offer in 3 minutes
    Find out how much your home could sell for in as little as 3 minutes with a no-obligation cash offer.
    Estimated market value
    $351,600