Set within a one-of-a-kind community known for its wooded homesites, custom-built homes, and unique character, this property offers a setting that stands out from anything else in the area. Residents enjoy access to a community pool, and golf enthusiasts have the opportunity to play or join Foxcliff Golf Club, adding to the overall lifestyle the area provides, all while being conveniently located between Indianapolis and Bloomington with a quiet, natural backdrop. This 4-bedroom, 2.5-bath home offers approximately 3,869 square feet of well-designed space with flexibility for a variety of needs. A two-story foyer creates a strong first impression and opens into multiple living areas, including a formal dining room, living room with fireplace, and an additional sitting room that can easily serve as a secondary lounge or flex space, along with a dedicated office for work or study. The kitchen includes a breakfast area for everyday meals and flows naturally into the main living spaces, making it easy to stay connected. Upstairs, the primary suite features an en suite bath with both a separate bathtub and shower, offering a comfortable space to unwind. Outdoor living is a highlight, with a large partially covered deck overlooking a wooded backdrop, creating a private setting to relax or entertain. The combination of community amenities, natural surroundings, and versatile interior spaces creates an opportunity to enjoy both convenience and a more relaxed pace of living.
Sold
$434,500
2405 Sunderland Dr, Martinsville, IN 46151
4beds
3,869sqft
Residential, Single Family Residence
Built in 1999
0.53 Acres Lot
$438,000 Zestimate®
$112/sqft
$3,526 Estimated rent
Home value
$438,000
$364,000 - $526,000
$3,526/mo
Zestimate® history
Owner options
List your home for rent
$3,526/mo
Rent Zestimate®
Find your next renter with Zillow Rental Manager. Plus, with online applications, you can quickly screen prospective tenants – for free.
$3,526/mo
Rent Zestimate®
Refinance and save
$2,952/mo
Est. payment
Refinancing to a lower rate could help reduce your monthly payments and save thousands over the life of the loan.
$2,952/mo
Est. payment
Explore your selling options
Work with a Zillow partner agent
Leverage their expertise and Zillow's premium Showcase listings to get your home seen by more buyers.
Get startedList with your own agent
Get your home in front of millions of buyers by listing it on Zillow.
Learn how to do itSell it yourself
Take full control of how buyers see your home on Zillow by listing For Sale by Owner (FSBO).
List your homeWhat's special
Large partially covered deckWooded homesitesFormal dining roomTwo-story foyerVersatile interior spacesCustom-built homes
Zillow last checked:
Listing updated:
Listed by:
Anna Ball 262-765-9200,
CENTURY 21 Scheetz,
Christopher Porter 317-750-9173,
CENTURY 21 Scheetz
Bought with:
Alisa Miles
The Stewart Home Group
Source: MIBOR as distributed by MLS GRID,MLS#: 22089349
Facts & features
Interior
Bedrooms & bathrooms
- Bedrooms: 4
- Bathrooms: 3
- Full bathrooms: 2
- 1/2 bathrooms: 1
- Main level bathrooms: 1
Primary bedroom
- Level: Upper
- Area: 192 Square Feet
- Dimensions: 16x12
Bedroom 2
- Level: Upper
- Area: 130 Square Feet
- Dimensions: 13x10
Bedroom 3
- Level: Upper
- Area: 143 Square Feet
- Dimensions: 13x11
Bedroom 4
- Level: Upper
- Area: 156 Square Feet
- Dimensions: 12x13
Breakfast room
- Features: Tile-Ceramic
- Level: Main
- Area: 121 Square Feet
- Dimensions: 11x11
Dining room
- Level: Main
- Area: 195 Square Feet
- Dimensions: 15x13
Kitchen
- Features: Tile-Ceramic
- Level: Main
- Area: 169 Square Feet
- Dimensions: 13x13
Laundry
- Level: Main
- Area: 49 Square Feet
- Dimensions: 7x7
Living room
- Level: Main
- Area: 330 Square Feet
- Dimensions: 22x15
Office
- Level: Main
- Area: 130 Square Feet
- Dimensions: 13x10
Sitting room
- Level: Main
- Area: 169 Square Feet
- Dimensions: 13x13
Heating
- Forced Air, Natural Gas
Cooling
- Central Air
Appliances
- Included: Dishwasher, Disposal, Refrigerator, Gas Water Heater
- Laundry: Main Level
Features
- Attic Access, High Ceilings, Walk-In Closet(s), Breakfast Bar, Entrance Foyer, Kitchen Island
- Windows: Wood Work Stained
- Has basement: No
- Attic: Access Only
- Number of fireplaces: 1
- Fireplace features: Gas Log
Interior area
- Total structure area: 3,869
- Total interior livable area: 3,869 sqft
Property
Parking
- Total spaces: 2
- Parking features: Attached
- Attached garage spaces: 2
- Details: Garage Parking Other(Keyless Entry)
Features
- Levels: Two
- Stories: 2
- Patio & porch: Deck
- Has view: Yes
- View description: Neighborhood, Trees/Woods
Lot
- Size: 0.53 Acres
- Features: Rural - Subdivision
Details
- Parcel number: 550923270020000020
- Special conditions: None
- Horse amenities: None
Construction
Type & style
- Home type: SingleFamily
- Architectural style: Traditional
- Property subtype: Residential, Single Family Residence
Materials
- Brick, Cedar
- Foundation: Crawl Space
Condition
- New construction: No
- Year built: 1999
Utilities & green energy
- Water: Public
Community & HOA
Community
- Subdivision: Foxcliff
HOA
- Has HOA: Yes
- Amenities included: Pool
- Services included: Association Home Owners, Clubhouse
- HOA fee: $930 annually
Location
- Region: Martinsville
Financial & listing details
- Price per square foot: $112/sqft
- Tax assessed value: $335,300
- Annual tax amount: $1,860
- Date on market: 4/7/2026
- Cumulative days on market: 7 days
Price history
| Date | Event | Price |
|---|---|---|
| 5/15/2026 | Sold | $434,500+1.1%$112/sqft |
Source:  MIBOR as distributed by MLS GRID #22089349 Report a problem MIBOR as distributed by MLS GRID #22089349 Report a problem | ||
| 4/14/2026 | Pending sale | $429,900$111/sqft |
Source: MIBOR as distributed by MLS GRID #22089349 Report a problem | ||
| 4/7/2026 | Listed for sale | $429,900+66.6%$111/sqft |
Source: MIBOR as distributed by MLS GRID #22089349 Report a problem | ||
| 5/31/2017 | Sold | $258,000-0.8%$67/sqft |
Source: MIBOR as distributed by MLS GRID #21463117 Report a problem | ||
| 5/12/2017 | Pending sale | $260,000$67/sqft |
Source: Keller Williams Indy Metro S #21463117 Report a problem | ||
| 2/2/2017 | Listed for sale | $260,000+14.3%$67/sqft |
Source: Keller Williams Indy Metro S #21463117 Report a problem | ||
| 10/14/2004 | Sold | $227,500$59/sqft |
Source: MIBOR as distributed by MLS GRID #2425721 Report a problem | ||
Public tax history
| Year | Property taxes | Tax assessment |
|---|---|---|
| 2025 | $1,860 +6.8% | $335,300 -3.5% |
| 2024 | $1,743 +19.9% | $347,600 |
| 2023 | $1,453 +26.8% | $347,600 +13.2% |
| 2022 | $1,146 +9% | $307,000 +17.1% |
| 2021 | $1,052 -1.4% | $262,200 +3.5% |
| 2020 | $1,067 +10.3% | $253,400 +5.2% |
| 2019 | $968 +11.6% | $240,800 +5.3% |
| 2018 | $867 -5.2% | $228,700 +8.5% |
| 2017 | $915 +20.8% | $210,800 -1% |
| 2016 | $757 +2.7% | $213,000 +1.4% |
| 2014 | $737 +5.3% | $210,100 -1% |
| 2013 | $700 +7.6% | $212,200 +1.7% |
| 2012 | $651 -15.3% | $208,600 -7.7% |
| 2011 | $768 -13.4% | $226,000 -2.6% |
| 2010 | $887 -47.8% | $232,000 -0.8% |
| 2009 | $1,699 -34.9% | $233,900 -2.9% |
| 2006 | $2,611 | $241,000 +15.3% |
| 2005 | -- | $209,000 |
Find assessor info on the county website
Neighborhood: Foxcliff Estates
Nearby homes
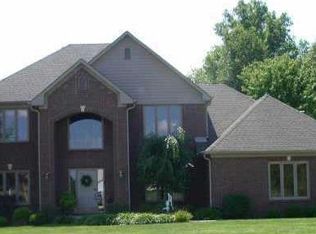
- $432,4004 bd3 ba2.7k sqft2405 N Sunderland Dr, Martinsville, IN 46151Off Market
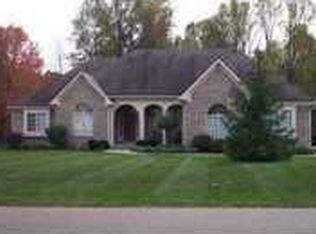
- $450,5003 bd2 ba2.1k sqft2385 Sunderland Dr, Martinsville, IN 46151Off Market
- $461,3000.48 Acres2425 Sunderland Dr, Martinsville, IN 46151Off Market

- $360,0002 bd2 ba1.9k sqft2840 Sunderland Dr, Martinsville, IN 46151Sold
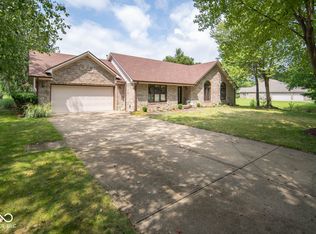
- $388,5003 bd2 ba2.1k sqft2445 Sunderland Dr, Martinsville, IN 46151Off Market
- $482,0003 bd3 ba3.1k sqft2365 Sunderland Dr, Martinsville, IN 46151Sold
- $596,4003 bd3 ba2.6k sqft2410 Sunderland Dr, Martinsville, IN 46151Off Market
- $20,2000.5 Acres2390 Sunderland Dr, Martinsville, IN 46151Off Market
Nearby schools
GreatSchools rating
- 6/10Charles L Smith Elementary SchoolGrades: PK-4Distance: 3 mi
- 7/10John R. Wooden Middle SchoolGrades: 6-8Distance: 3.7 mi
- 4/10Martinsville High SchoolGrades: 9-12Distance: 3.3 mi
Get a cash offer in 3 minutes
Find out how much your home could sell for in as little as 3 minutes with a no-obligation cash offer.
Estimated market value
$438,000
Get a cash offer in 3 minutes
Find out how much your home could sell for in as little as 3 minutes with a no-obligation cash offer.
Estimated market value
$438,000
- Indiana
- Morgan County
- Martinsville
- 46151
- Foxcliff Estates
- 2405 Sunderland Dr
Nearby cities
Nearby neighborhoods
Nearby zip codes
Other Martinsville Topics
