Welcome to 2405 Sunset Hills Court!! Your gorgeous new home is move-in-ready and located on a peaceful cul de sac. As you step inside you will be instantly drawn to the captivating hardwood flooring that flows throughout the first floor. The spacious family room boasts a wood-burning fireplace that will be perfect for cozying up on cool winter nights. French doors lead to a spacious deck overlooking a private, wooded backyard—perfect for relaxation and entertaining. The kitchen is a chef’s delight, featuring quartz countertops, a stunning tiled backsplash, two pantries, and newer stainless steel appliances. Adjacent to the kitchen is a versatile space ideal for a den, office, or formal dining room. Conveniently enter through the rear garage into a tiled mudroom equipped with hooks for coats and bags, a laundry area, and a half-bath. Upstairs, the expansive owner’s suite offers a walk-in closet and a remodeled bath. Two additional bedrooms share a second updated bath, with one room featuring a large walk-up attic. The home includes ceiling fans in all bedrooms and energy-efficient LED lighting throughout. Your new home is located in a desirable neighborhood with convenient access to shopping, dining, and highways.
As if it could get any better, the spacious and private backyard will be your new favorite place to host summer BBQs and enjoy outdoor activities.
Sold for $375,900
$375,900
2405 Sunset Hills Ct, North Chesterfield, VA 23236
3beds
1,658sqft
Single Family Residence
Built in 1988
0.42 Acres Lot
$399,700 Zestimate®
$227/sqft
$2,431 Estimated rent
Home value
$399,700
$380,000 - $420,000
$2,431/mo
Zestimate® history
Owner options
List your home for rent
$2,431/mo
Rent Zestimate®
Find your next renter with Zillow Rental Manager. Plus, with online applications, you can quickly screen prospective tenants – for free.
$2,431/mo
Rent Zestimate®
Refinance and save
$2,265/mo
Est. payment
Refinancing to a lower rate could help reduce your monthly payments and save thousands over the life of the loan.
$2,265/mo
Est. payment
Explore your selling options
Work with a Zillow partner agent
Leverage their expertise and Zillow's premium Showcase listings to get your home seen by more buyers.
Get startedList with your own agent
Get your home in front of millions of buyers by listing it on Zillow.
Learn how to do itSell it yourself
Take full control of how buyers see your home on Zillow by listing For Sale by Owner (FSBO).
List your homeWhat's special
Zillow last checked:
Listing updated:
Listed by:
Amber Machado 804-464-5997,
River City Elite Properties - Real Broker
Bought with:
Anita Williamson, 0225223947
James River Realty Group LLC
Source: CVRMLS,MLS#: 2413830 Originating MLS: Central Virginia Regional MLS
Originating MLS: Central Virginia Regional MLSFacts & features
Interior
Bedrooms & bathrooms
- Bedrooms: 3
- Bathrooms: 3
- Full bathrooms: 2
- 1/2 bathrooms: 1
Primary bedroom
- Level: Second
- Dimensions: 16.0 x 14.0
Bedroom 2
- Level: Second
- Dimensions: 11.0 x 10.0
Bedroom 3
- Level: Second
- Dimensions: 13.0 x 10.0
Family room
- Level: First
- Dimensions: 23.0 x 14.0
Other
- Description: Tub & Shower
- Level: Second
Half bath
- Level: First
Kitchen
- Level: First
- Dimensions: 17.0 x 14.0
Laundry
- Level: First
- Dimensions: 9.0 x 7.0
Living room
- Level: First
- Dimensions: 13.0 x 11.0
Heating
- Electric
Cooling
- Central Air, Electric
Appliances
- Included: Electric Water Heater
Features
- Breakfast Area, Ceiling Fan(s), Dining Area, Eat-in Kitchen, French Door(s)/Atrium Door(s), Fireplace, Granite Counters
- Flooring: Partially Carpeted, Wood
- Doors: French Doors
- Basement: Crawl Space
- Attic: Walk-up
- Has fireplace: Yes
- Fireplace features: Wood Burning
Interior area
- Total interior livable area: 1,658 sqft
- Finished area above ground: 1,658
Property
Parking
- Total spaces: 1.5
- Parking features: Attached, Direct Access, Driveway, Garage, Garage Door Opener, Paved
- Attached garage spaces: 1.5
- Has uncovered spaces: Yes
Features
- Levels: Two
- Stories: 2
- Patio & porch: Deck
- Exterior features: Deck, Paved Driveway
- Pool features: None
Lot
- Size: 0.42 Acres
- Features: Cul-De-Sac
Details
- Parcel number: 745689249400000
- Zoning description: R9
Construction
Type & style
- Home type: SingleFamily
- Architectural style: Colonial
- Property subtype: Single Family Residence
Materials
- Brick, Frame, Vinyl Siding
- Roof: Shingle
Condition
- Resale
- New construction: No
- Year built: 1988
Utilities & green energy
- Sewer: Public Sewer
- Water: Public
Community & HOA
Community
- Subdivision: Brandon
Location
- Region: North Chesterfield
Financial & listing details
- Price per square foot: $227/sqft
- Tax assessed value: $320,500
- Annual tax amount: $2,770
- Date on market: 6/8/2024
- Ownership: Individuals
- Ownership type: Sole Proprietor
Price history
| Date | Event | Price |
|---|---|---|
| 7/10/2024 | Sold | $375,900$227/sqft |
Source:  CVRMLS #2413830 Report a problem CVRMLS #2413830 Report a problem | ||
| 6/11/2024 | Pending sale | $375,900$227/sqft |
Source: CVRMLS #2413830 Report a problem | ||
| 6/7/2024 | Listed for sale | $375,900+24.5%$227/sqft |
Source: CVRMLS #2413830 Report a problem | ||
| 5/24/2021 | Sold | $302,000+45.9%$182/sqft |
Source: CVRMLS #2110312 Report a problem | ||
| 11/13/2018 | Sold | $207,000-5.9%$125/sqft |
Source: CVRMLS #1823053 Report a problem | ||
| 10/15/2018 | Price change | $219,950-4.3%$133/sqft |
Source: Napier REALTORS ERA #1823053 Report a problem | ||
| 10/13/2018 | Listed for sale | $229,950$139/sqft |
Source: Napier REALTORS ERA #1823053 Report a problem | ||
| 10/13/2018 | Pending sale | $229,950$139/sqft |
Source: Napier REALTORS ERA #1823053 Report a problem | ||
| 9/4/2018 | Price change | $229,950-4.2%$139/sqft |
Source: Napier REALTORS ERA #1823053 Report a problem | ||
| 7/27/2018 | Price change | $239,950-4%$145/sqft |
Source: Napier REALTORS ERA #1823053 Report a problem | ||
| 6/28/2018 | Listed for sale | $249,950+8.7%$151/sqft |
Source: Napier REALTORS ERA #1823053 Report a problem | ||
| 10/2/2006 | Sold | $230,000+48.4%$139/sqft |
Source: Public Record Report a problem | ||
| 6/22/2004 | Sold | $155,000+29.7%$93/sqft |
Source: Public Record Report a problem | ||
| 12/16/1996 | Sold | $119,500+0.8%$72/sqft |
Source: Public Record Report a problem | ||
| 2/5/1996 | Sold | $118,500$71/sqft |
Source: Public Record Report a problem | ||
Public tax history
| Year | Property taxes | Tax assessment |
|---|---|---|
| 2025 | $3,031 +5.1% | $340,600 +6.3% |
| 2024 | $2,885 +4.1% | $320,500 +5.3% |
| 2023 | $2,770 +11.4% | $304,400 +12.6% |
| 2022 | $2,487 +16.8% | $270,300 +20.6% |
| 2021 | $2,130 +2% | $224,200 +2% |
| 2020 | $2,089 +7.9% | $219,900 +7.9% |
| 2019 | $1,936 -0.4% | $203,800 +2.3% |
| 2018 | $1,943 +9.2% | $199,300 +5.6% |
| 2017 | $1,779 | $188,800 +3.3% |
| 2016 | $1,779 +1.4% | $182,700 +1.4% |
| 2015 | $1,755 +2.8% | $180,200 +2.8% |
| 2014 | $1,708 | $175,300 +2.8% |
| 2013 | -- | $170,500 +6.7% |
| 2012 | -- | $159,800 -18.2% |
| 2011 | -- | $195,300 |
| 2010 | -- | $195,300 -5.9% |
| 2009 | -- | $207,600 -4.6% |
| 2008 | -- | $217,600 +14.6% |
| 2007 | -- | $189,900 +24% |
| 2005 | -- | $153,100 +6.5% |
| 2004 | -- | $143,800 +8.9% |
| 2003 | -- | $132,000 +2.3% |
| 2002 | -- | $129,000 +3.5% |
| 2001 | -- | $124,600 |
Find assessor info on the county website
Neighborhood: 23236
Nearby homes
- $407,0003 bd2 ba2k sqft2407 Sunset Hills Ct, North Chesterfield, VA 23236Off Market
- $356,1003 bd2 ba1.6k sqft2403 Sunset Hills Ct, North Chesterfield, VA 23236Off Market

- $435,0003 bd3 ba2k sqft2409 Sunset Hills Ct, North Chesterfield, VA 23236Sold
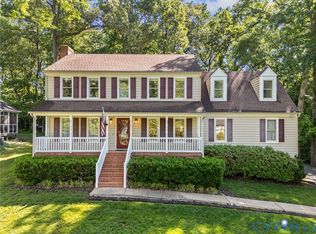
- $337,0003 bd3 ba1.4k sqft2406 Sunset Hills Ct, North Chesterfield, VA 23236Sold

- $374,5003 bd2 ba1.7k sqft2404 Sunset Hills Ct, North Chesterfield, VA 23236Off Market
- $360,7003 bd2 ba1.6k sqft10919 Sunset Hills Dr, North Chesterfield, VA 23236Off Market
- $353,2004 bd2 ba1.5k sqft10913 Sunset Hills Dr, North Chesterfield, VA 23236Off Market
- $388,5004 bd2 ba1.8k sqft2408 Sunset Hills Ct, North Chesterfield, VA 23236Off Market
Nearby schools
GreatSchools rating
- 3/10Providence Elementary SchoolGrades: PK-5Distance: 0.4 mi
- 2/10Providence Middle SchoolGrades: 6-8Distance: 3.8 mi
- 5/10Monacan High SchoolGrades: 9-12Distance: 2.1 mi
Schools provided by the listing agent
- Elementary: Providence
- Middle: Providence
- High: Monacan
Source: CVRMLS. This data may not be complete. We recommend contacting the local school district to confirm school assignments for this home.
Get a cash offer in 3 minutes
Find out how much your home could sell for in as little as 3 minutes with a no-obligation cash offer.
Estimated market value
$399,700
Get a cash offer in 3 minutes
Find out how much your home could sell for in as little as 3 minutes with a no-obligation cash offer.
Estimated market value
$399,700
- Virginia
- Chesterfield County
- Richmond
- 23236
- 2405 Sunset Hills Ct
Nearby cities
Nearby neighborhoods
Nearby zip codes
Other Richmond Topics
