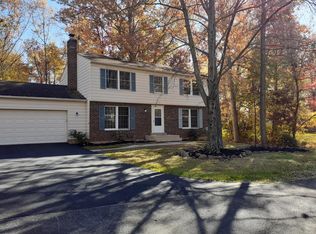
Fabulous brick split foyer home nestled quietly on a pipe stem just off a cul-de-sac in the well established community of Fox Mill Estates. This 5-bedroom, 3 full bathroom home with 2 car garage provides over 2000 sqft of open living space perfect everyone to enjoy including, multi-generation families. The main level features a large & open living room accented by a large bay window boasting with abundant natural light. The living room flows seamlessly to the dining room, providing an ideal space for entertaining and gatherings for holidays. Kitchen includes ample cabinetry for storage, appliances and a sliding glass door leading to a large deck perfect for BBQs while overlooking the ample fenced in yard highlighted by mature trees. Main floor includes full bathroom with tub, 2 spacious bedrooms and a large primary bedroom with bathroom that features tile flooring, vanities, and a floor-to-ceiling shower . Lower level features a large family room with luxury vinyl flooring, recessed lighting, gas brick fireplace perfect on a chilly & cold day, alcove sitting area, full bathroom with tub and two additional bedrooms, and oversized utility and laundry room providing easy access to the 2 car garage. Located only minutes from the Silver Line Metro, Park & Ride, and major routes including Fairfax County Pkwy, Rt 50, I-66, and Rt 28. Conveniently located near Dulles Airport, premium shopping and dining at Reston Town Center, Fair Oaks Mall, and Wegmans. Zoned for Fox Mill Elementary, Carson Middle, and South Lakes High School. OFFERS Due by Monday by 1pm*
Sold for $705,000
$705,000
2405 Tatnuck Ct, Herndon, VA 20171
5beds
1,092sqft
Single Family Residence
Built in 1979
0.32 Acres Lot
$710,700 Zestimate®
$646/sqft
$3,829 Estimated rent
Home value
$710,700
$668,000 - $753,000
$3,829/mo
Zestimate® history
Owner options
List your home for rent
$3,829/mo
Rent Zestimate®
Find your next renter with Zillow Rental Manager. Plus, with online applications, you can quickly screen prospective tenants – for free.
$3,829/mo
Rent Zestimate®
Refinance and save
$4,646/mo
Est. payment
Refinancing to a lower rate could help reduce your monthly payments and save thousands over the life of the loan.
$4,646/mo
Est. payment
Explore your selling options
Work with a Zillow partner agent
Leverage their expertise and Zillow's premium Showcase listings to get your home seen by more buyers.
Get startedList with your own agent
Get your home in front of millions of buyers by listing it on Zillow.
Learn how to do itSell it yourself
Take full control of how buyers see your home on Zillow by listing For Sale by Owner (FSBO).
List your homeWhat's special
Alcove sitting areaBrick split foyer homeRecessed lighting
Zillow last checked:
Listing updated:
Listed by:
Mrs. ELIZABETH ANN TUCKER 703-956-0112,
Keller Williams Realty/Lee Beaver & Assoc.
Bought with:
Jorge Cabrera, 0225175322
J&C Real Estate Solution, LLC
Source: Bright MLS,MLS#: VAFX2293528
Facts & features
Interior
Bedrooms & bathrooms
- Bedrooms: 5
- Bathrooms: 3
- Full bathrooms: 3
- Main level bathrooms: 2
- Main level bedrooms: 3
Basement
- Area: 0
Heating
- Heat Pump, Electric
Cooling
- Ceiling Fan(s), Central Air, Electric
Appliances
- Included: Microwave, Dishwasher, Disposal, Dryer, Refrigerator, Cooktop, Washer, Water Heater, Electric Water Heater
- Laundry: Has Laundry, Washer In Unit, Dryer In Unit
Features
- Ceiling Fan(s), Combination Dining/Living, Dining Area, Floor Plan - Traditional, Formal/Separate Dining Room, Kitchen - Country, Dry Wall
- Flooring: Vinyl, Carpet, Laminate
- Doors: Sliding Glass
- Windows: Sliding, Bay/Bow, Window Treatments
- Basement: Full,Finished,Heated,Improved,Windows
- Number of fireplaces: 1
- Fireplace features: Brick, Mantel(s), Gas/Propane, Stove - Coal
Interior area
- Total structure area: 1,092
- Total interior livable area: 1,092 sqft
- Finished area above ground: 1,092
- Finished area below ground: 0
Property
Parking
- Total spaces: 2
- Parking features: Garage Faces Front, Asphalt, Attached
- Attached garage spaces: 2
- Has uncovered spaces: Yes
Accessibility
- Accessibility features: Other
Features
- Levels: Multi/Split,Two
- Stories: 2
- Pool features: None
- Fencing: Full
Lot
- Size: 0.32 Acres
- Features: Backs to Trees, Cul-De-Sac, Front Yard, Landscaped, Pipe Stem, Rear Yard
Details
- Additional structures: Above Grade, Below Grade
- Parcel number: 0252 06 0927B
- Zoning: 121
- Special conditions: Standard
Construction
Type & style
- Home type: SingleFamily
- Architectural style: Colonial
- Property subtype: Single Family Residence
Materials
- Brick Front, Mixed
- Foundation: Permanent
- Roof: Architectural Shingle
Condition
- Good
- New construction: No
- Year built: 1979
Utilities & green energy
- Sewer: Other
- Water: Other
Community & HOA
Community
- Subdivision: Fox Mill Estates
HOA
- Has HOA: Yes
- HOA fee: $225 annually
- HOA name: FOXMILLS ESTATES-WWW.FMEHA.ORG
Location
- Region: Herndon
Financial & listing details
- Price per square foot: $646/sqft
- Tax assessed value: $710,950
- Annual tax amount: $8,219
- Date on market: 3/3/2026
- Listing agreement: Exclusive Right To Sell
- Listing terms: Cash,Conventional,FHA,VA Loan
- Ownership: Fee Simple
- Road surface type: Black Top
Price history
| Date | Event | Price |
|---|---|---|
| 4/17/2026 | Sold | $705,000-6%$646/sqft |
Source:  Bright MLS #VAFX2293528 Report a problem Bright MLS #VAFX2293528 Report a problem | ||
| 3/8/2026 | Contingent | $750,000$687/sqft |
Source: Bright MLS #VAFX2293528 Report a problem | ||
| 3/3/2026 | Listed for sale | $750,000$687/sqft |
Source: Bright MLS #VAFX2293528 Report a problem | ||
Public tax history
| Year | Property taxes | Tax assessment |
|---|---|---|
| 2025 | $8,014 +10.8% | $693,210 +11% |
| 2024 | $7,236 +3.7% | $624,570 +1% |
| 2023 | $6,975 +6.8% | $618,110 +8.2% |
| 2022 | $6,530 | $571,020 +11% |
| 2021 | -- | $514,570 +2.2% |
| 2020 | $5,960 +5.7% | $503,580 +5.7% |
| 2019 | $5,640 +3.7% | $476,590 +3.7% |
| 2018 | $5,439 +8.2% | $459,550 +6.1% |
| 2017 | $5,027 -4.2% | $432,950 -4.4% |
| 2016 | $5,248 +6.1% | $453,040 +2.2% |
| 2015 | $4,947 +5.5% | $443,250 +5.3% |
| 2014 | $4,689 | $421,120 +7.9% |
| 2013 | -- | $390,260 +4.7% |
| 2012 | -- | $372,630 |
| 2011 | -- | $372,630 +2% |
| 2010 | -- | $365,300 -1% |
| 2009 | -- | $369,040 -16.7% |
| 2008 | -- | $443,170 -3.4% |
| 2007 | -- | $458,920 +62.1% |
| 2003 | -- | $283,095 +16.4% |
| 2002 | -- | $243,230 +15% |
| 2001 | -- | $211,505 |
Find assessor info on the county website
Neighborhood: 20171
Nearby homes
- $846,9004 bd3 ba2.4k sqft2407 Tatnuck Ct, Herndon, VA 20171Off Market
- $876,9004 bd3 ba2.1k sqft2406 Tatnuck Ct, Herndon, VA 20171Off Market
- $763,1004 bd3 ba1.8k sqft2403 Tatnuck Ct, Herndon, VA 20171Off Market
- $605,0004 bd3 ba1.8k sqft2403 Tatnuck Ct #1, Herndon, VA 20171Off Market

- $777,9005 bd3 ba1.8k sqft2404 Tatnuck Ct, Herndon, VA 20171Off Market
- $793,1004 bd2 ba1.8k sqft2409 Tatnuck Ct, Herndon, VA 20171Off Market
- $725,0004 bd3 ba2.6k sqft2400 Tatnuck Ct, Herndon, VA 20171Sold
- $833,0004 bd3 ba2.2k sqft2408 Tatnuck Ct, Herndon, VA 20171Off Market
Nearby schools
GreatSchools rating
- 9/10Floris Elementary SchoolGrades: PK-6Distance: 1.5 mi
- 9/10Carson Middle SchoolGrades: 7-8Distance: 1.9 mi
- 4/10South Lakes High SchoolGrades: 9-12Distance: 2.5 mi
Schools provided by the listing agent
- Elementary: Floris
- Middle: Carson
- High: South Lakes
- District: Fairfax County Public Schools
Source: Bright MLS. This data may not be complete. We recommend contacting the local school district to confirm school assignments for this home.
Get a cash offer in 3 minutes
Find out how much your home could sell for in as little as 3 minutes with a no-obligation cash offer.
Estimated market value
$710,700
Get a cash offer in 3 minutes
Find out how much your home could sell for in as little as 3 minutes with a no-obligation cash offer.
Estimated market value
$710,700
- Virginia
- Fairfax County
- Herndon
- 20171
- 2405 Tatnuck Ct
Nearby cities
Nearby neighborhoods
Nearby zip codes
Other Herndon Topics
