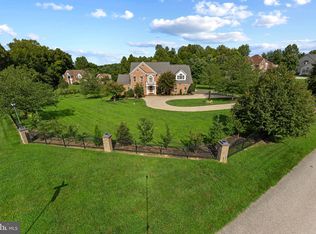
ONE OF A KIND!!! Nestled within the prestigious Frontgate Farms community, this extraordinary Colonial residence offers an exceptional blend of timeless elegance, expansive living, and modern luxury. Boasting more than 9,000 square feet of thoughtfully designed living space on a private 0.92-acre lot, this remarkable estate is perfectly suited for refined everyday living and sophisticated entertaining. A grand foyer welcomes you with an immediate sense of scale and sophistication, setting the tone for the beautifully appointed interiors beyond. Rich Brazilian Cherry Tiger Wood flooring extends throughout the home, adding warmth, depth, and distinctive character while complementing the residence's elegant architectural details. At the heart of the home is a spectacular gourmet kitchen featuring a down-draft cooktop, ENERGY STAR appliances, and a generous butler's pantry. Designed with both culinary enthusiasts and entertainers in mind, the kitchen flows seamlessly into a bright breakfast area filled with natural light. A charming side solarium provides a sun-drenched setting for morning coffee, intimate gatherings, or quiet moments throughout the changing seasons. At the rear of the home, a spacious sunroom offers yet another inviting retreat and a beautiful connection to the outdoors. The luxurious primary suite offers a private retreat designed for relaxation and tranquility. Its spa-inspired en-suite bathroom features a jetted soaking tub and walk-in shower, creating a serene escape within the home. Every additional bedroom is generously sized and thoughtfully appointed with its own private en-suite bathroom, providing an extraordinary level of comfort, privacy, and convenience for family and guests. The finished lower level is truly a destination of its own and takes entertaining to an entirely new level. Designed for recreation, relaxation, and unforgettable gatherings, this impressive space features a custom wet bar, dedicated theater area, fitness space, recreation room, and a distinctive barber shop/lounge. Step outside and discover an equally impressive outdoor living experience. The expansive 0.92-acre setting provides a peaceful and private backdrop for entertaining, recreation, and relaxation. A large, custom-built two-level deck creates multiple areas for outdoor dining and gathering, while the adjoining stone patio provides an elegant extension of the home's living and entertaining spaces. The side-entry three-car garage complements the home's impressive façade while providing abundant parking and storage, and the generous driveway offers additional convenience for residents and guests. A rare opportunity to experience sophisticated estate living in Frontgate Farms—where timeless elegance meets modern luxury, and every space is designed to make an impression!
For sale
$1,400,000
2405 Turngate Ct, Upper Marlboro, MD 20774
5beds
5,546sqft
Single Family Residence
Built in 2012
0.92 Acres Lot
$1,353,500 Zestimate®
$252/sqft
$75/mo HOA
What's special
Beautifully appointed interiorsCustom wet barElegant architectural detailsFitness spaceDedicated theater areaDown-draft cooktopEnergy star appliances
- 25 days
- 703
- 44
Zillow last checked:
Listing updated:
Listed by:
Kenneth Manor 240-832-9079,
RE/MAX United Real Estate 301-702-4200
Source: Bright MLS,MLS#: MDPG2214610
Facts & features
Interior
Bedrooms & bathrooms
- Bedrooms: 5
- Bathrooms: 7
- Full bathrooms: 6
- 1/2 bathrooms: 1
- Main level bathrooms: 1
Basement
- Area: 0
Heating
- Forced Air, Natural Gas
Cooling
- Central Air, Natural Gas
Appliances
- Included: Down Draft, Dishwasher, Disposal, ENERGY STAR Qualified Washer, ENERGY STAR Qualified Dishwasher, ENERGY STAR Qualified Freezer, Gas Water Heater
Features
- Additional Stairway, Bar, Soaking Tub, Built-in Features, Butlers Pantry, Breakfast Area, Bathroom - Walk-In Shower
- Basement: Full,Finished
- Number of fireplaces: 3
Interior area
- Total structure area: 5,546
- Total interior livable area: 5,546 sqft
- Finished area above ground: 5,546
- Finished area below ground: 0
Video & virtual tour
Property
Parking
- Total spaces: 3
- Parking features: Garage Faces Side, Attached, Driveway
- Attached garage spaces: 3
- Has uncovered spaces: Yes
Accessibility
- Accessibility features: Other
Features
- Levels: Four
- Stories: 4
- Pool features: None
- Has spa: Yes
- Spa features: Bath
Lot
- Size: 0.92 Acres
Details
- Additional structures: Above Grade, Below Grade
- Parcel number: 17033641768
- Zoning: RE
- Special conditions: Standard
Construction
Type & style
- Home type: SingleFamily
- Architectural style: Colonial
- Property subtype: Single Family Residence
Materials
- Stone, Brick, Vinyl Siding
- Foundation: Concrete Perimeter
- Roof: Architectural Shingle
Condition
- New construction: No
- Year built: 2012
Utilities & green energy
- Sewer: Public Sewer
- Water: Public
Community & HOA
Community
- Subdivision: Frontgate Farms
HOA
- Has HOA: Yes
- HOA fee: $75 monthly
Location
- Region: Upper Marlboro
Financial & listing details
- Price per square foot: $252/sqft
- Tax assessed value: $1,111,067
- Annual tax amount: $15,178
- Date on market: 8/15/2026
- Listing agreement: Exclusive Right To Sell
- Listing terms: Cash,Conventional,FHA,VA Loan
- Ownership: Fee Simple
Estimated market value
$1,353,500
$1.29M - $1.42M
$5,723/mo
Price history
| Date | Event | Price |
|---|---|---|
| 8/15/2026 | Listed for sale | $1,400,000+63.9%$252/sqft |
Source:  Bright MLS #MDPG2214610 Report a problem Bright MLS #MDPG2214610 Report a problem | ||
| 6/8/2012 | Sold | $854,104-43.1%$154/sqft |
Source: Public Record Report a problem | ||
| 1/13/2011 | Sold | $1,500,000$270/sqft |
Source: Public Record Report a problem | ||
Public tax history
| Year | Property taxes | Tax assessment |
|---|---|---|
| 2025 | $15,363 +49.4% | $1,051,200 +13.7% |
| 2024 | $10,285 +15.8% | $924,900 +15.8% |
| 2023 | $8,880 +18.8% | $798,600 +18.8% |
| 2022 | $7,476 | $672,300 |
| 2021 | $7,476 | $672,300 |
| 2020 | $7,476 -29.3% | $672,300 -8.2% |
| 2019 | $10,576 | $732,433 |
| 2018 | $10,576 -2.5% | $732,433 +0.4% |
| 2017 | $10,846 +3883.9% | $729,867 +0.4% |
| 2016 | $272 | $727,300 |
| 2015 | $272 | $727,300 |
| 2014 | $272 | $727,300 +3610.7% |
| 2013 | -- | $19,600 |
| 2012 | -- | $19,600 |
| 2011 | -- | $19,600 -0.3% |
| 2010 | -- | $19,650 +9.3% |
| 2009 | -- | $17,982 +10.2% |
| 2008 | -- | $16,316 +11.4% |
| 2007 | -- | $14,650 +6% |
| 2006 | -- | $13,816 +6.4% |
| 2005 | -- | $12,983 |
Find assessor info on the county website
Monthly payment
Est. payment
Payment breakdown
Explore the cost of this home by adjusting the details. Changes won't be saved.Climate risks
Neighborhood: 20774
Nearby schools
Schools provided by the listing agent
- District: Prince George's County Public Schools
Source: Bright MLS. This data may not be complete. We recommend contacting the local school district to confirm school assignments for this home.
- $1,200,0006 bd7 ba7.7k sqft2403 Turngate Ct, Upper Marlboro, MD 20774Sold
- $1,056,2004 bd5 ba6.6k sqft13409 Frontgate Dr, Upper Marlboro, MD 20774Off Market

- $1,073,300-- bd4 ba5.6k sqft2401 Turngate Ct, Upper Marlboro, MD 20774Off Market
- $1,158,3006 bd7 ba5.6k sqft2404 Turngate Ct, Upper Marlboro, MD 20774Off Market

Similar homes
- $1,300,0004 bd5 ba7.1k sqft13406 Marburg Ln, Upper Marlboro, MD 20772For Sale
 MLS ID #MDPG2216312, JOHNNIE SMITH, Long & Foster Real Estate, Inc.. Bright MLS
 - $1,270,0004 bd5 ba7.3k sqft14806 Bowers Ct, Upper Marlboro, MD 20774For Sale
 MLS ID #MDPG2209340, Chris PERRY, Compass. Bright MLS
 - $1,199,0005 bd6 ba7.7k sqft6602 Green Branch Ln, Upper Marlboro, MD 20772For Sale
 MLS ID #MDPG2215746, Hazel Shakur, Redfin Corp. Bright MLS
 - $1,195,0005 bd6 ba8k sqft6004 Strathmore Way, Upper Marlboro, MD 20772For Sale
 MLS ID #MDPG2214836, Kristy Matthai, CENTURY 21 New Millennium. Bright MLS
 - $1,400,0005 bd6 ba4.6k sqft3754 Patuxent River Rd, Davidsonville, MD 21035For SaleMLS ID #MDAA2141498, Debbie Noone, Northrop Realty. Bright MLS
- $1,299,9006 bd5 ba5.7k sqft3820 Leafcrest Ct, Dunkirk, MD 20754For SaleMLS ID #MDCA2030380, Cheryl Bare, CENTURY 21 New Millennium. Bright MLS
- $825,0004 bd5 ba4.3k sqft321 Radiant Ct, Upper Marlboro, MD 20774For SaleMLS ID #MDPG2191092, Shameeka Price, Capital Structures Real Estate, LLC.. Bright MLS
- $898,0004 bd5 ba6.6k sqft2602 Moores Plains Blvd, Upper Marlboro, MD 20774For SaleMLS ID #MDPG2199830, Jixin Li, Samson Properties. Bright MLS
- $795,0005 bd3 ba3.6k sqft15428 Symondsbury Way, Upper Marlboro, MD 20774For SaleMLS ID #MDPG2206896, Dru Yokum, Coldwell Banker Realty. Bright MLS
- $849,9994 bd5 ba6.8k sqft1910 Lake Forest Dr, Upper Marlboro, MD 20774For SaleMLS ID #MDPG2212762, Glenn Bonner JR, Coldwell Banker Realty. Bright MLS
- $1,099,0004 bd5 ba6.3k sqft9005 Wild Acre Ct, Upper Marlboro, MD 20772For SaleMLS ID #MDPG2204346, Alicia Martin-Corbin, Real Broker, LLC. Bright MLS
- $1,450,0003 bd3 ba3.6k sqft3517 Castle Way, Davidsonville, MD 21035For SaleMLS ID #MDAA2153770, Dave Luptak, Long & Foster Real Estate, Inc.. Bright MLS
- $1,195,0006 bd6 ba6.5k sqft5223 Grenock Dr, Lothian, MD 20711For SaleMLS ID #MDAA2154104, Craig Linthicum, Benson & Mangold, LLC. Bright MLS
- $977,5004 bd4 ba4.1k sqft12001 Shadywood Ct, Bowie, MD 20721For SaleMLS ID #MDPG2216278, Kenneth Gladden, Douglas Realty, LLC. Bright MLS
- $895,0006 bd5 ba6.6k sqft5302 Trotters Glen Dr, Upper Marlboro, MD 20772For SaleMLS ID #MDPG2204492, Billy Rabbitt, The Southside Group Real Estate. Bright MLS
- $950,0005 bd5 ba4.8k sqft4409 Quanders Promise Dr, Bowie, MD 20720For SaleMLS ID #MDPG2217510, Stephanie Anderson-Smoot, Berkshire Hathaway HomeServices PenFed Realty. Bright MLS
- $850,0005 bd5 ba5.7k sqft5108 Kennington Ct, Upper Marlboro, MD 20772For SaleMLS ID #MDPG2206236, Nick Adhikari, Ghimire Homes. Bright MLS
- $1,250,0006 bd6 ba7k sqft16901 Federal Hill Ct, Bowie, MD 20716For SaleMLS ID #MDPG2198510, Chris Jackson, Keller Williams Preferred Properties. Bright MLS
- $750,0005 bd4 ba4.5k sqft5201 Chestnut Manor Ct, Upper Marlboro, MD 20772For SaleMLS ID #MDPG2212376, Joy Haskins, Samson Properties. Bright MLS
- $1,495,0006 bd6 ba6k sqft2005 Saint Stephens Woods Dr, Crownsville, MD 21032For SaleMLS ID #MDAA2154470, David Orso, Berkshire Hathaway HomeServices PenFed Realty. Bright MLS
