Skip main navigation
Sold for $350,000
  • $350,000

    2405 Ursula Ln, Pensacola, FL 32526

    4beds
    2,295sqft
    Single Family Residence
    Built in 1996
    0.31 Acres Lot
    $353,800 Zestimate®
    $153/sqft
    $2,677 Estimated rent

    Home value

    $353,800

    $315,000 - $396,000

    $2,677/mo

    Zestimate® history
    Loading
    Loading...

    Owner options

    List your home for rent

    $2,677/mo

    Rent Zestimate®

    Find your next renter with Zillow Rental Manager. Plus, with online applications, you can quickly screen prospective tenants – for free.

    Learn more

    $2,677/mo

    Rent Zestimate®

    Refinance and save

    $2,351/mo

    Est. payment

    Refinancing to a lower rate could help reduce your monthly payments and save thousands over the life of the loan.

    See today's rates

    $2,351/mo

    Est. payment

    Explore your selling options

    Work with a Zillow partner agent

    Leverage their expertise and Zillow's premium Showcase listings to get your home seen by more buyers.

    Get started

    List with your own agent

    Get your home in front of millions of buyers by listing it on Zillow.

    Learn how to do it

    Sell it yourself

    Take full control of how buyers see your home on Zillow by listing For Sale by Owner (FSBO).

    List your home

    What's special

    Yard spaceLarge workshopIn-ground poolBreakfast barUpdated ceiling fanRecently painted cabinetsRecently updated roof
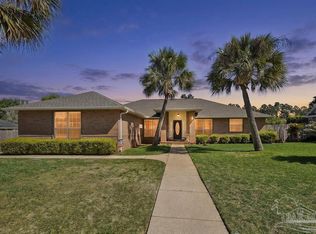
    Spacious 4 bedroom and 3 bathroom home with all the features! This home offers open living spaces, vaulted ceilings, and upgrades. Making your way inside, you are greeted with tile flooring throughout. The foyers offers tons of natural light with a formal dining room to the right of the entry way and a formal den/living space to the left. A bedroom has been adjoined to the den to add additional living or entertaining space or could be converted back to a bedroom! The large main living room offers a fireplace, updated ceiling fan and vaulted ceilings. The split floorplan offers three bedrooms on one side of the home along with two guest baths. Each bedroom is appointed with tile flooring and spacious closets. The kitchen offers tile flooring as well as recently painted cabinets, tile backsplash, upgraded stainless steel appliances, pantry, and provides a dining area and breakfast bar. The large master suite offers entry to the fully covered patio and the master bath offers a garden tub, separate shower, private water closet, and walk-in closet. Out back, you will enjoy a fully covered patio that overlooks the in-ground pool, plenty of yard space with an area to park a boat or pair of jet skis, large workshop, and mature landscaping. Additional features include a side-entry two car garage, recently updated roof, and so much more!

    Zillow last checked:

    Listing updated:

    Listed by:

    Lewis Collins 850-748-1393,

    Levin Rinke Realty

    Bought with:

    Josh Legare

    EXP Realty, LLC

    Source: PAR,MLS#: 660940MLS Logo

    Facts & features

    Interior

    Bedrooms & bathrooms
    • Bedrooms: 4
    • Bathrooms: 3
    • Full bathrooms: 3
    Primary bedroom
    • Level: First
    • Area: 261.81
    • Dimensions: 17.75 x 14.75
    Bedroom
    • Level: First
    • Area: 132
    • Dimensions: 12 x 11
    Bedroom 1
    • Level: First
    • Area: 132
    • Dimensions: 11 x 12
    Bedroom 2
    • Level: First
    • Area: 137.07
    • Dimensions: 11.58 x 11.83
    Dining room
    • Level: First
    • Area: 135.14
    • Dimensions: 11.58 x 11.67
    Kitchen
    • Level: First
    • Area: 164
    • Dimensions: 12 x 13.67
    Living room
    • Level: First
    • Area: 373.77
    • Dimensions: 19.25 x 19.42
    Heating
    • Central
    Cooling
    • Central Air, Ceiling Fan(s)
    Appliances
    • Included: Electric Water Heater, Built In Microwave
    Features
    • Storage
    • Flooring: Tile
    • Windows: Double Pane Windows
    • Has basement: No
    Interior area
    • Total structure area: 2,295
    • Total interior livable area: 2,295 sqft

    Property

    Parking
    • Total spaces: 2
    • Parking features: 2 Car Garage
    • Garage spaces: 2
    Features
    • Levels: One
    • Stories: 1
    • Patio & porch: Covered
    • Has private pool: Yes
    • Pool features: In Ground
    • Fencing: Back Yard
    Lot
    • Size: 0.31 Acres
    • Features: Interior Lot
    Details
    • Additional structures: Yard Building
    • Parcel number: 131s314000015002
    • Zoning description: Res Single
    • Special conditions: Standard

    Construction

    Type & style
    • Home type: SingleFamily
    • Architectural style: Traditional
    • Property subtype: Single Family Residence
    Materials
    • Brick, Frame
    • Foundation: Slab
    • Roof: Shingle
    Condition
    • Resale
    • New construction: No
    • Year built: 1996
    Details
    • Warranty included: Yes

    Utilities & green energy

    • Electric: Circuit Breakers, Copper Wiring
    • Sewer: Public Sewer
    • Water: Public

    Community & HOA

    Community
    • Subdivision: Lake Estelle
    HOA
    • Has HOA: Yes
    • HOA fee: $65 annually
    Location
    • Region: Pensacola

    Financial & listing details

    • Price per square foot: $153/sqft
    • Tax assessed value: $355,301
    • Annual tax amount: $2,882
    • Price range: $350K - $350K
    • Date on market: 4/11/2025
    • Cumulative days on market: 27 days

    Price history

    DateEventPrice
    6/12/2025Sold$350,000-4.1%$153/sqft
    Source: PAR #660940 Report a problem
    5/9/2025Contingent$365,000$159/sqft
    Source: PAR #660940 Report a problem
    4/11/2025Listed for sale$365,000+36.4%$159/sqft
    Source: PAR #660940 Report a problem
    6/19/2019Sold$267,500-0.9%$117/sqft
    Source: PAR #550625 Report a problem
    3/22/2019Listed for sale$269,900+63.6%$118/sqft
    Source: Berkshire Hathaway HomeServices PenFed Realty #550625 Report a problem
    9/4/2001Sold$165,000$72/sqft
    Source: Agent Provided Report a problem
    4/16/2001Sold$165,000$72/sqft
    Source: Public Record Report a problem

    Public tax history

    YearProperty taxesTax assessment
    2024$2,882 +0.9%$355,301 +4.8%
    2023$2,857 +2.4%$338,895 +11.2%
    2022$2,791 +0.2%$304,702 +22.4%
    2021$2,785 +2.9%$248,857 +10.4%
    2020$2,708 +61.6%$225,355 +8.5%
    2019$1,676 $207,723 +37.8%
    2018$1,676 +0.3%$150,749 +2.1%
    2017$1,670 +0.8%$147,649 +2.1%
    2016$1,657 +1.2%$144,613 +0.7%
    2015$1,637 $143,608 +0.8%
    2014$1,637 $142,469 +1.5%
    2013-- $140,364
    2012-- $140,364 -4.7%
    2011-- $147,239 -4.5%
    2010-- $154,237 +0%
    2009-- $154,169 +0.1%
    2008-- $154,015 +3%
    2007-- $149,530 +2.5%
    2006-- $145,890 +3%
    2005-- $141,650 +3%
    2004-- $137,520 +1.9%
    2003-- $134,960 +2.4%
    2002-- $131,800 +1.1%
    2001-- $130,430 +3.6%
    2000-- $125,850
    Find assessor info on the county website

    Neighborhood: 32526

    Nearby schools

    GreatSchools rating
    Schools provided by the listing agent
    • Elementary: Longleaf
    • Middle: BEULAH
    • High: Pine Forest

    Source: PAR. This data may not be complete. We recommend contacting the local school district to confirm school assignments for this home.

    Get pre-qualified for a loan
    At Zillow Home Loans, we can pre-qualify you in as little as 5 minutes with no impact to your credit score.

    An equal housing lender. NMLS #10287.

    Sell for more on Zillow
    Get a Zillow Showcase℠ listing at no additional cost and you could sell for .
    $353,800
    2% more
    +$7,076
    With Zillow Showcase(estimated)
    $360,876