Nestled in the HEART of E. Roseville, this inviting light fixer, 3-bedroom, 2-bathroom home offers the ideal combination of spacious living, lush surroundings and unbeatable price and convenience. Enter into a welcoming ambiance where every corner exudes comfort and style. The large family room, complete with built-in bookshelves and a gas log fireplace, sets the stage for cozy evenings and relaxed gatherings. Entertain with ease in the formal living and dining rooms, adorned with natural light, providing the perfect backdrop for hosting guests or enjoying intimate family meals. Retreat to the spacious primary bedroom oasis, featuring an ensuite bathroom, walk-in closet and private outdoor access, offering a serene sanctuary to unwind and rejuvenate. This home is designed to accommodate modern lifestyles with ease and efficiency with a nicely sized indoor laundry room. Discover the joys of outdoor living in the expansive backyard, graced with mature trees, lush landscaping, and a convenient storage shed. Whether you're hosting gatherings or simply enjoying a quiet afternoon under the shade, this backyard paradise is amazing. Situated on an approxoximately .29 acre lot, this residence offers a balance of tranquility and accessibility. Enjoy proximity to an array of area amenities.
Closed
$708,000
2405 Valley Forge Way, Roseville, CA 95661
3beds
1,924sqft
Single Family Residence
Built in 1986
0.29 Acres Lot
$783,600 Zestimate®
$368/sqft
$3,087 Estimated rent
Home value
$783,600
$744,000 - $831,000
$3,087/mo
Zestimate® history
Owner options
List your home for rent
$3,087/mo
Rent Zestimate®
Find your next renter with Zillow Rental Manager. Plus, with online applications, you can quickly screen prospective tenants – for free.
$3,087/mo
Rent Zestimate®
Refinance and save
$4,413/mo
Est. payment
Refinancing to a lower rate could help reduce your monthly payments and save thousands over the life of the loan.
$4,413/mo
Est. payment
Explore your selling options
Work with a Zillow partner agent
Leverage their expertise and Zillow's premium Showcase listings to get your home seen by more buyers.
Get startedList with your own agent
Get your home in front of millions of buyers by listing it on Zillow.
Learn how to do itSell it yourself
Take full control of how buyers see your home on Zillow by listing For Sale by Owner (FSBO).
List your homeWhat's special
Gas log fireplaceMature treesBackyard paradiseExpansive backyardPrivate outdoor accessLush surroundingsNatural light
Zillow last checked:
Listing updated:
Listed by:
Melinda Shrader DRE #00994757 916-747-7535,
Coldwell Banker Realty
Bought with:
Steven Rath, DRE #01020976
Rath Real Estate
Source: MetroList Services of CA,MLS#: 224024028Originating MLS: MetroList Services, Inc.
Facts & features
Interior
Bedrooms & bathrooms
- Bedrooms: 3
- Bathrooms: 2
- Full bathrooms: 2
Rooms
- Room types: Master Bathroom, Bathroom, Master Bedroom, Dining Room, Family Room, Storage, Kitchen, Laundry, Living Room
Primary bedroom
- Features: Walk-In Closet, Outside Access
Primary bathroom
- Features: Shower Stall(s), Double Vanity, Tile, Window
Dining room
- Features: Breakfast Nook, Formal Room, Dining/Family Combo, Space in Kitchen, Dining/Living Combo
Kitchen
- Features: Breakfast Room, Pantry Cabinet, Kitchen/Family Combo, Tile Counters
Heating
- Central, Fireplace(s)
Cooling
- Ceiling Fan(s), Central Air
Appliances
- Included: Built-In Electric Oven, Gas Water Heater, Range Hood, Dishwasher, Disposal, Microwave, Plumbed For Ice Maker, Electric Cooktop
- Laundry: Laundry Room, Cabinets, Electric Dryer Hookup, Inside Room
Features
- Flooring: Carpet, Linoleum, Tile
- Number of fireplaces: 1
- Fireplace features: Family Room, Gas Log, Gas Starter
Interior area
- Total interior livable area: 1,924 sqft
Property
Parking
- Total spaces: 2
- Parking features: Attached, Garage Door Opener, Garage Faces Front, Interior Access, Driveway
- Attached garage spaces: 2
- Has uncovered spaces: Yes
Features
- Stories: 1
- Fencing: Back Yard,Fenced,Wood,Full
Lot
- Size: 0.29 Acres
- Features: Auto Sprinkler F&R, Curb(s)/Gutter(s), Shape Regular, Landscape Back, Landscape Front
Details
- Additional structures: Shed(s)
- Parcel number: 468090064000
- Zoning description: Res
- Special conditions: Standard
Construction
Type & style
- Home type: SingleFamily
- Architectural style: Ranch,Traditional
- Property subtype: Single Family Residence
Materials
- Brick, Stucco, Wood
- Foundation: Concrete, Slab
- Roof: Composition
Condition
- Year built: 1986
Utilities & green energy
- Sewer: In & Connected, Public Sewer
- Water: Public
- Utilities for property: Cable Available, Internet Available, Natural Gas Connected
Community & HOA
Location
- Region: Roseville
Financial & listing details
- Price per square foot: $368/sqft
- Tax assessed value: $722,160
- Annual tax amount: $7,401
- Date on market: 7/3/2025
- Road surface type: Asphalt, Paved, Paved Sidewalk
Price history
| Date | Event | Price |
|---|---|---|
| 4/9/2024 | Sold | $708,000+4.9%$368/sqft |
Source: MetroList Services of CA #224024028 Report a problem | ||
| 3/19/2024 | Pending sale | $675,000$351/sqft |
Source: MetroList Services of CA #224024028 Report a problem | ||
| 3/15/2024 | Listed for sale | $675,000$351/sqft |
Source: MetroList Services of CA #224024028 Report a problem | ||
Public tax history
| Year | Property taxes | Tax assessment |
|---|---|---|
| 2025 | $7,401 +64.8% | $722,160 +68% |
| 2024 | $4,492 +2% | $429,857 +2% |
| 2023 | $4,405 -0.4% | $421,429 +2% |
| 2022 | $4,421 +2.4% | $413,167 +2% |
| 2021 | $4,320 +0.3% | $405,066 +1% |
| 2020 | $4,307 | $400,914 +2% |
| 2019 | $4,307 +5.3% | $393,054 +2% |
| 2018 | $4,090 +1.1% | $385,348 +2% |
| 2017 | $4,047 -0.8% | $377,793 +2% |
| 2016 | $4,078 +4% | $370,386 +1.5% |
| 2015 | $3,923 +1.5% | $364,824 +2% |
| 2014 | $3,863 | $357,679 +22.5% |
| 2013 | -- | $292,000 +12.3% |
| 2012 | -- | $260,000 -11.6% |
| 2011 | -- | $294,000 -4.5% |
| 2010 | -- | $307,839 -4.8% |
| 2009 | -- | $323,231 -3.2% |
| 2008 | -- | $333,814 +2% |
| 2007 | -- | $327,269 +2% |
| 2006 | -- | $320,853 +2% |
| 2005 | -- | $314,563 +2% |
| 2004 | -- | $308,396 +1.9% |
| 2003 | -- | $302,744 +2% |
| 2002 | -- | $296,809 +12% |
| 2001 | -- | $264,960 +20% |
| 2000 | -- | $220,800 |
Find assessor info on the county website
Neighborhood: Maidu
Nearby homes
- $738,6003 bd2 ba1.9k sqft2407 Valley Forge Way, Roseville, CA 95661Off Market
- $792,5004 bd2 ba2.1k sqft2403 Valley Forge Way, Roseville, CA 95661Off Market

- $927,2004 bd3 ba2.4k sqft3584 Annabelle Ct, Roseville, CA 95661Off Market
- $895,4004 bd2 ba2.1k sqft3586 Annabelle Ct, Roseville, CA 95661Off Market
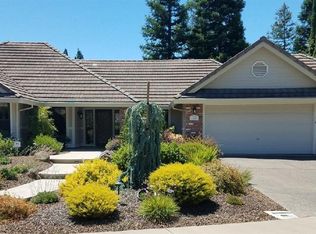
- $804,3005 bd3 ba2.2k sqft2409 Valley Forge Way, Roseville, CA 95661Off Market
- $795,6004 bd3 ba2.2k sqft1219 Ridgecrest Way, Roseville, CA 95661Off Market
- $762,2004 bd2 ba2k sqft2401 Valley Forge Way, Roseville, CA 95661Off Market
- $815,4004 bd3 ba2.1k sqft2402 Valley Forge Way, Roseville, CA 95661Off Market
Nearby schools
GreatSchools rating
- 5/10George Sargeant Elementary SchoolGrades: K-5Distance: 0.2 mi
- 9/10Warren T. Eich Middle SchoolGrades: 6-8Distance: 1.6 mi
- 9/10Oakmont High SchoolGrades: 9-12Distance: 1.3 mi
Get a cash offer in 3 minutes
Find out how much your home could sell for in as little as 3 minutes with a no-obligation cash offer.
Estimated market value
$783,600
Get a cash offer in 3 minutes
Find out how much your home could sell for in as little as 3 minutes with a no-obligation cash offer.
Estimated market value
$783,600
- California
- Placer County
- Roseville
- 95661
- Maidu
- 2405 Valley Forge Way
Nearby cities
Nearby neighborhoods
Nearby zip codes
Other Roseville Topics
