Prime North Redondo Beach townhome offering spacious, sun-filled living, two private decks, and a serene, secluded backyard retreat, just minutes from the beach, top-rated schools, and the best of South Bay living. This 3 bedroom, 2.5 bath rear end-unit is quietly tucked at the back of the lot, creating a peaceful setting within a neighborhood known for its strong pride of ownership. The main level welcomes you with soaring beamed ceilings, expansive windows, and an open-concept living space filled with natural light. Two private decks extend the living area outdoors, where gentle ocean breezes set the tone for morning coffee or relaxed evenings. The spacious kitchen flows seamlessly from the living area and features abundant cabinetry, stainless steel appliances, sleek quartz countertops, and a generous breakfast bar ideal for dining or entertaining. Also on the upper level, the stylish primary suite offers a generously sized walk-in closet and a beautifully designed ensuite bathroom with dual vanities, a jetted soaking tub, and a separate glass-enclosed shower. Downstairs, two additional bedrooms and a full bathroom provide flexibility for guests, family, or a home office, each with direct access to the private yard, perfect for relaxing or entertaining under the open sky. Additional highlights include a dedicated laundry room, direct access to a spacious garage with extra storage, and driveway parking for added convenience. Recent upgrades include a new HVAC system, roof, electrical panel, EV charger, and backyard turf, making this home truly move-in ready. Ideally located just off Artesia Blvd, enjoy walking distance to your favorite restaurants, cafes, and shops, with easy access to award-winning Redondo Beach schools, local parks, major freeways, and the beaches of Manhattan, Hermosa, and Redondo.
Sold for $1,250,000
Listed by: Real Broker • Jacquelyn Hu • Contact: 949-861-1663
Bought with: Estate Properties
$1,250,000
2405 Vanderbilt Ln #C, Redondo Beach, CA 90278
3beds
1,746sqft
Townhouse
Built in 1999
7,497 Square Feet Lot
$1,251,700 Zestimate®
$716/sqft
$5,244 Estimated rent
Home value
$1,251,700
$1.14M - $1.38M
$5,244/mo
Zestimate® history
Owner options
List your home for rent
$5,244/mo
Rent Zestimate®
Find your next renter with Zillow Rental Manager. Plus, with online applications, you can quickly screen prospective tenants – for free.
$5,244/mo
Rent Zestimate®
Refinance and save
$8,049/mo
Est. payment
Refinancing to a lower rate could help reduce your monthly payments and save thousands over the life of the loan.
$8,049/mo
Est. payment
Explore your selling options
Work with a Zillow partner agent
Leverage their expertise and Zillow's premium Showcase listings to get your home seen by more buyers.
Get startedList with your own agent
Get your home in front of millions of buyers by listing it on Zillow.
Learn how to do itSell it yourself
Take full control of how buyers see your home on Zillow by listing For Sale by Owner (FSBO).
List your homeWhat's special
Serene secluded backyard retreatExpansive windowsStylish primary suiteTwo private decksGenerously sized walk-in closetSeparate glass-enclosed showerSoaring beamed ceilings
Zillow last checked:
Listing updated:
Listed by:
Jacquelyn Hu DRE #02026280 949-861-1663,
Real Broker,
Christina Blue DRE #01928955 310-867-1063,
Real Broker
Bought with:
Bill Ruane, DRE #00972400
Estate Properties
Source: CRMLS,MLS#: SB26070080 Originating MLS: California Regional MLS
Originating MLS: California Regional MLSFacts & features
Interior
Bedrooms & bathrooms
- Bedrooms: 3
- Bathrooms: 3
- Full bathrooms: 2
- 1/2 bathrooms: 1
- Main level bathrooms: 1
- Main level bedrooms: 2
Rooms
- Room types: Entry/Foyer, Family Room, Kitchen, Laundry, Living Room, Primary Bathroom, Primary Bedroom, Other
Primary bedroom
- Features: Primary Suite
Bathroom
- Features: Bathtub, Dual Sinks, Jetted Tub, Multiple Shower Heads, Quartz Counters, Remodeled, Separate Shower, Tub Shower, Upgraded
Kitchen
- Features: Kitchen/Family Room Combo, Pots & Pan Drawers, Quartz Counters, Remodeled, Updated Kitchen
Other
- Features: Walk-In Closet(s)
Heating
- Central, Forced Air, Natural Gas
Cooling
- Central Air
Appliances
- Included: Built-In Range, Double Oven, Dishwasher, Gas Cooktop, Gas Range, Range Hood
- Laundry: Washer Hookup, Gas Dryer Hookup, Laundry Room
Features
- Beamed Ceilings, Breakfast Bar, Balcony, Ceiling Fan(s), High Ceilings, Open Floorplan, Recessed Lighting, Primary Suite, Walk-In Closet(s)
- Flooring: Carpet, Tile, Wood
- Doors: Mirrored Closet Door(s), Sliding Doors
- Windows: Blinds, Double Pane Windows, Drapes
- Has fireplace: Yes
- Fireplace features: Living Room
- Common walls with other units/homes: 1 Common Wall,End Unit,No One Above,No One Below
Interior area
- Total interior livable area: 1,746 sqft
Property
Parking
- Total spaces: 2
- Parking features: Assigned, Door-Single, Garage, Paved, Garage Faces Rear, On Street
- Attached garage spaces: 2
Accessibility
- Accessibility features: Parking
Features
- Levels: Two
- Stories: 2
- Entry location: Front
- Patio & porch: Front Porch, Porch
- Exterior features: Lighting, Rain Gutters
- Pool features: None
- Fencing: Wood
- Has view: Yes
- View description: Neighborhood
Lot
- Size: 7,497 Square Feet
- Features: Back Yard, Lawn, Landscaped, Yard
Details
- Parcel number: 4157002071
- Special conditions: Standard
Construction
Type & style
- Home type: Townhouse
- Architectural style: Traditional
- Property subtype: Townhouse
- Attached to another structure: Yes
Materials
- Frame, Glass, Stucco
- Foundation: Concrete Perimeter, Slab
- Roof: Composition
Condition
- Updated/Remodeled
- New construction: No
- Year built: 1999
Utilities & green energy
- Electric: Standard
- Sewer: Public Sewer
- Water: Public
- Utilities for property: Cable Available, Electricity Connected, Natural Gas Connected, Phone Available, Sewer Connected, Water Connected
Community & HOA
Community
- Features: Biking, Curbs, Gutter(s), Hiking, Storm Drain(s), Street Lights, Sidewalks
- Security: Carbon Monoxide Detector(s), Smoke Detector(s)
HOA
- Has HOA: Yes
- Amenities included: Maintenance Grounds, Insurance, Other, Trash
- HOA fee: $100 monthly
- HOA name: 2405 Vanderbilt Ln HOA
Location
- Region: Redondo Beach
Financial & listing details
- Price per square foot: $716/sqft
- Tax assessed value: $1,175,518
- Annual tax amount: $14,092
- Date on market: 4/9/2026
- Cumulative days on market: 3 days
- Listing terms: Cash,Conventional,FHA,VA Loan
- Road surface type: Paved
Price history
| Date | Event | Price |
|---|---|---|
| 5/19/2026 | Sold | $1,250,000+1.7%$716/sqft |
Source:  CRMLS #SB26070080 Report a problem CRMLS #SB26070080 Report a problem | ||
| 5/8/2026 | Pending sale | $1,229,000$704/sqft |
Source: CRMLS #SB26070080 Report a problem | ||
| 4/16/2026 | Contingent | $1,229,000$704/sqft |
Source: CRMLS #SB26070080 Report a problem | ||
| 4/9/2026 | Listed for sale | $1,229,000+13.2%$704/sqft |
Source: CRMLS #SB26070080 Report a problem | ||
| 6/8/2021 | Sold | $1,086,000+104.9%$622/sqft |
Source: Public Record Report a problem | ||
| 10/30/2003 | Sold | $530,000+64.6%$304/sqft |
Source: Public Record Report a problem | ||
| 11/12/1999 | Sold | $322,000$184/sqft |
Source: Public Record Report a problem | ||
Public tax history
| Year | Property taxes | Tax assessment |
|---|---|---|
| 2025 | $14,092 +4.5% | $1,175,518 +2% |
| 2024 | $13,489 +1.9% | $1,152,470 +2% |
| 2023 | $13,241 +1.7% | $1,129,874 +2% |
| 2022 | $13,020 +2.3% | $1,107,720 +59.1% |
| 2021 | $12,727 +51.9% | $696,149 +1% |
| 2020 | $8,380 | $689,012 +2% |
| 2019 | $8,380 +5.4% | $675,503 +2% |
| 2018 | $7,954 | $662,258 +2% |
| 2017 | $7,954 +1.6% | $649,274 +2% |
| 2016 | $7,828 +1.8% | $636,544 +1.5% |
| 2015 | $7,692 +3.3% | $626,983 +2% |
| 2014 | $7,445 | $614,702 +2.5% |
| 2012 | -- | $599,928 +2% |
| 2011 | -- | $588,165 +0.8% |
| 2010 | -- | $583,771 -0.2% |
| 2009 | -- | $585,159 +2% |
| 2008 | -- | $573,686 +2% |
| 2007 | -- | $562,438 +2% |
| 2006 | -- | $551,411 |
| 2005 | -- | $551,411 +4% |
| 2004 | -- | $530,000 +55.1% |
| 2003 | -- | $341,707 +2% |
| 2002 | -- | $335,008 +30.2% |
| 2000 | -- | $257,333 |
Find assessor info on the county website
Neighborhood: 90278
Nearby homes
- $1,157,9003 bd3 ba1.7k sqft2405 Vanderbilt Ln #A, Redondo Beach, CA 90278Off Market
- $1,135,9003 bd3 ba1.7k sqft2405 Vanderbilt Ln #B, Redondo Beach, CA 90278Off Market
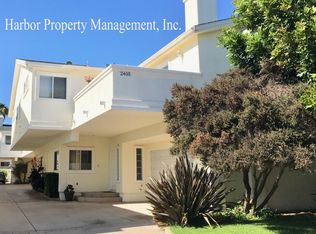
- $1,253,7003 bd2 ba1.7k sqft2405 Vanderbilt Ln #B-1-1, Redondo Beach, CA 90278Off Market
- $--3 bd3 ba-- sqft2405 Vanderbilt Ln #B-1, Redondo Beach, CA 90278Off Market
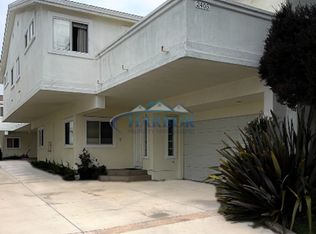
- $1,281,8003 bd3 ba1.7k sqft2405 Vanderbilt Ln, Redondo Beach, CA 90278Off Market
- $855,2001 bd1 ba-- sqft2413 1/2 Vanderbilt Ln, Redondo Beach, CA 90278Off Market
- $1,151,2003 bd3 ba1.7k sqft2403 Vanderbilt Ln #A, Redondo Beach, CA 90278Off Market
- $1,225,1003 bd2 ba1.7k sqft2403 Vanderbilt Ln #B, Redondo Beach, CA 90278Off Market
Nearby schools
GreatSchools rating
- 8/10Washington Elementary SchoolGrades: K-5Distance: 0.6 mi
- 8/10Adams Middle SchoolGrades: 6-8Distance: 0.5 mi
- 10/10Redondo Union High SchoolGrades: 9-12Distance: 2.1 mi
Get a cash offer in 3 minutes
Find out how much your home could sell for in as little as 3 minutes with a no-obligation cash offer.
Estimated market value
$1,251,700
Get a cash offer in 3 minutes
Find out how much your home could sell for in as little as 3 minutes with a no-obligation cash offer.
Estimated market value
$1,251,700
- California
- Los Angeles County
- Redondo Beach
- 90278
- 2405 Vanderbilt Ln Unit C
Nearby cities
Nearby zip codes
Other Redondo Beach Topics
