Skip main navigation
Closed
  • $320,000

    2405 W Flournoy St #B, Chicago, IL 60612

    2beds
    1,500sqft
    Townhouse, Single Family Residence
    Built in 1997
    -- sqft lot
    $347,400 Zestimate®
    $213/sqft
    $2,433 Estimated rent

    Home value

    $347,400

    $330,000 - $365,000

    $2,433/mo

    Zestimate® history
    Loading
    Loading...

    Owner options

    List your home for rent

    $2,433/mo

    Rent Zestimate®

    Find your next renter with Zillow Rental Manager. Plus, with online applications, you can quickly screen prospective tenants – for free.

    Learn more

    $2,433/mo

    Rent Zestimate®

    Refinance and save

    $2,473/mo

    Est. payment

    Refinancing to a lower rate could help reduce your monthly payments and save thousands over the life of the loan.

    See today's rates

    $2,473/mo

    Est. payment

    Explore your selling options

    Work with a Zillow partner agent

    Leverage their expertise and Zillow's premium Showcase listings to get your home seen by more buyers.

    Get started

    List with your own agent

    Get your home in front of millions of buyers by listing it on Zillow.

    Learn how to do it

    Sell it yourself

    Take full control of how buyers see your home on Zillow by listing For Sale by Owner (FSBO).

    List your home

    What's special

    Unrivaled city panoramasCozy fireplaceCustom fireplacePrivate roof deckBrand new roofRecessed lightingHistoric medical district
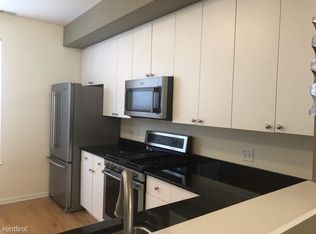
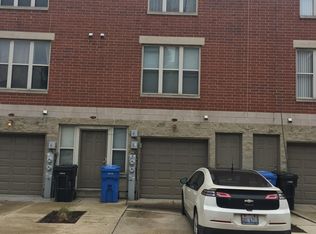
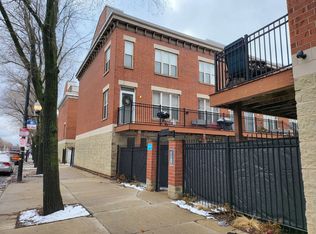
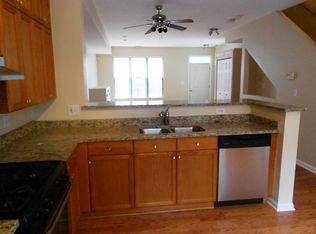
    Indulge in urban sophistication with this stunning 2-bedroom, 1.5-bathroom brick townhome nestled in the heart of Tri-Taylor. Natural light dances across every corner of the open-concept main level of the home, revealing a striking living room graced by a cozy fireplace and an adjacent dining area with a brilliant chandelier, setting the tone for elegant dinners. The chef's kitchen boasts a granite island, shimmering mosaic backsplash, stainless steel appliances, full pantry, and floor-to-ceiling white shaker cabinets. The custom dry bar and service area is an entertainer's dream with a built-in mini-fridge, wine racks, and champagne shelves. Surround sound, recessed lighting, and a convenient powder room complete the main level of the home. Upstairs, find solace in the oversized primary bedroom, adorned with three thoughtfully built-out closets and an additional custom fireplace. The spa-like primary bathroom features a double vanity, a shower and jet tub, and the generously sized second bedroom could easily function as a combo office/second bedroom. Full-size washer/dryer on the same level as the bedrooms. The allure continues outdoors with a brand new roof (2022) and private roof deck (2023) that offers unrivaled city panoramas, setting the perfect ambiance for an evening under the stars. Enjoy your morning coffee on the inviting front porch, overlooking the meticulously manicured gated courtyard. Functionality meets luxury with the convenience of an attached 1-car garage with additional storage and a very rare 2-car parking pad. Additional highlights include a whole-home water filtration system, abundant storage options throughout, and low taxes and assessments. Vibrant Tri-Taylor neighborhood just moments from the historic Medical District, Little Italy, the United Center, the 290 expressway, and a great selection of local parks, eateries and boutiques, ensuring you're deeply woven into the rich tapestry of Chicago's cultural offerings

    Zillow last checked:

    Listing updated:

    Listed by:

    Reve' Kendall 312-836-4263,

    Redfin Corporation

    Bought with:

    Non Member

    NON MEMBER

    Source: MRED as distributed by MLS GRID,MLS#: 11890328MLS Logo

    Facts & features

    Interior

    Bedrooms & bathrooms
    • Bedrooms: 2
    • Bathrooms: 2
    • Full bathrooms: 1
    • 1/2 bathrooms: 1
    Rooms
    • Room types: No additional rooms
    Primary bedroom
    • Features: Flooring (Wood Laminate)
    • Level: Third
    • Area: 221 Square Feet
    • Dimensions: 17X13
    Bedroom 2
    • Features: Flooring (Wood Laminate)
    • Level: Third
    • Area: 196 Square Feet
    • Dimensions: 14X14
    Dining room
    • Features: Flooring (Wood Laminate)
    • Level: Second
    • Area: 130 Square Feet
    • Dimensions: 13X10
    Kitchen
    • Features: Kitchen (Eating Area-Breakfast Bar, Island, Pantry-Closet, Granite Counters), Flooring (Wood Laminate)
    • Level: Second
    • Area: 169 Square Feet
    • Dimensions: 13X13
    Laundry
    • Features: Flooring (Hardwood)
    • Level: Third
    • Area: 12 Square Feet
    • Dimensions: 4X3
    Living room
    • Features: Flooring (Wood Laminate)
    • Level: Second
    • Area: 272 Square Feet
    • Dimensions: 17X16
    Heating
    • Natural Gas
    Cooling
    • Central Air
    Appliances
    • Included: Range, Dishwasher, Refrigerator, Washer, Dryer, Disposal, Stainless Steel Appliance(s), Wine Refrigerator, Range Hood, Water Purifier Owned
    • Laundry: Upper Level, Gas Dryer Hookup, In Unit, Laundry Closet
    Features
    • Dry Bar, Storage, Built-in Features
    • Basement: None
    • Number of fireplaces: 2
    • Fireplace features: Electric, Gas Log, Living Room, Master Bedroom
    Interior area
    • Total structure area: 0
    • Total interior livable area: 1,500 sqft

    Property

    Parking
    • Total spaces: 4
    • Parking features: Garage Door Opener, On Site, Garage Owned, Attached, Off Street, Driveway, Owned, Garage
    • Attached garage spaces: 1
    • Has uncovered spaces: Yes
    Accessibility
    • Accessibility features: No Disability Access
    Features
    • Patio & porch: Roof Deck, Deck
    Details
    • Parcel number: 16134070571008
    • Special conditions: None

    Construction

    Type & style
    • Home type: Townhouse
    • Property subtype: Townhouse, Single Family Residence
    Materials
    • Vinyl Siding, Brick
    Condition
    • New construction: No
    • Year built: 1997
    • Major remodel year: 2016

    Utilities & green energy

    • Electric: Circuit Breakers
    • Sewer: Public Sewer
    • Water: Lake Michigan

    Community & HOA

    HOA
    • Has HOA: Yes
    • Services included: Water, Exterior Maintenance, Lawn Care, Snow Removal
    • HOA fee: $216 monthly
    Location
    • Region: Chicago

    Financial & listing details

    • Price per square foot: $213/sqft
    • Tax assessed value: $274,390
    • Annual tax amount: $4,156
    • Date on market: 9/28/2023
    • Listing terms: Conventional
    • Ownership: Condo

    Price history

    DateEventPrice
    2/27/2024Sold$320,000-8.5%$213/sqft
    Source: MRED as distributed by MLS GRID #11890328 Report a problem
    2/20/2024Pending sale$349,900$233/sqft
    Source: MRED as distributed by MLS GRID #11890328 Report a problem
    1/11/2024Contingent$349,900$233/sqft
    Source: MRED as distributed by MLS GRID #11890328 Report a problem
    9/28/2023Listed for sale$349,900-7.7%$233/sqft
    Source: MRED as distributed by MLS GRID #11890328 Report a problem
    1/3/2022Listing removed--
    Source: MRED as distributed by MLS GRID #10907916 Report a problem
    1/19/2021Listing removed--
    Source: MRED as distributed by MLS GRID Report a problem
    12/3/2020Price change$379,000-1.3%$253/sqft
    Source: AnyCurb #10907916 Report a problem
    11/13/2020Price change$384,000-1.3%$256/sqft
    Source: AnyCurb #10907916 Report a problem
    10/31/2020Price change$389,000-2.5%$259/sqft
    Source: AnyCurb #10907916 Report a problem
    10/16/2020Listed for sale$399,000+74.2%$266/sqft
    Source: AnyCurb #10907916 Report a problem
    11/26/2001Sold$229,000+43.1%$153/sqft
    Source: Public Record Report a problem
    2/5/1999Sold$160,000$107/sqft
    Source: Public Record Report a problem

    Public tax history

    YearProperty taxesTax assessment
    2024-- $27,439 +14.3%
    2023$4,364 +3.1%$23,999
    2022$4,233 +1.8%$23,999
    2021$4,156 +148.1%$23,999 +125.9%
    2020$1,675 -0.6%$10,623 -10.1%
    2019$1,686 +1.8%$11,822
    2018$1,657 +18.9%$11,822 +20.1%
    2017$1,393 -5.4%$9,845
    2016$1,472 +11.2%$9,845
    2015$1,323 -36.6%$9,845 -28.8%
    2014$2,088 +2.6%$13,824
    2013$2,036 +0.1%$13,824
    2012$2,033 -36%$13,824 -36.1%
    2011$3,177 +7.5%$21,624
    2010$2,956 +14%$21,624
    2009$2,592 +2.8%$21,624 -5.6%
    2008$2,521 +3.2%$22,901
    2007$2,443 +0.8%$22,901
    2006$2,424 -5.1%$22,901 +0.6%
    2005$2,556 +1.9%$22,759
    2004$2,508 +4.5%$22,759
    2003$2,401 -5.4%$22,759 +42.7%
    2002$2,539 +5.3%$15,952
    2001$2,412 -21.3%$15,952
    2000$3,064 $15,952
    1999-- $15,952
    Find assessor info on the county website

    Neighborhood: Tri-Taylor

    Nearby schools

    GreatSchools rating
    Schools provided by the listing agent
    • Elementary: Jensen Elementary School Olastic
    • High: Manley Career Academy High Schoo
    • District: 299

    Source: MRED as distributed by MLS GRID. This data may not be complete. We recommend contacting the local school district to confirm school assignments for this home.

    Get a cash offer in 3 minutes
    Find out how much your home could sell for in as little as 3 minutes with a no-obligation cash offer.
    Estimated market value
    $347,400
    Get a cash offer in 3 minutes
    Find out how much your home could sell for in as little as 3 minutes with a no-obligation cash offer.
    Estimated market value
    $347,400