Welcome to this beautifully maintained single-story 3-bedroom, 2-bath home that effortlessly combines style, comfort, and functionality. From the moment you walk in, you'll appreciate the open layout and thoughtful upgrades throughout.
The standout kitchen features a modern ''Tuxedo'' design with striking black and white cabinetry, quartz countertops, a custom tile backsplash, stainless steel appliances, and a spacious center island—ideal for entertaining or casual family meals. The adjacent great room and eat-in dining area create a welcoming space to gather, relax, and enjoy time with loved ones. Hobbyist or need extra storage? The oversized 3-car garage provides plenty of room for both. Step outside to a beautifully landscaped backyard—perfect for peaceful mornings, lively weekend BBQs, or unwinding under the stars.
Energy efficiency is another bonus with the leased solar system, offering lower utility bills and a greener footprint. Best of all, the lease is easily assumable for the next fortunate owner.
If you're looking for a move-in ready, single-story home with charm, space, and smart upgrades, this one checks all the boxes.
Sold for $505,000
$505,000
2405 W Memorial Drive, Anthem, AZ 85086
3beds
2baths
1,674sqft
Single Family Residence
Built in 2007
6,976 Square Feet Lot
$499,200 Zestimate®
$302/sqft
$2,541 Estimated rent
Home value
$499,200
$454,000 - $549,000
$2,541/mo
Zestimate® history
Owner options
List your home for rent
$2,541/mo
Rent Zestimate®
Find your next renter with Zillow Rental Manager. Plus, with online applications, you can quickly screen prospective tenants – for free.
$2,541/mo
Rent Zestimate®
Refinance and save
$3,222/mo
Est. payment
Refinancing to a lower rate could help reduce your monthly payments and save thousands over the life of the loan.
$3,222/mo
Est. payment
Explore your selling options
Work with a Zillow partner agent
Leverage their expertise and Zillow's premium Showcase listings to get your home seen by more buyers.
Get startedList with your own agent
Get your home in front of millions of buyers by listing it on Zillow.
Learn how to do itSell it yourself
Take full control of how buyers see your home on Zillow by listing For Sale by Owner (FSBO).
List your homeWhat's special
Zillow last checked:
Listing updated:
Listed by:
Debbie E Zappala 602-292-2725,
AZ Brokerage Holdings, LLC,
Jill Tetsell 480-203-9066,
AZ Brokerage Holdings, LLC
Bought with:
Courtney Zimmerman, SA703888000
Platinum Living Realty
Sammie Hone, SA665852000
Platinum Living Realty
Source: ARMLS,MLS#: 6872942
Facts & features
Interior
Bedrooms & bathrooms
- Bedrooms: 3
- Bathrooms: 2
Heating
- Electric
Cooling
- Central Air, Ceiling Fan(s)
Appliances
- Included: Dryer, Washer, Water Softener Owned, Built-in Microwave, Dishwasher, Disposal, Gas Range, Gas Oven
- Laundry: Inside, Gas Dryer Hookup
Features
- Non-laminate Counter, High Speed Internet, Double Vanity, Eat-in Kitchen, 9+ Flat Ceilings, No Interior Steps, Kitchen Island, Pantry, Full Bth Master Bdrm
- Flooring: Vinyl, Tile
- Windows: Low Emissivity Windows, Double Pane Windows
- Has basement: No
- Has fireplace: No
Interior area
- Total structure area: 1,674
- Total interior livable area: 1,674 sqft
Property
Parking
- Total spaces: 6
- Parking features: Garage Door Opener
- Garage spaces: 3
- Uncovered spaces: 3
Features
- Stories: 1
- Patio & porch: Covered, Patio
- Exterior features: Private Yard
- Pool features: None
- Has spa: Yes
- Spa features: Private
- Fencing: Block,Partial,Wrought Iron
- Waterfront features: Wash
Lot
- Size: 6,976 Square Feet
- Features: East/West Exposure, Corner Lot, Desert Back, Desert Front, Synthetic Grass Back, Irrigation Front, Irrigation Back
Details
- Parcel number: 20340191
Construction
Type & style
- Home type: SingleFamily
- Architectural style: Territorial/Santa Fe
- Property subtype: Single Family Residence
Materials
- Stucco, Wood Frame
- Roof: Tile
Condition
- Year built: 2007
Details
- Builder name: Del Webb
Utilities & green energy
- Sewer: Private Sewer
- Water: Pvt Water Company
Green energy
- Energy efficient items: Solar Panels
Community & HOA
Community
- Features: Pool, Pickleball, Lake, Tennis Court(s), Playground, Biking/Walking Path, Fitness Center
- Subdivision: Anthem Parkside
HOA
- Has HOA: Yes
- Services included: Street Maint
- HOA fee: $290 quarterly
- HOA name: Anthem Comm Cncl
- HOA phone: 602-957-9191
Location
- Region: Phoenix
Financial & listing details
- Price per square foot: $302/sqft
- Tax assessed value: $417,500
- Annual tax amount: $2,919
- Date on market: 6/12/2025
- Cumulative days on market: 36 days
- Listing terms: Cash,Conventional,FHA,VA Loan
- Ownership: Fee Simple
Price history
| Date | Event | Price |
|---|---|---|
| 7/18/2025 | Sold | $505,000-1.4%$302/sqft |
Source:  ARMLS #6872942 Report a problem ARMLS #6872942 Report a problem | ||
| 6/26/2025 | Contingent | $512,400$306/sqft |
Source: ARMLS #6872942 Report a problem | ||
| 6/12/2025 | Listed for sale | $512,400+86.3%$306/sqft |
Source: ARMLS #6872942 Report a problem | ||
| 11/8/2018 | Sold | $275,000+816.7%$164/sqft |
Source: Public Record Report a problem | ||
| 6/26/2014 | Sold | $30,000-89.1%$18/sqft |
Source: Public Record Report a problem | ||
| 11/27/2007 | Sold | $275,737$165/sqft |
Source: Public Record Report a problem | ||
Public tax history
| Year | Property taxes | Tax assessment |
|---|---|---|
| 2025 | $1,749 -0.3% | $41,750 -5.2% |
| 2024 | $1,754 +0.9% | $44,060 +78.7% |
| 2023 | $1,738 -33.8% | $24,658 -7.6% |
| 2022 | $2,624 -0.7% | $26,680 +4.6% |
| 2021 | $2,643 +1.9% | $25,510 +8.2% |
| 2020 | $2,593 +3.3% | $23,580 +6.6% |
| 2019 | $2,511 | $22,110 +4% |
| 2018 | $2,511 +2% | $21,260 +3.9% |
| 2017 | $2,461 +20.2% | $20,460 -1.4% |
| 2016 | $2,048 -1.2% | $20,760 +4.7% |
| 2015 | $2,074 | $19,820 +18.6% |
| 2014 | -- | $16,710 +15.6% |
| 2013 | -- | $14,450 |
| 2012 | -- | $14,450 -2.9% |
| 2011 | -- | $14,880 -3.1% |
| 2010 | -- | $15,360 -28.8% |
| 2009 | -- | $21,580 +124.8% |
| 2008 | -- | $9,600 +0.8% |
| 2007 | -- | $9,520 |
| 2006 | -- | $9,520 +7.2% |
| 2005 | -- | $8,880 |
Find assessor info on the county website
Neighborhood: 85086
Nearby homes
- $453,9003 bd2 ba1.6k sqft2411 W Memorial Dr, Phoenix, AZ 85086Off Market
- $599,9004 bd3 ba2.1k sqft2357 W Memorial Ct, Phoenix, AZ 85086Off Market
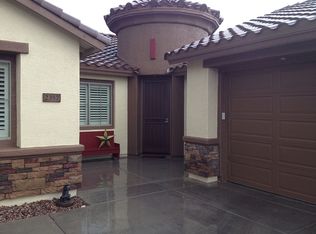
- $506,6004 bd3 ba2.1k sqft2417 W Memorial Dr, Phoenix, AZ 85086Off Market
- $517,4004 bd3 ba2.1k sqft2351 W Memorial Ct, Phoenix, AZ 85086Off Market
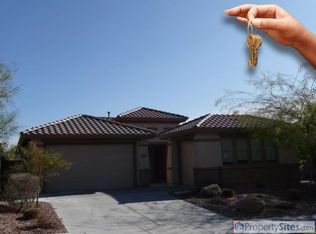
- $548,8003 bd2 ba1.9k sqft2408 W Memorial Dr, Phoenix, AZ 85086Off Market
- $501,200-- bd2 ba2.1k sqft2423 W Memorial Dr, Phoenix, AZ 85086Off Market
- $624,9005 bd4 ba2.3k sqft2402 W Memorial Dr, Phoenix, AZ 85086Off Market
- $528,9003 bd3 ba2.1k sqft2416 W Memorial Dr, Phoenix, AZ 85086Off Market
Nearby schools
GreatSchools rating
- 8/10Gavilan Peak Elementary SchoolGrades: PK-8Distance: 0.2 mi
- 10/10Boulder Creek High SchoolGrades: 7-12Distance: 1.8 mi
Schools provided by the listing agent
- Elementary: Gavilan Peak School
- Middle: Gavilan Peak School
- High: Boulder Creek High School
- District: Deer Valley Unified District
Source: ARMLS. This data may not be complete. We recommend contacting the local school district to confirm school assignments for this home.
Get a cash offer in 3 minutes
Find out how much your home could sell for in as little as 3 minutes with a no-obligation cash offer.
Estimated market value
$499,200
Get a cash offer in 3 minutes
Find out how much your home could sell for in as little as 3 minutes with a no-obligation cash offer.
Estimated market value
$499,200
- Arizona
- Maricopa County
- Anthem
- 85086
- 2405 W Memorial Drive
Nearby cities
Nearby zip codes
Other Anthem Topics
