Live in the Heart of It All! Welcome to your stylish new townhome, perfectly positioned just steps from the vibrant nightlife of Howard Avenue/SOHO, a mile from the University of Tampa, and less than 2 miles from downtown! Whether you're after walkable dining and entertainment or a quick commute into the city, this location offers the best of both worlds. This home offers the perfect blend of urban living and refined comfort in one of the city’s most sought-after locations. Step inside to a freshly painted interior—including ceilings—accentuated by crown molding, oversized baseboards, ceiling fans, custom lighting, and luxury wood look -laminate flooring throughout. The spacious, open floor plan is perfect for both entertaining and everyday living, with an inviting flow from the living area to the stylish kitchen. The kitchen is a standout, featuring 42-inch distressed white cabinetry, granite countertops, sleek black stainless steel appliances, and a beautiful tile backsplash. Finishing off the 1st floor is a large living/dining area along with a half bath. Upstairs, you’ll find 3 bedrooms, 2 baths, plus a flexible loft area—perfect for a home office, media space, or quiet reading nook. The washer and dryer convey, adding even more value and convenience. The generously sized primary suite is a true retreat, featuring a large walk-in closet, a private water closet, a garden tub for soaking, and a separate walk-in shower. The space is both serene and functional, offering the perfect spot to unwind after a busy day. The secondary bedroom are generous in size and share a full bath. Both full bathrooms are finished with decorative tile and custom niches as well, creating a cohesive and elevated design. Outside, enjoy a 1-car garage, private driveway, and an additional parking pad off the functional alleyway in the back, along with a fence side yard -perfect for a dog run! This townhome is the total package—modern upgrades, unbeatable location, and move-in-ready condition. Don’t miss the opportunity to make this exceptional home yours and experience the best of Tampa living!
Sold for $725,000
$725,000
2405 W NORTH B STREET #1, TAMPA, FL 33609
3beds
2,000sqft
Townhouse
Built in 2021
2,668 Square Feet Lot
$710,400 Zestimate®
$363/sqft
$4,145 Estimated rent
Home value
$710,400
$654,000 - $774,000
$4,145/mo
Zestimate® history
Owner options
List your home for rent
$4,145/mo
Rent Zestimate®
Find your next renter with Zillow Rental Manager. Plus, with online applications, you can quickly screen prospective tenants – for free.
$4,145/mo
Rent Zestimate®
Refinance and save
$5,019/mo
Est. payment
Refinancing to a lower rate could help reduce your monthly payments and save thousands over the life of the loan.
$5,019/mo
Est. payment
Explore your selling options
Work with a Zillow partner agent
Leverage their expertise and Zillow's premium Showcase listings to get your home seen by more buyers.
Get startedList with your own agent
Get your home in front of millions of buyers by listing it on Zillow.
Learn how to do itSell it yourself
Take full control of how buyers see your home on Zillow by listing For Sale by Owner (FSBO).
List your homeWhat's special
Additional parking padFlexible loft areaFreshly painted interiorGranite countertopsDecorative tileFence side yardCustom niches
Zillow last checked:
Listing updated:
Listed by:
Jen Willmitch 813-368-7653,
FUTURE HOME REALTY INC 813-855-4982
Bought with:
Colleen Hockenberry, 3513504
FRANK ALBERT REALTY
Source: Stellar MLS,MLS#: TB8402355 Originating MLS: Suncoast Tampa
Originating MLS: Suncoast Tampa
Facts & features
Interior
Bedrooms & bathrooms
- Bedrooms: 3
- Bathrooms: 3
- Full bathrooms: 2
- 1/2 bathrooms: 1
Rooms
- Room types: Loft
Primary bedroom
- Features: Ceiling Fan(s), En Suite Bathroom, Granite Counters, Split Vanities, Tub with Separate Shower Stall, Walk-In Closet(s)
- Level: Second
- Area: 210 Square Feet
- Dimensions: 15x14
Bedroom 2
- Features: Ceiling Fan(s), Coat Closet
- Level: Second
- Area: 121 Square Feet
- Dimensions: 11x11
Bedroom 3
- Features: Ceiling Fan(s), Coat Closet
- Level: Second
- Area: 121 Square Feet
- Dimensions: 11x11
Dining room
- Level: First
- Area: 112 Square Feet
- Dimensions: 16x7
Foyer
- Level: First
- Area: 54 Square Feet
- Dimensions: 4.5x12
Kitchen
- Features: Granite Counters, Kitchen Island
- Level: First
- Area: 156 Square Feet
- Dimensions: 13x12
Living room
- Features: Ceiling Fan(s)
- Level: First
- Area: 221 Square Feet
- Dimensions: 13x17
Loft
- Level: Second
- Area: 110 Square Feet
- Dimensions: 11x10
Heating
- Central, Electric, Heat Pump
Cooling
- Central Air
Appliances
- Included: Dishwasher, Disposal, Dryer, Electric Water Heater, Microwave, Range, Refrigerator, Washer
- Laundry: Inside, Laundry Closet
Features
- Ceiling Fan(s), Crown Molding, High Ceilings, Kitchen/Family Room Combo, Open Floorplan, PrimaryBedroom Upstairs, Solid Wood Cabinets, Stone Counters, Walk-In Closet(s)
- Flooring: Laminate
- Windows: Blinds, Window Treatments
- Has fireplace: No
- Common walls with other units/homes: End Unit
Interior area
- Total structure area: 2,382
- Total interior livable area: 2,000 sqft
Property
Parking
- Total spaces: 1
- Parking features: Alley Access, Driveway, Garage Door Opener
- Attached garage spaces: 1
- Has uncovered spaces: Yes
Features
- Levels: Two
- Stories: 2
- Patio & porch: Covered, Front Porch, Patio
- Exterior features: Irrigation System, Private Mailbox
- Fencing: Fenced
Lot
- Size: 2,668 Square Feet
- Dimensions: 27.5 x 97
Details
- Parcel number: A2229184IG00000100012.1
- Zoning: RM-18
- Special conditions: None
Construction
Type & style
- Home type: Townhouse
- Architectural style: Contemporary
- Property subtype: Townhouse
Materials
- Block
- Foundation: Slab
- Roof: Shingle
Condition
- New construction: No
- Year built: 2021
Utilities & green energy
- Sewer: Public Sewer
- Water: None
- Utilities for property: BB/HS Internet Available, Electricity Connected, Public, Underground Utilities
Community & HOA
Community
- Features: None
- Pet fee: $0 monthly
- Subdivision: TERRA NOVA
HOA
- Has HOA: No
- Services included: None
Location
- Region: Tampa
Financial & listing details
- Price per square foot: $363/sqft
- Tax assessed value: $532,151
- Annual tax amount: $10,112
- Date on market: 7/1/2025
- Cumulative days on market: 25 days
- Listing terms: Cash,Conventional,VA Loan
- Ownership: Fee Simple
- Total actual rent: 0
- Electric utility on property: Yes
- Road surface type: Asphalt
Price history
| Date | Event | Price |
|---|---|---|
| 9/2/2025 | Sold | $725,000-3.2%$363/sqft |
Source:  Stellar MLS #TB8402355 Report a problem Stellar MLS #TB8402355 Report a problem | ||
| 7/28/2025 | Pending sale | $749,000$375/sqft |
Source: Stellar MLS #TB8402355 Report a problem | ||
| 7/1/2025 | Listed for sale | $749,000+25.9%$375/sqft |
Source: Stellar MLS #TB8402355 Report a problem | ||
| 6/10/2025 | Listing removed | $3,750$2/sqft |
Source: Zillow Rentals Report a problem | ||
| 6/4/2025 | Price change | $3,750-3.8%$2/sqft |
Source: Zillow Rentals Report a problem | ||
| 4/29/2025 | Listed for rent | $3,900$2/sqft |
Source: Zillow Rentals Report a problem | ||
| 12/31/2024 | Listing removed | $595,000$298/sqft |
Source: Stellar MLS #T3340671 Report a problem | ||
| 11/8/2024 | Listing removed | $3,900$2/sqft |
Source: Zillow Rentals Report a problem | ||
| 10/28/2024 | Listed for rent | $3,900+2.6%$2/sqft |
Source: Zillow Rentals Report a problem | ||
| 4/15/2024 | Listing removed | -- |
Source: Zillow Rentals Report a problem | ||
| 4/3/2024 | Price change | $3,800-2.6%$2/sqft |
Source: Zillow Rentals Report a problem | ||
| 2/20/2024 | Price change | $3,900-4.9%$2/sqft |
Source: Zillow Rentals Report a problem | ||
| 2/7/2024 | Price change | $4,100-2.4%$2/sqft |
Source: Zillow Rentals Report a problem | ||
| 1/22/2024 | Listed for rent | $4,200$2/sqft |
Source: Zillow Rentals Report a problem | ||
| 12/31/2023 | Listing removed | -- |
Source: Stellar MLS #T3340671 Report a problem | ||
| 1/3/2022 | Sold | $595,000$298/sqft |
Source: Public Record Report a problem | ||
| 11/18/2021 | Pending sale | $595,000$298/sqft |
Source: Stellar MLS #T3340671 Report a problem | ||
| 11/11/2021 | Listed for sale | $595,000$298/sqft |
Source: Stellar MLS #T3340671 Report a problem | ||
Public tax history
| Year | Property taxes | Tax assessment |
|---|---|---|
| 2025 | $10,664 +5.4% | $532,151 +1.3% |
| 2024 | $10,113 -6.3% | $525,544 -4.8% |
| 2023 | $10,790 +10.1% | $552,068 +10% |
| 2022 | $9,798 +1161.8% | $501,880 +1252.7% |
| 2021 | $776 | $37,102 |
Find assessor info on the county website
Neighborhood: Armory Gardens
Nearby homes
- $672,8002 bd3 ba1.7k sqft2405 W North B St #2, Tampa, FL 33609Off Market
- $748,1003 bd3 ba1.9k sqft2403 W North B St #2, Tampa, FL 33609Off Market

- $725,0003 bd3 ba2k sqft2407 W North B St #2, Tampa, FL 33609Sold
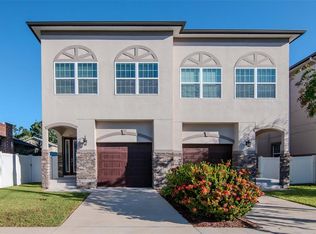
- $703,6003 bd3 ba2k sqft2407 W North B St #1, Tampa, FL 33609Off Market
- $766,400-- bd2 ba2.1k sqft2403 N B St UNIT 1, Tampa, FL 33609Off Market
- $757,500-- bd2 ba2.1k sqft2401 W North B St UNIT 2, Tampa, FL 33609Off Market
- $680,000-- bd2 ba2.1k sqft2401 W North B St UNIT 1, Tampa, FL 33609Sold
- $432,0003 bd1 ba1.3k sqft2409 W North B St, Tampa, FL 33609Off Market
Nearby schools
GreatSchools rating
- 9/10Mitchell Elementary SchoolGrades: PK-5Distance: 0.4 mi
- 9/10Wilson Middle SchoolGrades: 6-8Distance: 1.2 mi
- 8/10Plant High SchoolGrades: 9-12Distance: 2 mi
Schools provided by the listing agent
- Elementary: Mitchell-HB
- Middle: Wilson-HB
- High: Plant-HB
Source: Stellar MLS. This data may not be complete. We recommend contacting the local school district to confirm school assignments for this home.
Get a cash offer in 3 minutes
Find out how much your home could sell for in as little as 3 minutes with a no-obligation cash offer.
Estimated market value
$710,400
Get a cash offer in 3 minutes
Find out how much your home could sell for in as little as 3 minutes with a no-obligation cash offer.
Estimated market value
$710,400
- Florida
- Hillsborough County
- Tampa
- 33609
- Armory Gardens
- 2405 W NORTH B STREET Unit 1
Nearby cities
Nearby neighborhoods
Nearby zip codes
Other Tampa Topics
