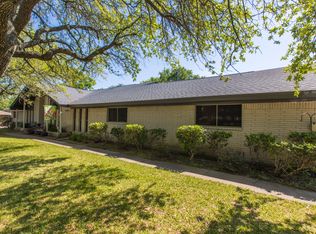
Charming and spacious home situated on over half an acre with mature trees, a sparkling pool, and two versatile outbuildings! This meticulously maintained property offers a peaceful, private retreat with countless upgrades throughout. Enjoy summer days in the resurfaced 42x18 pool (2023), complete with a 10-ft deep end, surrounded by a large concrete pool deck and covered patio — perfect for outdoor entertaining. The established St. Augustine lawn, mature trees, and sprinkler system create a lush, inviting landscape. Inside, the home features luxury vinyl plank and ceramic tile flooring throughout. The oversized primary suite overlooks the pool and boasts separate vanities, dual closets, and serene views. The split-bedroom layout offers privacy and space, complemented by two living areas, two dining areas, and a spacious kitchen with granite countertops and a new dishwasher (2025). Major system updates include: new HVAC (2023), new energy-efficient windows (2024); plus there are two water heaters to service each end of the house. The ADT security system provides added peace of mind. The property features two fully finished outbuildings for ultimate flexibility: a 25x10 workshop with electricity and spray foam insulation, and a 14x20 detached office complete with soundproof insulation, carpeted interior, with heating and cooling — ideal for a quiet home office, studio, or guest space. With abundant storage, thoughtful updates, and a resort-style backyard, this home is truly an oasis. Don’t miss your chance to own this unique and beautifully cared-for property!
Sold
Price Unknown
2405 Webb Ave, Greenville, TX 75402
4beds
2,595sqft
Single Family Residence
Built in 1964
0.54 Acres Lot
$282,300 Zestimate®
$--/sqft
$2,559 Estimated rent
Home value
$282,300
$248,000 - $319,000
$2,559/mo
Zestimate® history
Owner options
List your home for rent
$2,559/mo
Rent Zestimate®
Find your next renter with Zillow Rental Manager. Plus, with online applications, you can quickly screen prospective tenants – for free.
$2,559/mo
Rent Zestimate®
Refinance and save
Refinancing to a lower rate could help reduce your monthly payments and save thousands over the life of the loan.
Explore your selling options
Work with a Zillow partner agent
Leverage their expertise and Zillow's premium Showcase listings to get your home seen by more buyers.
Get startedList with your own agent
Get your home in front of millions of buyers by listing it on Zillow.
Learn how to do itSell it yourself
Take full control of how buyers see your home on Zillow by listing For Sale by Owner (FSBO).
List your homeWhat's special
Sparkling poolOver half an acreNew dishwasherResort-style backyardGranite countertopsCovered patioTwo dining areas
Zillow last checked:
Listing updated:
Listed by:
Holly Gray 0457861 903-456-3165,
Century 21 First Group 903-455-5852
Bought with:
Kellee Kath
Regal, REALTORS
Source: NTREIS,MLS#: 21046765
Facts & features
Interior
Bedrooms & bathrooms
- Bedrooms: 4
- Bathrooms: 3
- Full bathrooms: 2
- 1/2 bathrooms: 1
Primary bedroom
- Features: Ceiling Fan(s), Double Vanity, Separate Shower
- Level: First
- Dimensions: 17 x 18
Bedroom
- Features: Ceiling Fan(s), Split Bedrooms, Walk-In Closet(s)
- Level: First
- Dimensions: 14 x 12
Bedroom
- Features: Ceiling Fan(s), Split Bedrooms, Walk-In Closet(s)
- Level: First
- Dimensions: 12 x 12
Bedroom
- Features: Ceiling Fan(s), Split Bedrooms, Walk-In Closet(s)
- Level: First
- Dimensions: 17 x 14
Breakfast room nook
- Level: First
- Dimensions: 9 x 13
Den
- Features: Built-in Features, Ceiling Fan(s)
- Level: First
- Dimensions: 21 x 13
Dining room
- Level: First
- Dimensions: 10 x 12
Kitchen
- Features: Breakfast Bar, Built-in Features, Eat-in Kitchen, Granite Counters
- Level: First
- Dimensions: 10 x 13
Living room
- Level: First
- Dimensions: 15 x 12
Mud room
- Level: First
- Dimensions: 7 x 6
Utility room
- Features: Built-in Features, Utility Room
- Level: First
- Dimensions: 6 x 6
Heating
- Central, Natural Gas
Cooling
- Central Air, Ceiling Fan(s), Electric
Appliances
- Included: Dishwasher, Electric Cooktop, Electric Oven, Disposal, Microwave
- Laundry: Washer Hookup, Dryer Hookup, ElectricDryer Hookup, Laundry in Utility Room
Features
- Built-in Features, Granite Counters, High Speed Internet, Cable TV, Walk-In Closet(s)
- Flooring: Ceramic Tile, Luxury Vinyl Plank
- Windows: Window Coverings
- Has basement: No
- Number of fireplaces: 1
- Fireplace features: Gas Starter, Wood Burning
Interior area
- Total interior livable area: 2,595 sqft
Property
Parking
- Total spaces: 2
- Parking features: Concrete, Covered, Driveway, Garage, Garage Door Opener, Garage Faces Side
- Attached garage spaces: 2
- Has uncovered spaces: Yes
Features
- Levels: One
- Stories: 1
- Patio & porch: Patio, Covered
- Exterior features: Storage
- Pool features: Gunite, Pool
- Fencing: Privacy,Wood
Lot
- Size: 0.54 Acres
- Features: Back Yard, Interior Lot, Lawn, Landscaped, Level, Sprinkler System, Few Trees
Details
- Additional structures: Outbuilding
- Parcel number: 46872
Construction
Type & style
- Home type: SingleFamily
- Architectural style: Traditional,Detached
- Property subtype: Single Family Residence
Materials
- Brick
- Foundation: Slab
- Roof: Composition
Condition
- Year built: 1964
Utilities & green energy
- Sewer: Public Sewer
- Water: Public
- Utilities for property: Electricity Connected, Sewer Available, Water Available, Cable Available
Community & HOA
Community
- Features: Curbs
- Security: Security System, Smoke Detector(s)
- Subdivision: Hilltop Add Sec # 5
HOA
- Has HOA: No
Location
- Region: Greenville
Financial & listing details
- Tax assessed value: $345,430
- Annual tax amount: $6,902
- Date on market: 8/30/2025
- Cumulative days on market: 94 days
- Listing terms: Cash,Conventional,FHA,VA Loan
- Electric utility on property: Yes
- Road surface type: Asphalt
Price history
| Date | Event | Price |
|---|---|---|
| 1/30/2026 | Sold | -- |
Source: NTREIS #21046765 Report a problem | ||
| 12/22/2025 | Pending sale | $339,900$131/sqft |
Source: NTREIS #21046765 Report a problem | ||
| 12/2/2025 | Contingent | $339,900$131/sqft |
Source: NTREIS #21046765 Report a problem | ||
| 12/1/2025 | Listed for sale | $339,900$131/sqft |
Source: NTREIS #21046765 Report a problem | ||
| 11/24/2025 | Contingent | $339,900$131/sqft |
Source: NTREIS #21046765 Report a problem | ||
| 11/17/2025 | Price change | $339,900-1.5%$131/sqft |
Source: NTREIS #21046765 Report a problem | ||
| 10/30/2025 | Price change | $345,000-1.4%$133/sqft |
Source: NTREIS #21046765 Report a problem | ||
| 10/17/2025 | Listed for sale | $350,000$135/sqft |
Source: NTREIS #21046765 Report a problem | ||
| 10/9/2025 | Contingent | $350,000$135/sqft |
Source: NTREIS #21046765 Report a problem | ||
| 8/30/2025 | Listed for sale | $350,000+37%$135/sqft |
Source: NTREIS #21046765 Report a problem | ||
| 10/19/2018 | Listing removed | $255,500$98/sqft |
Source: CENTURY 21 First Group #13923051 Report a problem | ||
| 10/1/2018 | Pending sale | $255,500$98/sqft |
Source: CENTURY 21 First Group #13923051 Report a problem | ||
| 8/29/2018 | Listed for sale | $255,500+27.8%$98/sqft |
Source: Century 21 First Group #13923051 Report a problem | ||
| 10/22/2016 | Listing removed | $200,000$77/sqft |
Source: Tarpley, REALTORS #13469046 Report a problem | ||
| 9/27/2016 | Pending sale | $200,000$77/sqft |
Source: Tarpley, REALTORS #13469046 Report a problem | ||
| 9/27/2016 | Listed for sale | $200,000$77/sqft |
Source: Tarpley, REALTORS #13469046 Report a problem | ||
Public tax history
| Year | Property taxes | Tax assessment |
|---|---|---|
| 2025 | $3,344 -19.9% | $345,430 +2.5% |
| 2024 | $4,175 +0.1% | $336,910 +4.9% |
| 2023 | $4,170 -23% | $321,049 +10% |
| 2022 | $5,414 -2.5% | $291,863 +10% |
| 2021 | $5,552 -6.5% | $265,330 +6.3% |
| 2020 | $5,937 +5.7% | $249,722 +10% |
| 2019 | $5,616 +12.7% | $227,020 +15.4% |
| 2018 | $4,985 +8% | $196,790 +9.6% |
| 2017 | $4,614 +116.8% | $179,590 +30.5% |
| 2016 | $2,128 -3.5% | $137,630 +2.8% |
| 2015 | $2,206 | $133,900 +1.3% |
| 2014 | $2,206 | $132,150 +2.3% |
| 2013 | -- | $129,230 -5.1% |
| 2012 | -- | $136,130 -3.2% |
| 2011 | -- | $140,700 +0.4% |
| 2010 | -- | $140,100 +3.5% |
| 2009 | -- | $135,400 -0.9% |
| 2008 | -- | $136,660 +17% |
| 2007 | -- | $116,760 |
| 2006 | -- | $116,760 +0% |
| 2005 | -- | $116,740 +9.5% |
| 2004 | -- | $106,640 -2.3% |
| 2002 | -- | $109,170 +13.2% |
| 2001 | -- | $96,410 |
| 2000 | -- | $96,410 |
Find assessor info on the county website
Neighborhood: Hilltop
Nearby homes
- $239,300-- bd10 ba1.9k sqft2403 Webb Ave, Greenville, TX 75402Off Market
- $468,1005 bd3 ba3.3k sqft2407 Webb Ave, Greenville, TX 75402Off Market
- $219,100-- bd7 ba1.5k sqft2516 Rolling Hills Dr, Greenville, TX 75402Off Market
- $220,400-- bd7 ba1.5k sqft2518 Rolling Hills Dr, Greenville, TX 75402Off Market
- $242,200-- bd7 ba2k sqft2514 Rolling Hills Dr, Greenville, TX 75402Off Market
- $207,3003 bd2 ba1.7k sqft5609 Kayway Dr, Greenville, TX 75402Off Market
- $283,6003 bd2 ba2.3k sqft2401 Webb Ave, Greenville, TX 75402Off Market
- $212,100-- bd10 ba1.8k sqft5608 New Haven St, Greenville, TX 75402Off Market
Nearby schools
GreatSchools rating
- 5/10Bowie Elementary SchoolGrades: K-4Distance: 0.2 mi
- 2/10Greenville Middle SchoolGrades: 7-8Distance: 1.5 mi
- 3/10Greenville High SchoolGrades: 9-12Distance: 0.9 mi
Schools provided by the listing agent
- Elementary: Bowie
- Middle: Greenville
- High: Greenville
- District: Greenville ISD
Source: NTREIS. This data may not be complete. We recommend contacting the local school district to confirm school assignments for this home.
Get a cash offer in 3 minutes
Find out how much your home could sell for in as little as 3 minutes with a no-obligation cash offer.
Estimated market value
$282,300
Get a cash offer in 3 minutes
Find out how much your home could sell for in as little as 3 minutes with a no-obligation cash offer.
Estimated market value
$282,300
- Texas
- Hunt County
- Greenville
- 75402
- Hilltop
- 2405 Webb Ave
Nearby cities
Nearby neighborhoods
Nearby zip codes
Other Greenville Topics
