Skip main navigation
Sold for $664,900
  • $664,900

    2405 Wimbleton Ct, Colorado Springs, CO 80920

    5beds
    3,387sqft
    Single Family Residence
    Built in 1994
    9,069 Square Feet Lot
    $665,700 Zestimate®
    $196/sqft
    $3,180 Estimated rent

    Home value

    $665,700

    $632,000 - $699,000

    $3,180/mo

    Zestimate® history
    Loading
    Loading...

    Owner options

    List your home for rent

    $3,180/mo

    Rent Zestimate®

    Find your next renter with Zillow Rental Manager. Plus, with online applications, you can quickly screen prospective tenants – for free.

    Learn more

    $3,180/mo

    Rent Zestimate®

    Refinance and save

    $3,781/mo

    Est. payment

    Refinancing to a lower rate could help reduce your monthly payments and save thousands over the life of the loan.

    See today's rates

    $3,781/mo

    Est. payment

    Explore your selling options

    Work with a Zillow partner agent

    Leverage their expertise and Zillow's premium Showcase listings to get your home seen by more buyers.

    Get started

    List with your own agent

    Get your home in front of millions of buyers by listing it on Zillow.

    Learn how to do it

    Sell it yourself

    Take full control of how buyers see your home on Zillow by listing For Sale by Owner (FSBO).

    List your home

    What's special

    Walkout basementUnobstructed front range viewsGas-stove plumbingCovered front porchPainted cabinetsOversized corner lotKitchen featuring granite counters
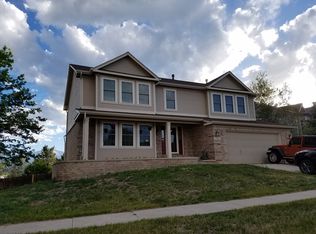
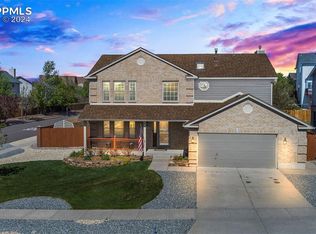
    Award-Winning Academy D20 home in highly desirable Summerfield on an oversized corner lot with walkout basement and unobstructed Front Range views — including Pikes Peak from the kitchen sink. The covered front porch welcomes you into light-filled spaces with durable luxury vinyl plank flooring. Formal living room with two bay windows flows seamlessly into the kitchen featuring granite counters, painted cabinets, pantry, gas-stove plumbing, and stunning mountain views. Informal dining area opens to an expansive deck with bar-style seating and secondary sitting space overlooking the large, fully fenced backyard and unobstructed mountain views! Ideal for entertaining. Family room continues the views and features a cozy brick gas fireplace w/ mantle. Main level also includes a convenient half bath & laundry room. Expanded 2½-car garage offers EV connection, overhead storage, cabinets, insulated door, and service door. Upstairs are 4 generously sized bedrooms with ceiling fans and double closets; two capture mountain views. Primary suite features remodeled 5-piece bath with quartz dual vanities, soaking tub, walk-in shower, and walk-in closet. Secondary full bath includes dual vanity and skylight. Finished walkout basement provides flexible living with LVP flooring, wet bar, abundant lighting, 5th non-conforming bedroom, and bath with stand-up shower — perfect for guests, multi-generational living, or recreation. The lush backyard includes spa pre-wire, 8x12 shed, and those incredible views. Major updates: Roof (2025), multiple Andersen windows (2025), paid-off solar (2021), Furnace & A/C (2019), and humidifier. Walk to Mountain Ridge Middle, Academy International Elementary, premier John Venezia Park, trails, Shops at the Promenade, new restaurants, Children’s Hospital, 21c Library, with easy access to I-25 and the Air Force Academy. No HOA. Fiber Optic. Views, walkout, efficiency, upgrades, and premier D20 location — this is the one you have been waiting for.

    Zillow last checked:

    Listing updated:

    Listed by:

    Christine Callender CRS MRP RLC 719-351-1326,

    EXIT Realty DTC, Cherry Creek, Pikes Peak

    Bought with:

    Vicki Maloney MRP

    Keller Williams Partners

    Source: elevateMLS,MLS#: 8138731MLS Logo

    Facts & features

    Interior

    Bedrooms & bathrooms
    • Bedrooms: 5
    • Bathrooms: 4
    • Full bathrooms: 2
    • 3/4 bathrooms: 1
    • 1/2 bathrooms: 1
    Other
    • Level: Upper
    • Area: 256 Square Feet
    • Dimensions: 16 x 16
    Heating
    • Forced Air, Natural Gas
    Cooling
    • Ceiling Fan(s), Central Air
    Appliances
    • Included: 220v in Kitchen, Dishwasher, Disposal, Gas in Kitchen, Exhaust Fan, Microwave, Oven, Refrigerator, Self Cleaning Oven, Humidifier
    • Laundry: Electric Hook-up, Main Level
    Features
    • 5-Pc Bath, 6-Panel Doors, 9Ft + Ceilings, French Doors, Skylight (s), High Speed Internet, Pantry, Wet Bar
    • Flooring: Carpet, Ceramic Tile, Luxury Vinyl
    • Basement: Full,Partially Finished
    • Number of fireplaces: 1
    • Fireplace features: Gas, One
    Interior area
    • Total structure area: 3,387
    • Total interior livable area: 3,387 sqft
    • Finished area above ground: 2,307
    • Finished area below ground: 1,080

    Property

    Parking
    • Total spaces: 2
    • Parking features: Attached, Even with Main Level, Garage Door Opener, Oversized, See Remarks, Concrete Driveway
    • Attached garage spaces: 2
    Features
    • Levels: Two
    • Stories: 2
    • Patio & porch: Wood Deck
    • Exterior features: Auto Sprinkler System
    • Fencing: Back Yard
    • Has view: Yes
    • View description: Mountain(s), View of Pikes Peak, View of Rock Formations
    Lot
    • Size: 9,069 Square Feet
    • Features: Corner Lot, Level, Hiking Trail, Near Fire Station, Near Hospital, Near Park, Near Schools, Near Shopping Center, Landscaped
    Details
    • Additional structures: Storage
    • Parcel number: 6233103008

    Construction

    Type & style
    • Home type: SingleFamily
    • Property subtype: Single Family Residence
    Materials
    • Brick, Masonite, Frame
    • Foundation: Walk Out
    • Roof: Composite Shingle
    Condition
    • Existing Home
    • New construction: No
    • Year built: 1994
    Details
    • Builder name: Classic Homes

    Utilities & green energy

    • Electric: 220 Volts in Garage
    • Water: Municipal
    • Utilities for property: Electricity Connected, Natural Gas Connected

    Community & HOA

    Community
    • Features: Hiking or Biking Trails, Parks or Open Space, Playground
    Location
    • Region: Colorado Springs

    Financial & listing details

    • Price per square foot: $196/sqft
    • Tax assessed value: $639,104
    • Annual tax amount: $2,512
    • Date on market: 2/26/2026
    • Listing terms: Cash,Conventional,FHA,VA Loan
    • Electric utility on property: Yes

    Price history

    DateEventPrice
    4/24/2026Sold$664,900$196/sqft
    Source: elevateMLS #8138731 Report a problem
    3/18/2026Contingent$664,900$196/sqft
    Source: elevateMLS #8138731 Report a problem
    2/26/2026Listed for sale$664,900+27.9%$196/sqft
    Source: elevateMLS #8138731 Report a problem
    9/30/2020Sold$520,000+1%$154/sqft
    Source: EXIT Realty solds #-6635776637427716987 Report a problem
    8/26/2020Listed for sale$514,900+32.7%$152/sqft
    Source: Coldwell Banker Res. Brokerage #2956607 Report a problem
    7/5/2017Sold$388,000-2.3%$115/sqft
    Source: Public Record Report a problem
    4/25/2017Price change$397,000-2%$117/sqft
    Source: RE/MAX Properties, Inc. #5140405 Report a problem
    4/1/2017Listed for sale$405,000+32.8%$120/sqft
    Source: RE/MAX PROPERTIES, INC #5140405 Report a problem
    8/25/2010Sold$305,000-6.1%$90/sqft
    Source: Public Record Report a problem
    4/17/2010Listing removed$324,900$96/sqft
    Source: The Seller's Broker, Inc. #606573 Report a problem
    1/23/2010Listed for sale$324,900+68.4%$96/sqft
    Source: The Seller's Broker, Inc. #606573 Report a problem
    6/29/1995Sold$192,900$57/sqft
    Source: Public Record Report a problem

    Public tax history

    YearProperty taxesTax assessment
    2024$2,487 +26.8%$42,820
    2023$1,961 -9.6%$42,820 +54.1%
    2022$2,169 $27,790 -2.8%
    2021-- $28,590 +9%
    2020$2,135 +1%$26,230
    2019$2,113 +12.7%$26,230 +14.2%
    2018$1,875 -0.4%$22,970
    2017$1,882 +0.4%$22,970 +5.8%
    2016$1,875 +5.7%$21,710
    2015$1,774 +6.1%$21,710 +6%
    2014$1,673 $20,490
    2013-- --
    2012-- $20,900
    2011$1,785 $20,900 -5%
    2010-- $22,000
    2009-- $22,000 +3%
    2008-- $21,360
    2006-- $21,360 +20.9%
    2004-- $17,670
    2003$1,619 +2.5%$17,670 -12.3%
    2002$1,579 -1.5%$20,140 +2.1%
    2001$1,603 $19,720
    Find assessor info on the county website

    Neighborhood: Briargate

    Nearby schools

    GreatSchools rating
    Schools provided by the listing agent
    • Elementary: Academy International
    • Middle: Mountain Ridge
    • High: Rampart
    • District: Academy-20

    Source: elevateMLS. This data may not be complete. We recommend contacting the local school district to confirm school assignments for this home.

    Get a cash offer in 3 minutes
    Find out how much your home could sell for in as little as 3 minutes with a no-obligation cash offer.
    Estimated market value
    $665,700
    Get a cash offer in 3 minutes
    Find out how much your home could sell for in as little as 3 minutes with a no-obligation cash offer.
    Estimated market value
    $665,700