New and Open concept rancher over 1,400 sq ft with finished basement on cul-de-sac in Sawyer Ridge! Kitchen features island, large pantry, smooth cook top range, dishwasher and microwave! Master bedroom with master bath suite with walk in shower, linen closet, and double vanity! Laundry room off garage, Attached 2 Car Garage. Tankless water heater and 95% efficient furnace. Large unfinished basement, it can be finished for you! Premium lot with Beautiful Mountain Views! Home is under construction with estimated completion Mid April 2024. Pictures are of the same layout but different interior finishes.
Sold
$456,000
2405 Yankee Ct, Pueblo, CO 81008
5beds
2,988sqft
Single Family Residence
Built in 2023
6,446 Square Feet Lot
$455,400 Zestimate®
$153/sqft
$3,023 Estimated rent
Home value
$455,400
$433,000 - $478,000
$3,023/mo
Zestimate® history
Owner options
List your home for rent
$3,023/mo
Rent Zestimate®
Find your next renter with Zillow Rental Manager. Plus, with online applications, you can quickly screen prospective tenants – for free.
$3,023/mo
Rent Zestimate®
Refinance and save
$2,839/mo
Est. payment
Refinancing to a lower rate could help reduce your monthly payments and save thousands over the life of the loan.
$2,839/mo
Est. payment
Explore your selling options
Work with a Zillow partner agent
Leverage their expertise and Zillow's premium Showcase listings to get your home seen by more buyers.
Get startedList with your own agent
Get your home in front of millions of buyers by listing it on Zillow.
Learn how to do itSell it yourself
Take full control of how buyers see your home on Zillow by listing For Sale by Owner (FSBO).
List your homeWhat's special
Zillow last checked:
Listing updated:
Listed by:
Andrea Divelbiss 719-671-1670,
Real Estate Marketing Group LLC
Bought with:
Andrea Divelbiss, 100046621
Real Estate Marketing Group LLC
Source: PAR,MLS#: 220038
Facts & features
Interior
Bedrooms & bathrooms
- Bedrooms: 5
- Bathrooms: 3
- Full bathrooms: 3
- Main level bedrooms: 3
Primary bedroom
- Level: Main
- Area: 238
- Dimensions: 14 x 17
Bedroom 2
- Level: Main
- Area: 110
- Dimensions: 10 x 11
Bedroom 3
- Level: Main
- Area: 121
- Dimensions: 11 x 11
Bedroom 4
- Level: Basement
- Area: 121
- Dimensions: 11 x 11
Bedroom 5
- Level: Basement
- Area: 110
- Dimensions: 11 x 10
Dining room
- Level: Main
- Area: 140
- Dimensions: 14 x 10
Family room
- Level: Basement
- Area: 616
- Dimensions: 28 x 22
Kitchen
- Level: Main
- Area: 192
- Dimensions: 12 x 16
Living room
- Level: Main
- Area: 224
- Dimensions: 14 x 16
Features
- Walk-In Closet(s), Walk-in Shower
- Flooring: New Floor Coverings
- Basement: Full,Unfinished,Sump Pump
- Has fireplace: No
Interior area
- Total structure area: 2,988
- Total interior livable area: 2,988 sqft
Property
Parking
- Total spaces: 2
- Parking features: 2 Car Garage Attached, Garage Door Opener
- Attached garage spaces: 2
Features
- Patio & porch: Porch-Covered-Front, Patio-Open-Rear
- Has view: Yes
- View description: Mountain(s)
Lot
- Size: 6,446 Square Feet
- Features: Cul-De-Sac
Details
- Parcel number: 0502007004
- Zoning: R2U
- Special conditions: Standard
Construction
Type & style
- Home type: SingleFamily
- Architectural style: Ranch
- Property subtype: Single Family Residence
Condition
- New Construction
- Year built: 2023
Community & HOA
Community
- Security: Smoke Detector/CO
- Subdivision: Northridge/Eagleridge
HOA
- Has HOA: Yes
- HOA fee: $125 annually
Location
- Region: Pueblo
Financial & listing details
- Price per square foot: $153/sqft
- Tax assessed value: $493,901
- Annual tax amount: $29
- Date on market: 7/15/2024
- Road surface type: Paved
Price history
| Date | Event | Price |
|---|---|---|
| 7/10/2024 | Sold | $456,000-2.3%$153/sqft |
Source:  PAR #220038 Report a problem PAR #220038 Report a problem | ||
| 5/13/2024 | Contingent | $466,525+9.5%$156/sqft |
Source: PAR #220038 Report a problem | ||
| 5/1/2024 | Price change | $425,900+0.5%$143/sqft |
Source: PAR #220038 Report a problem | ||
| 4/1/2024 | Price change | $423,900+0.5%$142/sqft |
Source: PAR #220038 Report a problem | ||
| 3/1/2024 | Price change | $421,900-1.9%$141/sqft |
Source: PAR #220038 Report a problem | ||
| 2/5/2024 | Listed for sale | $429,900$144/sqft |
Source: PAR #220038 Report a problem | ||
Public tax history
| Year | Property taxes | Tax assessment |
|---|---|---|
| 2025 | $94 -87.7% | $30,870 +580% |
| 2024 | $767 +2520.4% | $4,540 -43.6% |
| 2023 | $29 +0.3% | $8,050 +2496.8% |
| 2022 | $29 +3.1% | $310 |
| 2021 | $28 +0.9% | -- |
| 2020 | $28 -0.5% | $298 |
| 2018 | $28 | $298 |
| 2017 | $28 +100.4% | $298 |
| 2016 | $14 | $298 |
| 2015 | $14 +2% | $298 +1% |
| 2014 | $14 -83.7% | $295 |
| 2013 | $85 -0.6% | $295 -67.2% |
| 2012 | $85 | $900 |
| 2011 | $85 -0.9% | $900 |
| 2010 | $86 0% | $900 |
| 2009 | $86 -1.6% | $900 |
| 2008 | $87 -6.9% | $900 |
| 2007 | $94 | $900 +718.2% |
| 2006 | -- | $110 |
Find assessor info on the county website
Neighborhood: Ridge
Nearby homes
- $352,0005 bd2 ba2.3k sqft1921 Beechwood Ln, Pueblo, CO 81008Sold
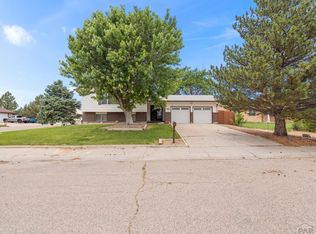
- $354,8003 bd2 ba1.4k sqft5316 Gannet Ln, Pueblo, CO 81008Off Market

- $299,9003 bd2 ba1.4k sqft4706 Pioneer Rd, Pueblo, CO 81008Sold
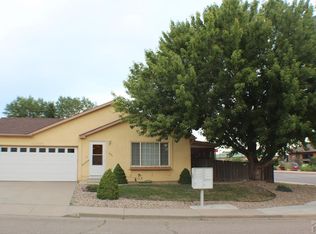
- $237,2002 bd2 ba1k sqft4710 Pioneer Rd, Pueblo, CO 81008Off Market
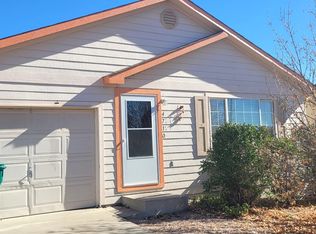
- $230,0002 bd2 ba1k sqft1214 Silver Hawk Ct, Pueblo, CO 81008Sold
- $215,0003 bd2 ba1k sqft1216 Silver Hawk Ct, Pueblo, CO 81008Sold
- $252,2003 bd2 ba1.1k sqft4714 Pioneer Rd, Pueblo, CO 81008Off Market
- $200,2002 bd1 ba920 sqft1222 Silver Hawk Ct, Pueblo, CO 81008Off Market
Nearby schools
GreatSchools rating
- 3/10Morton Elementary SchoolGrades: PK-5Distance: 1.5 mi
- 3/10W H Heaton Middle SchoolGrades: 6-8Distance: 2.3 mi
- 3/10Centennial High SchoolGrades: 9-12Distance: 1.3 mi
Schools provided by the listing agent
- District: 70
Source: PAR. This data may not be complete. We recommend contacting the local school district to confirm school assignments for this home.


Get pre-qualified for a loan
At Zillow Home Loans, we can pre-qualify you in as little as 5 minutes with no impact to your credit score.An equal housing lender. NMLS #10287.
Sell for more on Zillow
Get a Zillow Showcase℠ listing at no additional cost and you could sell for .
$455,400
2% more
+$9,108
With Zillow Showcase(estimated)
$464,508
- Colorado
- Pueblo County
- Pueblo
- 81008
- Ridge
- 2405 Yankee Ct
Nearby cities
Nearby neighborhoods
Nearby zip codes
Other Pueblo Topics
