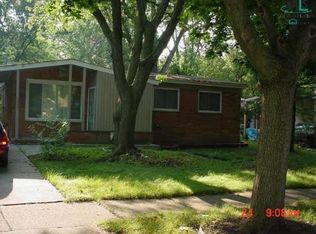
**Multiple offers Highest and best deadline 7/23 9p.m.**Presenting a this beautiful brick ranch with a modern touch! This must-see home boasts a stunning kitchen, complete with vaulted ceilings, waterproof flooring, tiled backsplash, a deep double bowl sink, and a convenient breakfast bar. The kitchen's elegant granite counters and stainless steel appliances are included. Step into the gorgeous bath with tiled floors and shower. The living room is bright and airy, featuring vaulted ceilings, custom stained glass windows, and two skylights. The stunning refinished hardwood floors flow seamlessly throughout the dining room, hallway, and bedrooms, which also have vaulted ceilings, creating an inviting ambiance.The back yard is a true delight with covered patio where you can relax and unwind. The finished basement adds to the home's appeal, boasting a spacious recreational room with a wet bar and a half bath Perfectly situated in an awesome location, you'll find the David Sheppard Park & Rec Center just around the corner. Moreover, this home is conveniently close to places of worship, schools, freeways, and various restaurants. Don't miss this incredible opportunity – act quickly!
Sold for $230,300
$230,300
24050 Marlow St, Oak Park, MI 48237
3beds
1,808sqft
Single Family Residence
Built in 1953
6,098 Square Feet Lot
$253,200 Zestimate®
$127/sqft
$2,249 Estimated rent
Home value
$253,200
$225,000 - $281,000
$2,249/mo
Zestimate® history
Owner options
List your home for rent
$2,249/mo
Rent Zestimate®
Find your next renter with Zillow Rental Manager. Plus, with online applications, you can quickly screen prospective tenants – for free.
$2,249/mo
Rent Zestimate®
Refinance and save
$1,610/mo
Est. payment
Refinancing to a lower rate could help reduce your monthly payments and save thousands over the life of the loan.
$1,610/mo
Est. payment
Explore your selling options
Work with a Zillow partner agent
Leverage their expertise and Zillow's premium Showcase listings to get your home seen by more buyers.
Get startedList with your own agent
Get your home in front of millions of buyers by listing it on Zillow.
Learn how to do itSell it yourself
Take full control of how buyers see your home on Zillow by listing For Sale by Owner (FSBO).
List your homeWhat's special
Zillow last checked:
Listing updated:
Listed by:
Joshua Hepner 248-635-8178,
Keller Williams Somerset
Bought with:
Michael Perna, 6501309650
EXP Realty Main
Anne P Troxell, 6501351372
EXP Realty Main
Source: Realcomp II,MLS#: 20230055270
Facts & features
Interior
Bedrooms & bathrooms
- Bedrooms: 3
- Bathrooms: 2
- Full bathrooms: 1
- 1/2 bathrooms: 1
Primary bedroom
- Level: Entry
- Dimensions: 10 x 13
Bedroom
- Level: Entry
- Dimensions: 10 x 10
Bedroom
- Level: Entry
- Dimensions: 10 x 12
Other
- Level: Entry
- Dimensions: 5 x 9
Other
- Level: Basement
- Dimensions: 5 x 4
Dining room
- Level: Entry
- Dimensions: 11 x 10
Kitchen
- Level: Entry
- Dimensions: 11 x 13
Laundry
- Level: Basement
- Dimensions: 19 x 13
Living room
- Level: Entry
- Dimensions: 14 x 14
Heating
- Forced Air, Natural Gas
Cooling
- Central Air
Appliances
- Included: Dishwasher, Dryer, Free Standing Electric Range, Free Standing Refrigerator, Microwave, Washer
- Laundry: Laundry Room
Features
- Basement: Partially Finished
- Has fireplace: No
Interior area
- Total interior livable area: 1,808 sqft
- Finished area above ground: 1,108
- Finished area below ground: 700
Property
Parking
- Parking features: No Garage
Features
- Levels: One
- Stories: 1
- Entry location: GroundLevel
- Patio & porch: Covered
- Exterior features: Awnings, Lighting
- Pool features: None
Lot
- Size: 6,098 Square Feet
- Dimensions: 64.00 x 95.00
Details
- Parcel number: 2530180020
- Special conditions: Short Sale No,Standard
Construction
Type & style
- Home type: SingleFamily
- Architectural style: Ranch
- Property subtype: Single Family Residence
Materials
- Brick, Vinyl Siding
- Foundation: Basement, Poured
Condition
- New construction: No
- Year built: 1953
- Major remodel year: 2018
Utilities & green energy
- Sewer: Public Sewer
- Water: Public
Community & HOA
Community
- Subdivision: EDWARD ROSE GREENFIELD ACRES SUB
HOA
- Has HOA: No
Location
- Region: Oak Park
Financial & listing details
- Price per square foot: $127/sqft
- Tax assessed value: $48,454
- Annual tax amount: $2,823
- Date on market: 7/21/2023
- Cumulative days on market: 5 days
- Listing agreement: Exclusive Right To Sell
- Listing terms: Cash,Conventional,FHA,Va Loan
Price history
| Date | Event | Price |
|---|---|---|
| 8/21/2023 | Sold | $230,300+12.3%$127/sqft |
Source:  Realcomp II #20230055270 Report a problem Realcomp II #20230055270 Report a problem | ||
| 8/12/2023 | Pending sale | $205,000$113/sqft |
Source: Realcomp II #20230055270 Report a problem | ||
| 7/21/2023 | Listed for sale | $205,000$113/sqft |
Source: Realcomp II #20230055270 Report a problem | ||
Public tax history
Tax history is unavailable.
Neighborhood: 48237
Nearby homes
- $230,3003 bd2 ba1.1k sqft24050 Marlow Ave, Oak Park, MI 48237Sold
- $210,3003 bd1 ba1.3k sqft24040 Marlow Ave, Oak Park, MI 48237Off Market
- $202,8003 bd2 ba1.1k sqft24060 Marlow Ave, Oak Park, MI 48237Off Market
- $--3 bd2 ba1.1k sqft24060 Marlow St, Oak Park, MI 48237Off Market
- $247,5003 bd1 ba1.6k sqft24051 Church St, Oak Park, MI 48237Off Market
- $192,1003 bd1 ba1k sqft24061 Church St, Oak Park, MI 48237Off Market
- $271,8003 bd1 ba1.5k sqft24030 Marlow Ave, Oak Park, MI 48237Off Market
- $201,3003 bd1 ba1.1k sqft24070 Marlow Ave, Oak Park, MI 48237Off Market
Nearby schools
GreatSchools rating
- 4/10Pepper Elementary SchoolGrades: PK-5Distance: 0.2 mi
- 4/10Oak Park Preparatory AcademyGrades: 6-8Distance: 1 mi
- 4/10Oak Park High SchoolGrades: 9-12Distance: 0.5 mi
Get a cash offer in 3 minutes
Find out how much your home could sell for in as little as 3 minutes with a no-obligation cash offer.
Estimated market value
$253,200
Get a cash offer in 3 minutes
Find out how much your home could sell for in as little as 3 minutes with a no-obligation cash offer.
Estimated market value
$253,200
- Michigan
- Oakland County
- Oak Park
- 48237
- 24050 Marlow St
Nearby cities
Nearby zip codes
Other Oak Park Topics
