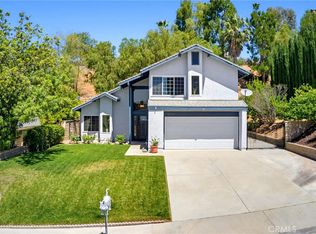
Welcome to this one-of-a-kind single-story masterpiece, ideally situated on a quiet cul-de-sac within the highly sought-after Tesoro Del Valle community! Exuding refined luxury at every turn, this exceptional residence has been thoughtfully curated w/ designer finishes and extraordinary craftsmanship, creating a home that is as impressive as it is inviting. Bathed in natural light, the open-concept floor plan seamlessly blends elegant living spaces w/ everyday functionality. Its centerpiece is a spectacular chef's kitchen designed to inspire, featuring premium stainless steel KitchenAid appliances, including a 6-burner range w/ double ovens and griddle, a striking range hood, soft-close cabinetry, pull-out pantry storage, and an oversized center island adorned with exquisite quartzite countertops, farmhouse sink, & bar seating. French doors open effortlessly to the backyard, creating the perfect indoor-outdoor flow. The inviting living room offers a warm yet sophisticated ambiance w/ its stunning stone fireplace, custom entertainment center, & modern ceiling fan. Retreat to the luxurious primary suite, a sanctuary complete with a spacious walk-in closet featuring custom built-ins and a spa-inspired bath showcasing a freestanding soaking tub, an oversized designer-tiled shower, dual vanities w/ elegant polished nickel fixtures, & contemporary finishes worthy of a 5-star resort. 2 additional bedrooms provide comfort & versatility, while the beautifully appointed guest bath features an upgraded vanity & a custom tiled shower with recessed storage niche. Additional enhancements throughout the home include engineered hardwood flooring, crown molding, plantation shutters, smooth-finish walls, recessed lighting w/ dimming feature, & a spacious indoor laundry room. Step outside to the entertainer's backyard boasts an outdoor fireplace, expansive grassy area, & abundant space to relax, play, and host family and friends. A solar system further enhances the home's appeal by providing energy efficiency and long-term savings. The exceptional lifestyle extends beyond the property itself with access to Tesoro's outstanding amenities, including resort-style pool and spa, sport courts, clubhouse, lush greenbelts, picturesque parks, and stunning waterfalls that grace the community entrance. Ideally located near great schools, shopping, dining, and recreation, this remarkable residence offers a rare opportunity in one of Valencia's most desirable neighborhoods!
For sale
Listed by: RE/MAX of Santa Clarita • Brandon Montemayor • Contact: 661-510-2789
Price cut: $25.1K (7/10)
$949,900
24051 Via Vis, Santa Clarita, CA 91354
3beds
1,765sqft
:
Get pre-qualified$6,666/mo
Single Family Residence
Built in 2003
9,584 Square Feet Lot
$936,600 Zestimate®
$538/sqft
$205/mo HOA
What's special
- 32 days |
- 579 |
- 25 |
Zillow last checked:
Listing updated:
Listed by:
Brandon Montemayor DRE #01316056 661-510-2789,
RE/MAX of Santa Clarita
Source: CRMLS,MLS#: SR26130626 Originating MLS: California Regional MLS
Originating MLS: California Regional MLSFacts & features
Interior
Bedrooms & bathrooms
- Bedrooms: 3
- Bathrooms: 2
- Full bathrooms: 2
- Main level bathrooms: 2
- Main level bedrooms: 3
Rooms
- Room types: Bedroom, Family Room, Kitchen, Living Room, Primary Bedroom, Other
Primary bedroom
- Features: Main Level Primary
Bedroom
- Features: All Bedrooms Down
Bedroom
- Features: Bedroom on Main Level
Bathroom
- Features: Bathtub, Dual Sinks, Separate Shower
Kitchen
- Features: Kitchen Island, Kitchen/Family Room Combo, Remodeled, Updated Kitchen
Other
- Features: Walk-In Closet(s)
Heating
- Central
Cooling
- Central Air
Appliances
- Included: 6 Burner Stove, Double Oven, Dishwasher
- Laundry: Laundry Room
Features
- All Bedrooms Down, Bedroom on Main Level, Main Level Primary, Walk-In Closet(s)
- Has fireplace: Yes
- Fireplace features: Living Room
- Common walls with other units/homes: No Common Walls
Interior area
- Total interior livable area: 1,765 sqft
Property
Parking
- Total spaces: 2
- Parking features: Garage - Attached
- Attached garage spaces: 2
Features
- Levels: One
- Stories: 1
- Entry location: 1
- Patio & porch: Concrete
- Pool features: Association
- Has spa: Yes
- Spa features: Association
- Has view: Yes
- View description: Mountain(s), Neighborhood
Lot
- Size: 9,584 Square Feet
- Features: Back Yard, Cul-De-Sac, Front Yard
Details
- Parcel number: 3244174041
- Special conditions: Standard
Construction
Type & style
- Home type: SingleFamily
- Property subtype: Single Family Residence
Condition
- New construction: No
- Year built: 2003
Utilities & green energy
- Sewer: Public Sewer
- Water: Public
Community & HOA
Community
- Features: Curbs, Street Lights, Sidewalks
HOA
- Has HOA: Yes
- Amenities included: Clubhouse, Sport Court, Maintenance Grounds, Pool, Spa/Hot Tub, Tennis Court(s)
- HOA fee: $205 monthly
- HOA name: Tesoro Del Valle
- HOA phone: 800-428-5588
Location
- Region: Santa Clarita
Financial & listing details
- Price per square foot: $538/sqft
- Tax assessed value: $746,875
- Annual tax amount: $13,156
- Date on market: 6/22/2026
- Cumulative days on market: 33 days
- Listing terms: Cash,Cash to New Loan
Estimated market value
$936,600
$890,000 - $983,000
$4,327/mo
Price history
| Date | Event | Price |
|---|---|---|
| 7/10/2026 | Price change | $949,900-2.6%$538/sqft |
Source:  CRMLS #SR26130626 Report a problem CRMLS #SR26130626 Report a problem | ||
| 6/22/2026 | Listed for sale | $975,000+41.3%$552/sqft |
Source: CRMLS #SR26130626 Report a problem | ||
| 2/22/2021 | Sold | $690,000+2.2%$391/sqft |
Source: Public Record Report a problem | ||
| 1/12/2021 | Contingent | $675,000$382/sqft |
Source: CRISNet / SRAR #SR21004328 Report a problem | ||
| 1/8/2021 | Listed for sale | $675,000+14.4%$382/sqft |
Source: Coldwell Banker Realty #SR21004328 Report a problem | ||
| 9/6/2019 | Sold | $590,000-0.8%$334/sqft |
Source:  CRMLS #AR19140447 Report a problem CRMLS #AR19140447 Report a problem | ||
| 8/9/2019 | Pending sale | $595,000$337/sqft |
Source: K&M Realty #AR19140447 Report a problem | ||
| 7/23/2019 | Price change | $595,000-3.3%$337/sqft |
Source: K&M Realty #AR19140447 Report a problem | ||
| 7/6/2019 | Price change | $615,000+4.6%$348/sqft |
Source: K&M Realty #AR19140447 Report a problem | ||
| 6/21/2019 | Pending sale | $588,000$333/sqft |
Source: K&M Realty #AR19140447 Report a problem | ||
| 6/14/2019 | Listed for sale | $588,000+52.7%$333/sqft |
Source: K&M Realty #AR19140447 Report a problem | ||
| 5/15/2013 | Sold | $385,000+0%$218/sqft |
Source: Public Record Report a problem | ||
| 11/1/2012 | Pending sale | $384,900$218/sqft |
Source: Realty Executives Santa Clarita #F11086822 Report a problem | ||
| 10/28/2012 | Price change | $384,900-7.3%$218/sqft |
Source: Realty Executives Santa Clarita #F11086822 Report a problem | ||
| 10/16/2012 | Listed for sale | $415,000-7.9%$235/sqft |
Source: Realty Executives Santa Clarita #F11086822 Report a problem | ||
| 12/23/2003 | Sold | $450,500$255/sqft |
Source: Public Record Report a problem | ||
Public tax history
| Year | Property taxes | Tax assessment |
|---|---|---|
| 2025 | $13,156 +3.5% | $746,875 +2% |
| 2024 | $12,716 +2.8% | $732,232 +2% |
| 2023 | $12,372 +2.1% | $717,875 +2% |
| 2022 | $12,120 +1.7% | $703,800 +18.1% |
| 2021 | $11,914 +12% | $596,112 +1% |
| 2020 | $10,640 | $590,000 +38.8% |
| 2019 | $10,640 +28.2% | $424,999 +2% |
| 2018 | $8,297 | $416,666 +2% |
| 2017 | $8,297 +1.8% | $408,497 +2% |
| 2016 | $8,151 +3.6% | $400,488 +1.5% |
| 2015 | $7,870 +5.1% | $394,473 +2% |
| 2014 | $7,487 | $386,747 +1.8% |
| 2012 | -- | $380,000 -5.6% |
| 2011 | -- | $402,400 |
| 2010 | -- | $402,400 |
| 2009 | -- | $402,400 -17.5% |
| 2008 | -- | $487,525 +2% |
| 2007 | -- | $477,967 +2% |
| 2006 | -- | $468,596 |
| 2005 | -- | $468,596 +4% |
| 2004 | -- | $450,400 |
Find assessor info on the county website
Monthly payment
Est. payment
Payment breakdown
Explore the cost of this home by adjusting the details. Changes won't be saved.Climate risks
Neighborhood: Valencia
Nearby schools
GreatSchools rating
- 9/10Tesoro Del Valle Elementary SchoolGrades: K-6Distance: 0.2 mi
- 8/10Rio Norte Junior High SchoolGrades: 7-8Distance: 0.9 mi
- 10/10Valencia High SchoolGrades: 9-12Distance: 2 mi
- $959,3005 bd3 ba2.3k sqft24063 Via Cresta, Santa Clarita, CA 91354Off Market
- $816,2003 bd2 ba1.7k sqft24071 Via Cresta, Santa Clarita, CA 91354Off Market
- $772,0003 bd2 ba1.7k sqft24058 Via Vizcaya, Santa Clarita, CA 91354Sold

- $967,6004 bd3 ba2.3k sqft24052 Via Vizcaya, Santa Clarita, CA 91354Off Market
- $934,2005 bd3 ba2.6k sqft24054 Via Cresta, Santa Clarita, CA 91354Off Market
- $1,015,2005 bd3 ba2.6k sqft24044 Via Vizcaya, Santa Clarita, CA 91354Off Market
- $849,0003 bd2 ba1.7k sqft24050 Via Cresta, Santa Clarita, CA 91354Sold
- $936,7004 bd3 ba2.3k sqft24064 Via Vizcaya, Santa Clarita, CA 91354Off Market
A local agent can set up tours, give advice and negotiate with sellers.
Similar homes
- $950,0004 bd3 ba2.5k sqft28356 Vela Way, Santa Clarita, CA 91354For Sale
 MLS ID #SR26105243, Mary Jane Spangenberg, Equity Union. CRMLS
 - $950,0004 bd3 ba2.5k sqft24202 Arroyo Spring Dr, Santa Clarita, CA 91354For Sale
 MLS ID #SR26075002, Neal Weichel, RE/MAX of Santa Clarita. CRMLS
 - $850,0003 bd3 ba1.7k sqft27923 Redwood Glen Rd, Santa Clarita, CA 91354For Sale
 MLS ID #BB26123253, Marije Kruythoff, Redfin Corporation. CRMLS
 - $999,9004 bd2 ba1.7k sqft23515 Meriden Pl, Santa Clarita, CA 91354For Sale
 MLS ID #SR26145383, Lovdeep Chhina, Equity Union. CRMLS
 - $999,9993 bd3 ba2.3k sqft27184 Highlands Ln, Santa Clarita, CA 91354For SaleMLS ID #SR26152394, Sevak Grigor, Luxury Collective. CRMLS
- $870,0004 bd3 ba2.1k sqft28802 Silversmith Dr, Valencia, CA 91354For SaleMLS ID #SR26131511, Stephanie Novak, Equity Union. CRMLS
- $975,0005 bd3 ba2.3k sqft22138 Copper Hill Dr, Santa Clarita, CA 91350For SaleMLS ID #SR26080160, James Miller, James Miller, Broker. CRMLS
- $815,0002 bd3 ba2.4k sqft27988 Red Pine Ct, Santa Clarita, CA 91354For SaleMLS ID #SR26119987, Kathy Bost, RE/MAX of Santa Clarita. CRMLS
- $749,9903 bd3 ba1.6k sqft24045 Whitewater Dr, Valencia, CA 91354For SaleMLS ID #SR26114232, Crystal Sheppard, Sheppard Properties. CRMLS
- $764,0002 bd2 ba1.6k sqft23723 Maple Leaf Ct, Santa Clarita, CA 91354For SaleMLS ID #SR26110494, Marc Schwartz, Coldwell Banker Envision. CRMLS
- $822,0002 bd3 ba2.4k sqft23734 Mahogany Ct, Santa Clarita, CA 91354For SaleMLS ID #SR26139137, Marc Schwartz, Coldwell Banker Envision. CRMLS
- $899,9993 bd3 ba1.6k sqft30432 Sunrose Pl, Canyon Country, CA 91387For SaleMLS ID #SR26145510, Alexander Hollander, Century 21 Masters. CRMLS
- $975,0004 bd3 ba2.5k sqft18106 Meridian Ln, Santa Clarita, CA 91350For SaleMLS ID #SR26071058, Michelle Pacheco, Sync Brokerage, Inc. CRMLS
- $829,0003 bd2 ba1.4k sqft28116 Oaklar Dr, Santa Clarita, CA 91350For SaleMLS ID #SR26133769, Mark Allan, Equity Union. CRMLS
- $875,0004 bd3 ba2k sqft28137 Oaklar Dr, Santa Clarita, CA 91350For SaleMLS ID #SR26073132, Bri King, Prime Real Estate. CRMLS
- $729,0003 bd3 ba1.6k sqft28341 Willow Ct, Saugus, CA 91350For SaleMLS ID #SR26080008, Randolph Ellis, Compass. CRMLS
- $985,0004 bd3 ba2.4k sqft26445 Oakdale Canyon Ln, Canyon Country, CA 91387For SaleMLS ID #SR26127643, Jennifer Tang, Keller Williams Luxury. CRMLS
- $1,199,9004 bd3 ba2.5k sqft23224 Sherwood Pl, Santa Clarita, CA 91354For SaleMLS ID #SR26043575, Kristine Fine, RE/MAX Gateway. CRMLS
- $799,9004 bd3 ba1.7k sqft21816 Peppercorn Dr, Santa Clarita, CA 91350For SaleMLS ID #SR26132360, Tracy McAnany, Coldwell Banker Realty. CRMLS
- $869,9995 bd3 ba2.4k sqft27827 Zion Ct, Castaic, CA 91384For SaleMLS ID #SR26137043, David McKean, eXp Realty of California Inc. CRMLS
Local buyer's agents are ready to help
