This Jamestown Floor Plan by Garrison Homes at Ingrams Point offers an open floor plan perfect for entertaining and everyday life! Garrison Homes is a builder well-known for quality craftsmanship in the coastal Delaware area. The community is an amazing new home community of 129 luxury Single Family homes. 24055 Ingrams Drive is sited on over a 1/2 acre plus homesite delivering privacy and relaxation in a picturesque woodland setting complete with all that nature offers. This beautiful Jamestown design offers a southern living elevation featuring a dramatic full-length wrap-around covered front porch and a 2-car side entry garage for fabulous curb appeal. The Main Level open concept includes a spacious Family Room with gas Fireplace, and Kitchen/Dining Room combination, perfect for gathering guests and family. The dream kitchen boasts white stainless steel appliances, a gas range with double ovens, a spacious peninsula island and a modern herringbone backsplash. Transition through an atrium door to a back Screened-In Porch which is a great place to enjoy outdoor entertaining and relaxation. The Main Level Primary Bedroom offers a board and batten feature wall, walk-in closet and an ensuite bath showcasing a dual sink vanity, a custom stall shower with a frameless shower door and bench seating, and a private water closet. The Main Level includes luxury vinyl plank flooring throughout the main living areas. Ascend the oak staircase to the Upper-Level featuring 3 large Bedrooms, one ensuite, a full Hall Bath and a huge Storage Area. Community nature trails meander through woodlands, along streams, parks, and open space. Enjoy nearby dining, shopping, and entertainment, and the convenience to Delaware Beaches and coastal living amenities.
Sold for $735,000
$735,000
24055 Ingrams Dr #109, Millsboro, DE 19966
4beds
2,990sqft
Single Family Residence
Built in 2022
0 Square Feet Lot
$730,400 Zestimate®
$246/sqft
$3,068 Estimated rent
Home value
$730,400
$672,000 - $789,000
$3,068/mo
Zestimate® history
Owner options
List your home for rent
$3,068/mo
Rent Zestimate®
Find your next renter with Zillow Rental Manager. Plus, with online applications, you can quickly screen prospective tenants – for free.
$3,068/mo
Rent Zestimate®
Refinance and save
$3,809/mo
Est. payment
Refinancing to a lower rate could help reduce your monthly payments and save thousands over the life of the loan.
$3,809/mo
Est. payment
Explore your selling options
Work with a Zillow partner agent
Leverage their expertise and Zillow's premium Showcase listings to get your home seen by more buyers.
Get startedList with your own agent
Get your home in front of millions of buyers by listing it on Zillow.
Learn how to do itSell it yourself
Take full control of how buyers see your home on Zillow by listing For Sale by Owner (FSBO).
List your homeWhat's special
Zillow last checked:
Listing updated:
Listed by:
JAMES LATTANZI 302-396-1400,
Northrop Realty,
Co-Listing Agent: David G Ogden 302-569-0906,
Northrop Realty
Bought with:
JAMES LATTANZI, RS-0020210
Northrop Realty
David Ogden, RS-0039552
Northrop Realty
Source: Bright MLS,MLS#: DESU2004004
Facts & features
Interior
Bedrooms & bathrooms
- Bedrooms: 4
- Bathrooms: 4
- Full bathrooms: 3
- 1/2 bathrooms: 1
- Main level bathrooms: 2
- Main level bedrooms: 1
Rooms
- Room types: Dining Room, Primary Bedroom, Bedroom 2, Bedroom 3, Bedroom 4, Kitchen, Family Room, Foyer, Laundry, Bathroom 2, Bathroom 3, Attic, Bonus Room, Primary Bathroom, Half Bath
Primary bedroom
- Features: Flooring - Carpet, Walk-In Closet(s)
- Level: Main
- Area: 304 Square Feet
- Dimensions: 19 x 16
Bedroom 2
- Features: Flooring - Carpet, Walk-In Closet(s)
- Level: Upper
- Area: 252 Square Feet
- Dimensions: 18 x 14
Bedroom 3
- Features: Walk-In Closet(s)
- Level: Upper
- Area: 270 Square Feet
- Dimensions: 18 x 15
Bedroom 4
- Features: Flooring - Carpet, Walk-In Closet(s)
- Level: Upper
- Area: 204 Square Feet
- Dimensions: 17 x 12
Primary bathroom
- Features: Flooring - Tile/Brick, Double Sink
- Level: Main
Bathroom 2
- Features: Flooring - Tile/Brick
- Level: Upper
Bathroom 3
- Features: Flooring - Tile/Brick
- Level: Upper
Other
- Features: Flooring - HardWood
- Level: Upper
- Area: 380 Square Feet
- Dimensions: 20 x 19
Bonus room
- Features: Flooring - Carpet
- Level: Upper
Dining room
- Features: Flooring - Other
- Level: Main
- Area: 180 Square Feet
- Dimensions: 18 x 10
Family room
- Features: Fireplace - Gas
- Level: Main
- Area: 360 Square Feet
- Dimensions: 20 x 18
Foyer
- Features: Flooring - Other
- Level: Main
- Area: 102 Square Feet
- Dimensions: 17 x 6
Half bath
- Features: Flooring - HardWood
- Level: Main
Kitchen
- Features: Pantry
- Level: Main
- Area: 216 Square Feet
- Dimensions: 18 x 12
Laundry
- Features: Fireplace - Other
- Level: Main
- Area: 128 Square Feet
- Dimensions: 16 x 8
Heating
- Forced Air, Programmable Thermostat, Propane
Cooling
- Central Air, Programmable Thermostat, Electric
Appliances
- Included: Dishwasher, Range Hood, Refrigerator, Water Heater, Tankless Water Heater, Stainless Steel Appliance(s), Disposal, Microwave, Oven/Range - Gas
- Laundry: Main Level, Washer/Dryer Hookups Only, Laundry Room
Features
- Breakfast Area, Combination Kitchen/Dining, Dining Area, Entry Level Bedroom, Family Room Off Kitchen, Open Floorplan, Eat-in Kitchen, Kitchen Island, Kitchen - Table Space, Primary Bath(s), Recessed Lighting, Soaking Tub, Pantry, Walk-In Closet(s), Formal/Separate Dining Room, 9'+ Ceilings, Dry Wall
- Flooring: Ceramic Tile, Carpet, Other
- Doors: Insulated
- Windows: Double Hung, Low Emissivity Windows, Screens
- Has basement: No
- Number of fireplaces: 1
- Fireplace features: Gas/Propane
Interior area
- Total structure area: 2,990
- Total interior livable area: 2,990 sqft
- Finished area above ground: 2,990
Property
Parking
- Total spaces: 6
- Parking features: Inside Entrance, Garage Faces Side, Concrete, Attached, Driveway
- Attached garage spaces: 2
- Uncovered spaces: 4
Accessibility
- Accessibility features: Doors - Lever Handle(s)
Features
- Levels: Two
- Stories: 2
- Exterior features: Lighting
- Pool features: None
- Has view: Yes
- View description: Garden
Lot
- Size: 0 Square Feet
- Features: Front Yard, Landscaped, Rear Yard, SideYard(s), Open Lot
Details
- Additional structures: Above Grade
- Parcel number: NO TAX RECORD
- Zoning: RESIDENTIAL
- Special conditions: Standard
Construction
Type & style
- Home type: SingleFamily
- Architectural style: Coastal,Traditional
- Property subtype: Single Family Residence
Materials
- Blown-In Insulation, Composition, Frame, HardiPlank Type, Spray Foam Insulation, Other
- Foundation: Concrete Perimeter
- Roof: Composition,Shingle,Architectural Shingle
Condition
- Excellent
- New construction: No
- Year built: 2022
Details
- Builder model: JAMESTOWN
- Builder name: GARRISON HOMES
Utilities & green energy
- Sewer: Septic = # of BR
- Water: Public
Community & HOA
Community
- Security: Main Entrance Lock, Smoke Detector(s)
- Subdivision: Ingrams Point
HOA
- Has HOA: Yes
- Amenities included: Jogging Path, Common Grounds
- Services included: Common Area Maintenance, Reserve Funds
- HOA fee: $500 annually
Location
- Region: Millsboro
Financial & listing details
- Price per square foot: $246/sqft
- Date on market: 8/11/2021
- Listing agreement: Exclusive Right To Sell
- Ownership: Fee Simple
Price history
| Date | Event | Price |
|---|---|---|
| 10/27/2025 | Sold | $735,000-2%$246/sqft |
Source:  Bright MLS #DESU2004004 Report a problem Bright MLS #DESU2004004 Report a problem | ||
| 1/21/2025 | Contingent | $750,000$251/sqft |
Source: Bright MLS #DESU2004004 Report a problem | ||
| 1/21/2025 | Listed for sale | $750,000+3.5%$251/sqft |
Source: Bright MLS #DESU2004004 Report a problem | ||
| 6/18/2024 | Listing removed | -- |
Source: Bright MLS #DESU2004004 Report a problem | ||
| 9/20/2023 | Price change | $724,9000%$242/sqft |
Source: Bright MLS #DESU2004004 Report a problem | ||
| 8/13/2022 | Price change | $725,000+4.3%$242/sqft |
Source: Bright MLS #DESU2004004 Report a problem | ||
| 6/29/2022 | Listed for sale | $695,000$232/sqft |
Source:  Long & Foster Broker Feed #DESU2004004 Report a problem Long & Foster Broker Feed #DESU2004004 Report a problem | ||
Public tax history
Tax history is unavailable.
Neighborhood: 19966
Nearby homes
- $735,0004 bd-- ba3.3k sqft24055 Ingrams Dr, Millsboro, DE 19966Sold
- from $606,1003 bd2 ba1.9k sqftWhatley Plan, Ingrams Point, Millsboro, DE 19966New Construction
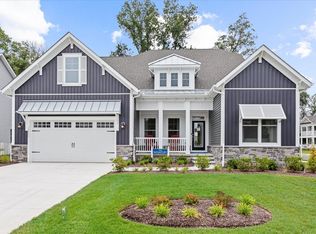
- from $668,3003 bd3 ba2.4k sqftReston Plan, Ingrams Point, Millsboro, DE 19966New Construction
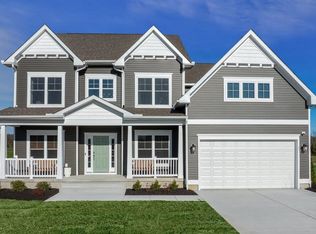
- from $720,3004 bd3 ba3.1k sqftPeterman II Plan, Ingrams Point, Millsboro, DE 19966New Construction
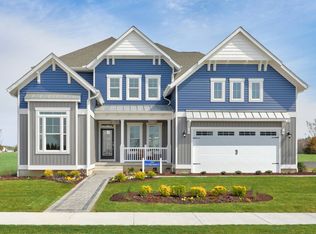
- from $637,1004 bd3 ba2.5k sqftFrank Plan, Ingrams Point, Millsboro, DE 19966New Construction
- from $749,9003 bd3 ba3.1k sqftKramer Plan, Ingrams Point, Millsboro, DE 19966New Construction
- from $1,379,0004 bd5 ba3.5k sqftSW3555L (A Elevation) Plan, Ingrams Point, Millsboro, DE 19966New Construction
- from $562,9003 bd2 ba1.8k sqftCartwright Plan, Ingrams Point, Millsboro, DE 19966New Construction
Nearby schools
GreatSchools rating
- 6/10East Millsboro Elementary SchoolGrades: K-5Distance: 3.6 mi
- 4/10Millsboro Middle SchoolGrades: 6-8Distance: 3.1 mi
- 3/10Sussex Central High SchoolGrades: 9-12Distance: 3.4 mi
Schools provided by the listing agent
- Elementary: East Millsboro
- Middle: Millsboro
- High: Sussex Central
- District: Indian River
Source: Bright MLS. This data may not be complete. We recommend contacting the local school district to confirm school assignments for this home.


Get pre-qualified for a loan
At Zillow Home Loans, we can pre-qualify you in as little as 5 minutes with no impact to your credit score.An equal housing lender. NMLS #10287.
Sell for more on Zillow
Get a Zillow Showcase℠ listing at no additional cost and you could sell for .
$730,400
2% more
+$14,608
With Zillow Showcase(estimated)
$745,008
- Delaware
- Sussex County
- Millsboro
- 19966
- 24055 Ingrams Dr Unit 109
Nearby cities
Nearby zip codes
Other Millsboro Topics
