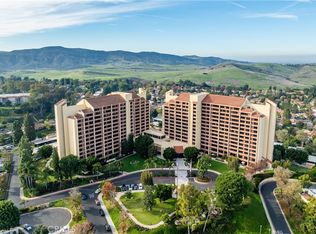
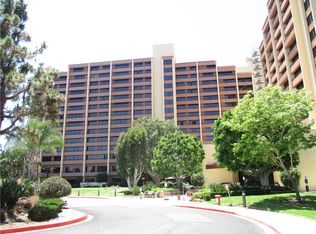
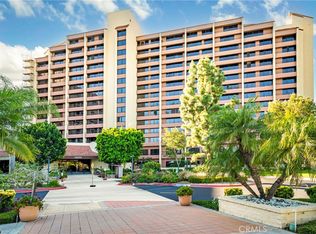
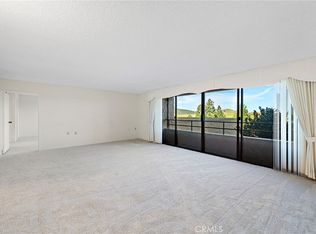
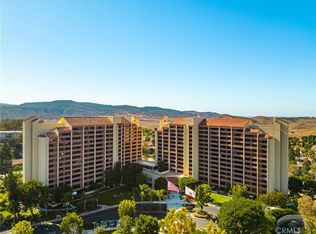
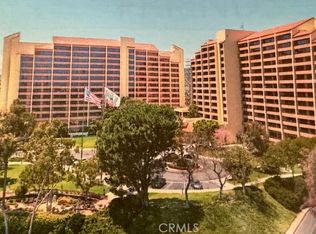
Spectacular North Facing Panoramic View upon entering this move-in ready condo on the fourth floor of the Towers, in building one. The wide formal entry has on one side mirrored sliding closet doors with an additional tandem closet for abundant storage. The other side is the spacious half bathroom with a long corian sink and counter top vanity. Light and bright the spacious living and dining area showcase expansive floor to ceiling heavy duty sliding glass doors that open to a long Juliette style covered balcony. The kitchenette has updated cabinetry. The lower cupboards contain slide-outs for convenience. A tall pony wall, formica counter tops, a two burner electric cook top, sink with disposal and refrigerator. The large primary suite has a walk-in closet. The bathroom has a tub size step-in shower and corian sink and counter top vanity. A ceiling heater with timer switch on the wall. The bedroom, bathroom and closet doors have wide full length mirrors. Floor to ceiling sliding doors that open to another Juliette style balcony. The Towers is constructed primarily of concrete, steel, and concrete block for maximum structural integrity. The floors are poured solid concrete slabs. The walls between condo units are solid concrete block, providing exceptional acoustic privacy. The Towers monthly assessment includes a $500 dining credit each month for breakfast, lunch, and dinner in the Crystal Dining Room or the Cafe Latitude 50, housekeeping every other week, utilities, cable TV, no charge laundry facilities, 24-hour desk services with package handling assistance, 24-hour onsite maintenance, onsite live entertainment, and many activities. Shuttle bus service, 7 clubhouses, 5 swimming pools. Discount for golf - 27 hole course, plus executive 9-hole golf course, tennis courts, shuffleboard, lawn bowling, craft and hobby workshops, billiard rooms, gyms, horse stables, gardening centers, library and performing art center. Over 200 social clubs to join. On the ocean side of the 5 freeway. Laguna Woods Village, a premier senior community, is convenient to top medical facilities, shopping, Laguna Beach, and John Wayne Airport.
For sale
Listed by: Barbara Stoker, Broker • Barbara Stoker • Contact: 949-842-6020
$79,000
24055 Paseo Del Lago Unit 411, Laguna Woods, CA 92637
1beds
975sqft
Condominium
Built in 1974
-- sqft lot
$-- Zestimate®
$81/sqft
$3,090/mo HOA
What's special
- 187 days
- 504
- 10
Zillow last checked:
Listing updated:
Listed by:
Barbara Stoker DRE #00914782 949-842-6020,
Barbara Stoker, Broker
Source: CRMLS,MLS#: OC26159508 Originating MLS: California Regional MLS
Originating MLS: California Regional MLSFacts & features
Interior
Bedrooms & bathrooms
- Bedrooms: 1
- Bathrooms: 2
- Full bathrooms: 1
- 1/2 bathrooms: 1
- Main level bathrooms: 2
- Main level bedrooms: 1
Rooms
- Room types: Entry/Foyer, Primary Bedroom, Other
Primary bedroom
- Features: Primary Suite
Bathroom
- Features: Low Flow Plumbing Fixtures, Solid Surface Counters, Separate Shower, Walk-In Shower
Kitchen
- Features: Laminate Counters
Other
- Features: Walk-In Closet(s)
Heating
- Central
Cooling
- Central Air
Appliances
- Included: Electric Cooktop, Disposal, Refrigerator
- Laundry: Common Area, Laundry Room
Features
- Balcony, Block Walls, Elevator, Laminate Counters, Solid Surface Counters, Unfurnished, Primary Suite, Walk-In Closet(s)
- Flooring: Tile, Vinyl, Wood
- Doors: Mirrored Closet Door(s), Sliding Doors
- Windows: Blinds, Screens
- Has fireplace: No
- Fireplace features: None
- Common walls with other units/homes: 2+ Common Walls
Interior area
- Total interior livable area: 975 sqft
Property
Parking
- Total spaces: 1
- Parking features: Assigned, Carport, Detached Carport, Guest, Private
- Carport spaces: 1
Accessibility
- Accessibility features: Accessible Electrical and Environmental Controls, Safe Emergency Egress from Home, Accessible Elevator Installed, No Stairs, Parking, Accessible Approach with Ramp, Accessible Doors
Features
- Levels: One
- Stories: 1
- Entry location: 1
- Patio & porch: None
- Exterior features: Lighting, Rain Gutters, Sport Court
- Pool features: Heated, In Ground, Association
- Has spa: Yes
- Spa features: Association, Heated, In Ground
- Has view: Yes
- View description: City Lights, Canyon, Hills, Mountain(s), Neighborhood, Panoramic
Lot
- Size: 1,093.4 Acres
- Features: 36-40 Units/Acre, Sprinklers In Rear, Sprinklers In Front, Sprinklers Timer, Sprinklers On Side, Sprinkler System
Details
- Additional structures: Tennis Court(s), Stable(s)
- Parcel number: 93296038
- Special conditions: Standard
- Horse amenities: Riding Trail
Construction
Type & style
- Home type: Condo
- Architectural style: Spanish
- Property subtype: Condominium
- Attached to another structure: Yes
Materials
- Concrete, Steel
- Foundation: Pillar/Post/Pier
- Roof: Spanish Tile
Condition
- Turnkey
- New construction: No
- Year built: 1974
Details
- Builder model: G
- Builder name: Rossmoor
Utilities & green energy
- Sewer: Sewer Tap Paid
- Water: Public
- Utilities for property: Cable Connected, Electricity Connected, Natural Gas Not Available, Phone Available, Sewer Connected, Water Connected
Community & HOA
Community
- Features: Curbs, Dog Park, Golf, Horse Trails, Stable(s), Park, Storm Drain(s), Street Lights, Suburban, Sidewalks, Gated
- Security: Gated Community, Gated with Attendant, 24 Hour Security, Resident Manager
- Senior community: Yes
- Subdivision: Leisure World (Lw)
HOA
- Has HOA: Yes
- Amenities included: Bocce Court, Billiard Room, Clubhouse, Controlled Access, Electricity, Fitness Center, Golf Course, Maintenance Grounds, Game Room, Horse Trails, Hot Water, Meeting Room, Management, Meeting/Banquet/Party Room, Maid service, Paddle Tennis, Pickleball, Pool, Pet Restrictions, Pets Allowed, Recreation Room
- Services included: Pest Control, Sewer
- HOA fee: $3,090 monthly
- HOA name: Mutual No 50
- HOA phone: 949-597-4278
Location
- Region: Laguna Woods
Financial & listing details
- Price per square foot: $81/sqft
- Tax assessed value: $113,403
- Date on market: 7/22/2026
- Cumulative days on market: 188 days
- Listing terms: Cash,Cash to New Loan
Estimated market value
Not available
Estimated sales range
Not available
Not available
Price history
| Date | Event | Price |
|---|---|---|
| 7/22/2026 | Listed for sale | $79,000-27.5%$81/sqft |
Source:  CRMLS #OC26159508 Report a problem CRMLS #OC26159508 Report a problem | ||
| 11/1/2023 | Sold | $109,000$112/sqft |
Source: CRMLS #OC23163029 Report a problem | ||
| 10/13/2023 | Pending sale | $109,000$112/sqft |
Source: CRMLS #OC23163029 Report a problem | ||
| 9/29/2023 | Price change | $109,000-9.1%$112/sqft |
Source: CRMLS #OC23163029 Report a problem | ||
| 8/31/2023 | Listed for sale | $119,900+59.9%$123/sqft |
Source: CRMLS #OC23163029 Report a problem | ||
| 6/19/2018 | Sold | $75,000-71%$77/sqft |
Source:  CRMLS #OC18134207 Report a problem CRMLS #OC18134207 Report a problem | ||
| 6/17/2005 | Sold | $259,000+20.5%$266/sqft |
Source: Public Record Report a problem | ||
| 1/30/2004 | Sold | $215,000+95.5%$221/sqft |
Source: Public Record Report a problem | ||
| 11/3/1998 | Sold | $110,000+144.4%$113/sqft |
Source: Public Record Report a problem | ||
| 6/17/1994 | Sold | $45,000$46/sqft |
Source: Public Record Report a problem | ||
Public tax history
| Year | Property taxes | Tax assessment |
|---|---|---|
| 2026 | -- | $113,403 +2% |
| 2025 | $1,084 -4.6% | $111,180 +2% |
| 2024 | $1,136 +44.9% | $109,000 +32.9% |
| 2023 | $784 +2% | $82,022 +2% |
| 2022 | $769 +2.2% | $80,414 +2% |
| 2021 | $752 | $78,838 +1% |
| 2020 | -- | $78,030 +2% |
| 2019 | $745 +2.2% | $76,500 -55.8% |
| 2018 | $729 -56.8% | $173,221 +2% |
| 2017 | $1,687 | $169,825 +2% |
| 2016 | $1,687 +1.8% | $166,496 +1.5% |
| 2015 | $1,658 +3.6% | $163,996 +2% |
| 2014 | $1,600 | $160,784 +0.5% |
| 2013 | -- | $160,058 +2% |
| 2012 | -- | $156,920 +2% |
| 2011 | -- | $153,844 +0.8% |
| 2010 | -- | $152,695 |
Find assessor info on the county website
Monthly payment
Est. payment
Payment breakdown
Explore the cost of this home by adjusting the details. Changes won't be saved.Climate risks
Neighborhood: 92637
- $20,000-- bd1 ba500 sqft24055 Paseo Del Lago UNIT 913, Laguna Woods, CA 92637Sold
- $24,5001 bd1 ba625 sqft24055 Paseo Del Lago UNIT 501, Laguna Woods, CA 92637Sold

- $65,0001 bd1 ba625 sqft24055 Paseo Del Lago UNIT 1052, Laguna Woods, CA 92637Sold
- $30,0001 bd1 ba625 sqft24055 Paseo Del Lago UNIT 608, Laguna Woods, CA 92637Pending
Similar homes
- $89,0001 bd2 ba915 sqft24055 Paseo Del Lago Unit 311, Laguna Woods, CA 92637For Sale
 MLS ID #OC26044164, Rob Magnotta, First Team Real Estate. CRMLS
 - $115,0001 bd2 ba932 sqft24055 Paseo Del Lago Unit 654, Laguna Woods, CA 92637For Sale
 MLS ID #OC26174184, Jennifer Heflin, Laguna Premier Realty Inc.. CRMLS
 - $45,0001 bd2 ba553 sqft24055-953 Paseo Del Lago E, Laguna Woods, CA 92637For Sale
 MLS ID #OC26111062, Gail Foor, Laguna Premier Realty Inc.. CRMLS
 - $54,000-- bd1 ba500 sqft24055 Paseo Del Lago Unit 812, Laguna Woods, CA 92637For Sale
 MLS ID #OC25127809, Gail Foor, Laguna Premier Realty Inc.. CRMLS
Local buyer's agents are ready to help
