This ranch-style home offers a sought-after open layout, centered around an inviting great room. An impressive kitchen with a walk-in pantry and a center island is adjacent. You'll also find a dining area, plus a covered patio included on select homesites. The well-appointed primary suite is steps away, featuring an oversized walk-in closet and an attached bath. Two additional bedrooms flank a bath with an optional shower. Includes a 2-car garage!
Sold for $635,109
Listed by: RICHMOND AMERICAN HOMES • Randy Anderson • Contact: 800-852-9714
Bought with: Miguel Angel & Associates.
Tax assessed value
$635,109
24057 Ardell Ct, Corona, CA 92883
3beds
1,467sqft
Condominium
Built in 2024
-- sqft lot
$637,200 Zestimate®
$433/sqft
$3,313 Estimated rent
Home value
$637,200
$605,000 - $669,000
$3,313/mo
Zestimate® history
Owner options
List your home for rent
$3,313/mo
Rent Zestimate®
Find your next renter with Zillow Rental Manager. Plus, with online applications, you can quickly screen prospective tenants – for free.
$3,313/mo
Rent Zestimate®
Refinance and save
$4,414/mo
Est. payment
Refinancing to a lower rate could help reduce your monthly payments and save thousands over the life of the loan.
$4,414/mo
Est. payment
Explore your selling options
Work with a Zillow partner agent
Leverage their expertise and Zillow's premium Showcase listings to get your home seen by more buyers.
Get startedList with your own agent
Get your home in front of millions of buyers by listing it on Zillow.
Learn how to do itSell it yourself
Take full control of how buyers see your home on Zillow by listing For Sale by Owner (FSBO).
List your homeWhat's special
Center islandPrivate bathLavish primary suiteOpen dining areaCeiling fanStainless - steel appliancesUpgraded maple cabinets
Zillow last checked:
Listing updated:
Listed by:
Randy Anderson DRE #00692325 909-806-9352,
RICHMOND AMERICAN HOMES
Bought with:
Miguel Eizenga, DRE #01159008
Miguel Angel & Associates.
Source: CRMLS,MLS#: EV24051453 Originating MLS: California Regional MLS
Originating MLS: California Regional MLSFacts & features
Interior
Bedrooms & bathrooms
- Bedrooms: 3
- Bathrooms: 2
- Full bathrooms: 2
- Main level bathrooms: 2
- Main level bedrooms: 3
Rooms
- Room types: Great Room, Other
Bathroom
- Features: Bathroom Exhaust Fan, Dual Sinks, Enclosed Toilet, Low Flow Plumbing Fixtures, Walk-In Shower
Kitchen
- Features: Kitchen Island, Kitchen/Family Room Combo, Quartz Counters, Self-closing Cabinet Doors, Self-closing Drawers, Walk-In Pantry
Other
- Features: Walk-In Closet(s)
Heating
- Central, ENERGY STAR Qualified Equipment
Cooling
- Central Air, ENERGY STAR Qualified Equipment
Appliances
- Included: Convection Oven, Dishwasher, ENERGY STAR Qualified Appliances, ENERGY STAR Qualified Water Heater, Disposal, Gas Range, Microwave, Self Cleaning Oven, Water Heater
- Laundry: Washer Hookup, Gas Dryer Hookup
Features
- Breakfast Bar, High Ceilings, Pantry, Quartz Counters, Recessed Lighting, Wired for Data, Walk-In Closet(s)
- Flooring: Carpet, Vinyl
- Has fireplace: No
- Fireplace features: None
- Common walls with other units/homes: No Common Walls
Interior area
- Total interior livable area: 1,467 sqft
Property
Parking
- Total spaces: 2
- Parking features: Garage - Attached
- Attached garage spaces: 2
Features
- Levels: One
- Stories: 1
- Entry location: 1
- Pool features: Association
- Has view: Yes
- View description: None
Lot
- Size: 3,004 Square Feet
- Features: Sprinkler System
Details
- Parcel number: 290933036
- Special conditions: Standard
Construction
Type & style
- Home type: Condo
- Property subtype: Condominium
Materials
- Foundation: Slab
Condition
- Under Construction
- New construction: Yes
- Year built: 2024
Details
- Builder model: Jonquil
- Builder name: Richmond American
Utilities & green energy
- Sewer: Public Sewer
- Water: Public
Green energy
- Energy efficient items: Appliances, Water Heater
Community & HOA
Community
- Features: Dog Park, Street Lights
- Security: Carbon Monoxide Detector(s), Fire Detection System, Fire Sprinkler System, Smoke Detector(s)
- Subdivision: Terramor
HOA
- Has HOA: Yes
- Amenities included: Clubhouse, Dog Park, Barbecue, Playground, Pool, Guard, Security, Trail(s)
- HOA fee: $310 monthly
- HOA name: Terramor
- HOA phone: 951-289-7140
Location
- Region: Corona
Financial & listing details
- Price per square foot: $433/sqft
- Tax assessed value: $635,109
- Annual tax amount: $9,508
- Date on market: 3/13/2024
- Cumulative days on market: 6 days
- Listing terms: Cash,Conventional,FHA,VA Loan
Price history
| Date | Event | Price |
|---|---|---|
| 8/23/2024 | Sold | $635,109+0.4%$433/sqft |
Source:  CRMLS #EV24051453 Report a problem CRMLS #EV24051453 Report a problem | ||
| 3/20/2024 | Pending sale | $632,756$431/sqft |
Source: CRMLS #EV24051453 Report a problem | ||
| 3/14/2024 | Listed for sale | $632,756$431/sqft |
Source: CRMLS #EV24051453 Report a problem | ||
Public tax history
| Year | Property taxes | Tax assessment |
|---|---|---|
| 2025 | $9,508 +121.5% | $635,109 +303.2% |
| 2024 | $4,292 | $157,515 |
Find assessor info on the county website
Neighborhood: 92883
Nearby homes
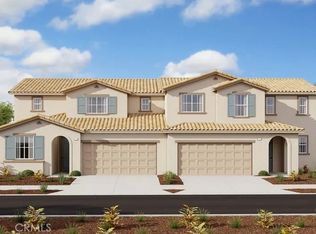
- $680,7823 bd3 ba1.8k sqft11581 Everly Dr, Corona, CA 92883Sold
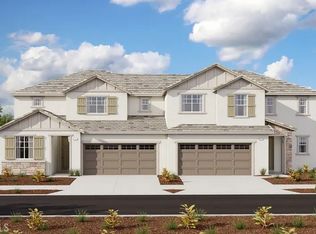
- $685,5103 bd3 ba1.8k sqft11593 Everly Dr, Corona, CA 92883Sold
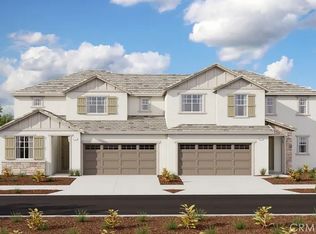
- $715,9644 bd3 ba2k sqft11605 Everly Dr, Corona, CA 92883Sold
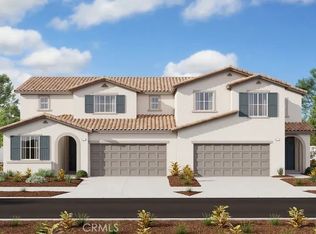
- $691,4953 bd3 ba2k sqft11569 Vantage Rd, Corona, CA 92883Sold
- $642,6363 bd2 ba1.4k sqft24069 Ardell Ct, Corona, CA 92883Sold
- $717,9284 bd3 ba2k sqft24081 Ardell Ct, Corona, CA 92883Sold
- $686,1393 bd3 ba1.8k sqft24086 Ardell Cir, Corona, CA 92883Sold
- $686,9903 bd3 ba2k sqft24098 Ardell Ct, Corona, CA 92883Sold
Nearby schools
GreatSchools rating
- 8/10Todd ElementaryGrades: K-6Distance: 1.4 mi
- 6/10El Cerrito Middle SchoolGrades: 6-8Distance: 6.2 mi
- 8/10Santiago High SchoolGrades: 9-12Distance: 7.1 mi
Get a cash offer in 3 minutes
Find out how much your home could sell for in as little as 3 minutes with a no-obligation cash offer.
Estimated market value
$637,200
Get a cash offer in 3 minutes
Find out how much your home could sell for in as little as 3 minutes with a no-obligation cash offer.
Estimated market value
$637,200
- California
- Riverside County
- Corona
- 92883
- 24057 Ardell Ct
Nearby cities
Nearby neighborhoods
Nearby zip codes
Other Corona Topics
