Skip main navigation
Sold for $245,000
  • $245,000

    24057 Gunsmith Ln, Abingdon, VA 24211

    2beds
    1,890sqft
    Single Family Residence, Mobile Home
    Built in 1998
    1.05 Acres Lot
    $253,200 Zestimate®
    $130/sqft
    $1,205 Estimated rent

    Home value

    $253,200

    Estimated sales range

    Not available

    $1,205/mo

    Zestimate® history
    Loading
    Loading...

    Owner options

    List your home for rent

    $1,205/mo

    Rent Zestimate®

    Find your next renter with Zillow Rental Manager. Plus, with online applications, you can quickly screen prospective tenants – for free.

    Learn more

    $1,205/mo

    Rent Zestimate®

    Refinance and save

    $1,140/mo

    Est. payment

    Refinancing to a lower rate could help reduce your monthly payments and save thousands over the life of the loan.

    See today's rates

    $1,140/mo

    Est. payment

    Explore your selling options

    Work with a Zillow partner agent

    Leverage their expertise and Zillow's premium Showcase listings to get your home seen by more buyers.

    Get started

    List with your own agent

    Get your home in front of millions of buyers by listing it on Zillow.

    Learn how to do it

    Sell it yourself

    Take full control of how buyers see your home on Zillow by listing For Sale by Owner (FSBO).

    List your home

    What's special

    Detached garageLarge level yardGreat layoutTwo other outbuildingsMaster bedroom suiteCovered front porchLarge island
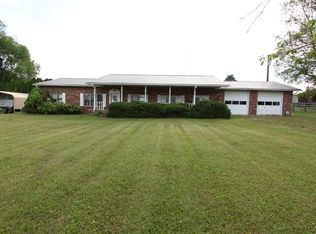
    This single-level home with a great layout is located near South Holston Lake and is now ready for its new owner! This home features a large open living room and kitchen area, perfect for entertaining! Kitchen features stainless steel appliances, a large island and tons of cabinet space. Kitchen appliances and laundry appliances are included. Living room is very spacious and features a large stone fireplace with gas logs - and the large sliding door opens out onto the large rear covered deck. Master bedroom suite is very large and provides plenty of space and also includes a large walk-in closet, soaking tub, shower and more. Secondary bedroom and an additional full bath are also located on the other side of the home - plus another BONUS room with closet is also included - and could also be upgraded to a third bedroom with infrastructure upgrade - ask your agent for more details. Enjoy the spacious outdoor living areas - including a huge covered rear deck, perfect for grilling out - covered front porch and a large level yard. Detached garage can be used for vehicle storage or as a workshop plus two other outbuildings are also included. Carport is also included for covered parking at the end of driveway. Metal roof installed less than 10 years ago. Book your appointment to see this home today!

    Zillow last checked:

    Listing updated:

    Listed by:

    Travis Dyson 276-492-8204,

    Landmark Realty

    Bought with:

    Non Member Non Member

    Non Member Office

    Source: SWVAR,MLS#: 98969MLS Logo

    Facts & features

    Interior

    Bedrooms & bathrooms
    • Bedrooms: 2
    • Bathrooms: 2
    • Full bathrooms: 2
    Primary bedroom
    • Level: First
    Bedroom 2
    • Level: First
    Bedroom 3
    • Level: First
    Bathroom
    • Level: First
    Bathroom 2
    • Level: First
    Dining room
    • Level: First
    Kitchen
    • Level: First
    Living room
    • Level: First
    Basement
    • Area: 0
    Heating
    • Central, Forced Air, Heat Pump
    Cooling
    • Central Air, Heat Pump
    Appliances
    • Included: Dryer, Range/Oven, Refrigerator, Washer, Electric Water Heater
    Features
    • Cable High Speed Internet
    • Flooring: Carpet
    • Windows: Insulated Windows, Window Treatments
    • Basement: Crawl Space,None
    • Has fireplace: Yes
    • Fireplace features: Gas Log
    Interior area
    • Total structure area: 1,890
    • Total interior livable area: 1,890 sqft
    • Finished area above ground: 1,890
    • Finished area below ground: 0

    Property

    Parking
    • Total spaces: 1
    • Parking features: Detached Carport
    • Garage spaces: 1
    • Has carport: Yes
    Features
    • Stories: 1
    • Patio & porch: Deck, Porch Covered
    • Exterior features: Mature Trees
    • Water view: None
    • Waterfront features: None
    Lot
    • Size: 1.05 Acres
    • Dimensions: 1.05 ac +/-
    • Features: Cleared, Level
    Details
    • Additional structures: Shed(s)
    • Parcel number: 186A35A
    • Zoning: A2

    Construction

    Type & style
    • Home type: MobileManufactured
    • Property subtype: Single Family Residence, Mobile Home
    Materials
    • Vinyl Siding
    • Foundation: Block
    • Roof: Shingle
    Condition
    • Year built: 1998

    Utilities & green energy

    • Sewer: Septic Tank
    • Water: Public

    Community & neighborhood

    Location
    • Region: Abingdon

    Other

    Other facts
    • Body type: Double Wide

    Price history

    DateEventPrice
    5/5/2025Sold$245,000+2.5%$130/sqft
    Source: SWVAR #98969 Report a problem
    3/31/2025Contingent$239,000$126/sqft
    Source: SWVAR #98969 Report a problem
    3/15/2025Listed for sale$239,000$126/sqft
    Source: SWVAR #98969 Report a problem

    Public tax history

    YearProperty taxesTax assessment
    2025$524 -4.9%$121,800 +32.7%
    2024$551 $91,800
    2023$551 $91,800
    2022$551 $91,800
    2021$551 +7.5%$91,800
    2020$512 $91,800 +12.9%
    2019$512 $81,300
    2018$512 +99.4%$81,300
    2017$257 $81,300 -20.1%
    2016$257 $101,700
    2015$257 $101,700
    2014$257 $101,700
    2013-- $101,700 -2.5%
    2012-- $104,300
    2011-- $104,300
    2010-- $104,300
    2009-- $104,300 -7.1%
    2008-- $112,300
    2007-- $112,300
    2006-- $112,300
    2005$640 +26.6%$112,300 +33.2%
    2004$506 +5.3%$84,300
    2003$481 $84,300
    2002$481 $84,300 +41%
    2001-- $59,800

    Find assessor info on the county website

    Neighborhood: 24211

    Nearby schools

    GreatSchools rating
    Schools provided by the listing agent
    • Elementary: Watauga
    • Middle: E B Stanley
    • High: Abingdon

    Source: SWVAR. This data may not be complete. We recommend contacting the local school district to confirm school assignments for this home.

    Sell for more on Zillow
    Get a Zillow Showcase℠ listing at no additional cost and you could sell for .
    $253,200
    2% more
    +$5,064
    With Zillow Showcase(estimated)
    $258,264