
Model leaseback opportunity with built-in income from day one. This professionally designed single-story home features 4 bedrooms and 3 baths in the main residence, plus an attached private casita with its own bedroom and full bath—ideal for guests, multigenerational living, or added flexibility. The open-concept layout offers a spacious great room and upgraded kitchen with designer finishes and modern touches throughout. Thoughtfully curated model upgrades, premium materials, and low-maintenance landscaping complete the package. Own a fully upgraded model home while the builder leases it back and generates consistent rental income for you.
New construction
Price cut: $10K (6/30)
$489,990
24057 W PUEBLO Avenue, Buckeye, AZ 85326
5beds
2,179sqft
:
Get pre-qualified$2,987/mo
Single Family Residence
Built in 2026
6,320 Square Feet Lot
$-- Zestimate®
$225/sqft
$101/mo HOA
What's special
Open-concept layoutProfessionally designed single-story homeLow-maintenance landscapingPremium materialsFully upgraded model homeSpacious great room
- 178 days |
- 249 |
- 26 |
Zillow last checked:
Listing updated:
Listed by:
Jennifer Vela Clark 623-221-2512,
DFH Realty Arizona, LLC,
Kimberly A Mankowski 612-242-2726,
DFH Realty Arizona, LLC
Source: ARMLS,MLS#: 6985053
Facts & features
Interior
Bedrooms & bathrooms
- Bedrooms: 5
- Bathrooms: 4
- Full bathrooms: 4
Heating
- Heat Pump, ENERGY STAR Qualified Equipment, Electric
Cooling
- HVAC SEER Rating, Central Air, Mini Split, Programmable Thmstat
Appliances
- Included: Dryer, Washer, Refrigerator, Built-in Microwave, Dishwasher, Disposal, Electric Range, Electric Oven
Features
- Quartz Countertops, Double Vanity, Breakfast Bar, 9+ Flat Ceilings, No Interior Steps, Kitchen Island, Pantry, 3/4 Bath Master Bdrm
- Flooring: Carpet, Tile
- Windows: Low Emissivity Windows, Double Pane Windows, ENERGY STAR Qualified Windows, Vinyl Frame
- Has basement: No
- Has fireplace: No
Interior area
- Total structure area: 2,179
- Total interior livable area: 2,179 sqft
Property
Parking
- Total spaces: 4
- Parking features: Attached, Garage Door Opener, Direct Access, Over Height Garage
- Attached garage spaces: 2
- Uncovered spaces: 2
Features
- Stories: 1
- Patio & porch: Covered
- Exterior features: Private Yard, Built-in Barbecue
- Spa features: None
- Fencing: Back Yard,Block
Lot
- Size: 6,320 Square Feet
- Features: Borders Common Area, North/South Exposure, Sprinklers In Rear, Sprinklers In Front, Desert Back, Desert Front, Gravel/Stone Back, Synthetic Grass Back, Auto Timer H2O Front, Auto Timer H2O Back
Details
- Parcel number: 50445058
Construction
Type & style
- Home type: SingleFamily
- Architectural style: Contemporary
- Property subtype: Single Family Residence
Materials
- Brick Veneer, Stucco, Wood Frame, Blown Cellulose, Painted
- Foundation: Slab
- Roof: Reflective Coating,Tile
Condition
- Complete Spec Home,New Construction
- New construction: Yes
- Year built: 2026
Details
- Builder name: Dream Finders Homes
- Warranty included: Yes
Utilities & green energy
- Sewer: Public Sewer
- Water: City Water
- Utilities for property: Phone Available, Natural Gas Not Available
Green energy
- Energy efficient items: Fresh Air Mechanical
Community & HOA
Community
- Features: Playground, Biking/Walking Path
- Subdivision: APACHE FARMS
HOA
- Has HOA: Yes
- Services included: Maintenance Grounds
- HOA fee: $101 monthly
- HOA name: Apache Farms
- HOA phone: 602-437-4777
Location
- Region: Buckeye
Financial & listing details
- Price per square foot: $225/sqft
- Tax assessed value: $6,600
- Annual tax amount: $526
- Date on market: 2/15/2026
- Cumulative days on market: 179 days
- Listing terms: Cash,Conventional
- Ownership: Fee Simple
- Road surface type: Paved
Estimated market value
Not available
Estimated sales range
Not available
Not available
Price history
| Date | Event | Price |
|---|---|---|
| 6/30/2026 | Price change | $489,990-2%$225/sqft |
Source:  ARMLS #6985053 Report a problem ARMLS #6985053 Report a problem | ||
| 6/18/2026 | Price change | $499,990-2%$229/sqft |
Source: ARMLS #6985053 Report a problem | ||
| 5/24/2026 | Price change | $509,990+2.4%$234/sqft |
Source: ARMLS #6985053 Report a problem | ||
| 4/21/2026 | Price change | $497,990-0.4%$229/sqft |
Source: ARMLS #6985053 Report a problem | ||
| 3/10/2026 | Price change | $499,990-1.3%$229/sqft |
Source: ARMLS #6985053 Report a problem | ||
| 2/15/2026 | Listed for sale | $506,790$233/sqft |
Source: ARMLS #6985053 Report a problem | ||
Public tax history
| Year | Property taxes | Tax assessment |
|---|---|---|
| 2025 | $41 +3.9% | $990 +29.4% |
| 2024 | $40 +937.7% | $765 +2450% |
| 2023 | $4 | $30 |
Find assessor info on the county website
Monthly payment
Est. payment
Payment breakdown
Explore the cost of this home by adjusting the details. Changes won't be saved.Climate risks
Neighborhood: 85326
Nearby schools
GreatSchools rating
- 5/10John S McCain III Elementary SchoolGrades: PK-8Distance: 1.2 mi
- 6/10Youngker High SchoolGrades: 9-12Distance: 0.9 mi
- 3/10BUHSD Institute of Online LearningGrades: 9-12Distance: 4.6 mi
Schools provided by the listing agent
- Elementary: John S McCain III Elementary School
- Middle: John S McCain III Elementary School
- High: Youngker High School
- District: Buckeye Elementary District
Source: ARMLS. This data may not be complete. We recommend contacting the local school district to confirm school assignments for this home.
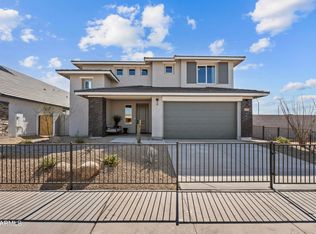
- $529,9905 bd4 ba2.8k sqft24063 W Pueblo Ave, Buckeye, AZ 85326New Construction
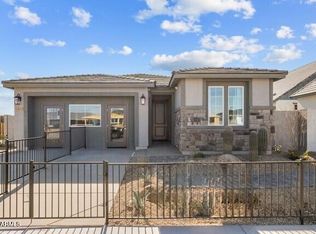
- $414,9903 bd2 ba1.7k sqft24047 W Pueblo Ave, Buckeye, AZ 85326New Construction
- $6,6006,320 sqft24073 W Pueblo Ave, Buckeye, AZ 85326Off Market
- $6,8006,558 sqft24041 W Pueblo Ave, Buckeye, AZ 85326Off Market
- $6,6006,337 sqft24056 W Pueblo Ave, Buckeye, AZ 85326Off Market
- $6,6006,320 sqft24077 W Pueblo Ave, Buckeye, AZ 85326Off Market
- $6,6006,335 sqft24064 W Pueblo Ave, Buckeye, AZ 85326Off Market
- $6,3006,047 sqft24046 W Pueblo Ave, Buckeye, AZ 85326Off Market
A local agent can set up tours, give advice and negotiate with sellers.
Similar homes
- $529,9905 bd4 ba2.8k sqft24063 W PUEBLO Avenue, Buckeye, AZ 85326New ConstructionMLS ID #6985292, Kimberly A Mankowski, DFH Realty Arizona, LLC. ARMLS
- $437,7004 bd3 ba2k sqft24654 W GROVE Street, Buckeye, AZ 85326New Construction
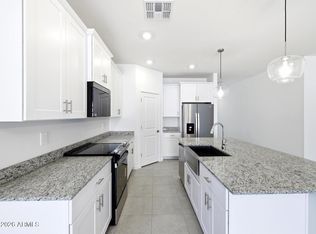 MLS ID #7064920, Joseph A Elberts, Meritage Homes of Arizona, Inc. ARMLS
 - from $483,9905 bd3 ba2.8k sqftStork Plan, Apache Farms, Buckeye, AZ 85326New Construction
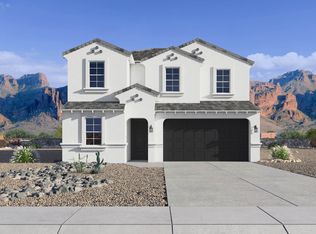 DR Horton
 - $518,4005 bd4 ba2.8k sqft24116 W Hacienda Ave, Buckeye, AZ 85326New Construction
 Dream Finders Homes
 - from $459,9904 bd3 ba2.3k sqftLark Plan, Allure Vista Reserve Series, Buckeye, AZ 85326New ConstructionMeritage Homes
- from $467,9004 bd2 ba2.4k sqftImperial Plan, Montana Vista - Summit, Buckeye, AZ 85326New ConstructionBeazer Homes
- from $436,9904 bd3 ba2.3k sqftLark Plan, Mountain View Estates Signature Series, Buckeye, AZ 85326New ConstructionMeritage Homes
- $414,9903 bd2 ba1.7k sqft24047 W PUEBLO Avenue, Buckeye, AZ 85326New ConstructionMLS ID #6985003, Jennifer Vela Clark, DFH Realty Arizona, LLC. ARMLS
- from $479,9903 bd3 ba1.9k sqftDune Plan, Westpark, Buckeye, AZ 85326New ConstructionDR Horton
- from $411,9903 bd2 ba2k sqftHelios Plan, Apache Farms, Buckeye, AZ 85326New ConstructionDream Finders Homes
- $429,9903 bd2 ba1.7k sqft4051 S 241st Dr, Buckeye, AZ 85326New ConstructionDream Finders Homes
- $499,9904 bd3 ba2.7k sqft26414 W Florence Avenue, Buckeye, AZ 85326New ConstructionARMLS
- $436,9904 bd3 ba2.3k sqft24459 W GWEN Street, Buckeye, AZ 85326New ConstructionARMLS
- from $448,9905 bd3 ba2.5k sqftBailey Plan, Mountain View Estates Signature Series, Buckeye, AZ 85326New ConstructionMeritage Homes
- $454,9904 bd3 ba2.4k sqft26122 W Nancy Ln, Buckeye, AZ 85326New ConstructionDR Horton
- $429,9905 bd3 ba2.2k sqft26246 W Hasan Dr, Buckeye, AZ 85326New ConstructionDR Horton
- $499,9903 bd3 ba1.9k sqft26425 W Florence Ave, Buckeye, AZ 85326New ConstructionDR Horton
- from $401,9904 bd3 ba2k sqftJubilee Plan, Allure Vista Estate Series, Buckeye, AZ 85326New ConstructionMeritage Homes
- $469,9903 bd3 ba1.9k sqft26402 W Florence Avenue, Buckeye, AZ 85326For SaleMLS ID #7044862, Suzanne Chesley, DRH Properties Inc. ARMLS
- $529,9904 bd3 ba2.7k sqft26441 W Florence Avenue, Buckeye, AZ 85326New ConstructionARMLS
