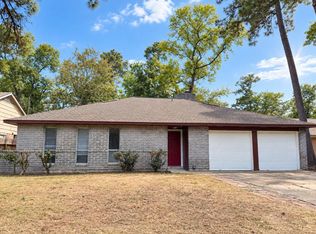
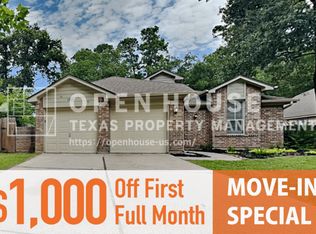
Beautiful, 1-story w/OPEN CONCEPT, & SPLIT PLAN, Carpet in Bedrooms, & Tile in all other areas. A Ceiling Fan in every Bedroom & in Living Area. Covered Back Porch, Fully-Fenced Backyard, Stainless/Black Kitchen Appliances, Breakfast Bar & Light-Colored Cabinets, Double Sink on Kitchen Island, Tankless Water Heater (in garage), Sprinkler System in Front & Backyards, Laundry Room Inside w/Washing Machine & Dryer, Faux Wood Window Blinds throughout, Lots of Natural Light Streaming in from all the Windows & Back French Door! Within minutes of I-45 North, Hardy Toll Rd, & FM 1960. NO PETS!
Copyright notice - Data provided by HAR.com 2022 - All information provided should be independently verified.
House for rent
Singlefamily
Available now
No pets
Air conditioner, electric
Electric dryer hookup laundry
2 Attached garage spaces parking
Natural gas
What's special
Carpet in bedroomsSplit planOpen conceptBreakfast barLight-colored cabinetsFully-fenced backyardCovered back porch
- 33 days |
- -- |
- -- |
Zillow last checked:
Listing updated:
Travel times

Let’s turn your rent into credit progress
Build credit history with every on-time payment and get credit for the payment you’re already making.
Open house
Facts & features
Interior
Bedrooms & bathrooms
- Bedrooms: 3
- Bathrooms: 2
- Full bathrooms: 2
Heating
- Natural Gas
Cooling
- Air Conditioner, Electric
Appliances
- Included: Dishwasher, Dryer, Full Size, Garbage Disposal, Gas Oven, Gas Range, Microwave Oven, Oven, Range, Refrigerator, Washer
- Laundry: Electric Dryer Hookup, In Unit, Washer Hookup
Features
- All Bedrooms Down, Ceiling Fan(s), En-Suite Bath, Primary Bed - 1st Floor, Split Plan, Walk-In Closet(s)
- Flooring: Carpet, Laminate
Interior area
- Total interior livable area: 1,568 sqft
Property
Parking
- Total spaces: 2
- Parking features: Attached, Garage
- Has attached garage: Yes
- Details: Contact manager
Features
- Stories: 1
- Exterior features: All Bedrooms Down, En-Suite Bath, Primary Bed - 1st Floor, Split Plan, Sprinkler System
Lot
- Features: Back Yard, Subdivided
Details
- Additional structures: Garage(s)
- Parcel number: 1457070060016
Construction
Type & style
- Home type: SingleFamily
- Architectural style: Traditional
- Property subtype: SingleFamily
Condition
- Year built: 2022
Community & HOA
Location
- Region: Spring
Financial & listing details
- Lease term: Long Term,12 Months
Nearby apartments for rent

Price history
| Date | Event | Price |
|---|---|---|
| 10/10/2026 | Listed for rent | $1,950$1/sqft |
Source:  HAR #95875059 Report a problem | ||