Skip main navigation
Sold
  • Listed by: Better Homes and Gardens RE PC
    Bought with: Morrison House Sotheby's Intl
    $620,000

    2406 10th Avenue, Milton, WA 98354

    4beds
    2,307sqft
    Single Family Residence
    Built in 1952
    0.3 Acres Lot
    $617,500 Zestimate®
    $269/sqft
    $3,672 Estimated rent

    Home value

    $617,500

    $580,000 - $655,000

    $3,672/mo

    Zestimate® history
    Loading
    Loading...

    Owner options

    List your home for rent

    $3,672/mo

    Rent Zestimate®

    Find your next renter with Zillow Rental Manager. Plus, with online applications, you can quickly screen prospective tenants – for free.

    Learn more

    $3,672/mo

    Rent Zestimate®

    Refinance and save

    $3,769/mo

    Est. payment

    Refinancing to a lower rate could help reduce your monthly payments and save thousands over the life of the loan.

    See today's rates

    $3,769/mo

    Est. payment

    Explore your selling options

    Work with a Zillow partner agent

    Leverage their expertise and Zillow's premium Showcase listings to get your home seen by more buyers.

    Get started

    List with your own agent

    Get your home in front of millions of buyers by listing it on Zillow.

    Learn how to do it

    Sell it yourself

    Take full control of how buyers see your home on Zillow by listing For Sale by Owner (FSBO).

    List your home

    What's special

    Large homesiteIrrigation systemFabulous office spaceFully fenced yard
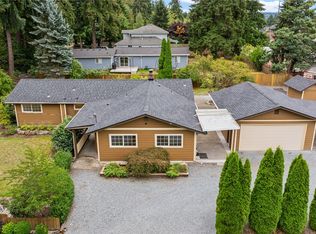
    Centrally located in the City of Milton near Freeways, Restaurants, Shopping and Parks on a lovely Large Homesite, sits this sizable, 2300+sf, ONE STORY home, 4 bdrms/2 ½ baths and fabulous office space. This home fits for a Small Business, Remote Office or possibly converts for an Adult Family Home. Connected to Public Sewer and no HOA. The Fife School District is a bonus. Beautiful, Fully Fenced yard is perfect for relaxation, gardening or pets. Irrigation System for easy summertime yard care. Great outdoor living with 2 large Decks, one is partially covered and provides a great place to BBQ steaks or burgers. Stow outdoor items behind the carport in a convenient large storage area. Inside you’ll create your favorite meals in the lovely, updated Kitchen, w/plenty of Cabinet, Counter and Pantry space. Beautiful, exposed beams highlight the Vaulted Ceilings creating an airy feeling in various rooms throughout the home. Your Primary Bedroom Suite includes a huge walk-in closet & a gorgeous updated Bathroom with large luxurious shower. For peace of mind, there are updated (2021) Energy Efficient Andersen Vinyl Patio Sliders & Windows throughout. The 2 Furnaces and Pellet Stove Insert have all been recently serviced. There are two water heaters (one new), and two new toilets also. Tons of Storage Space throughout. This Big Rambler will make a wonderful home. You’ll love living here!

    Zillow last checked:

    Listing updated:

    Listed by:

    Vern Bolte,

    Better Homes and Gardens RE PC

    Bought with:

    Christopher Floyd, 133884

    Morrison House Sotheby's Intl

    Source: NWMLS as distributed by MLS GRID,MLS#: 2470183MLS Logo

    Facts & features

    Interior

    Bedrooms & bathrooms
    • Bedrooms: 4
    • Bathrooms: 3
    • Full bathrooms: 2
    • 1/2 bathrooms: 1
    • Main level bathrooms: 3
    • Main level bedrooms: 4
    Primary bedroom
    • Level: Main
    Bedroom
    • Level: Main
    Bedroom
    • Level: Main
    Bedroom
    • Level: Main
    Bathroom full
    • Level: Main
    Bathroom full
    • Level: Main
    Other
    • Level: Main
    Den office
    • Level: Main
    Dining room
    • Level: Main
    Entry hall
    • Level: Main
    Great room
    • Level: Main
    Kitchen without eating space
    • Level: Main
    Utility room
    • Level: Main
    Heating
    • Fireplace, Baseboard, Forced Air, Electric, Pellet
    Cooling
    • None
    Appliances
    • Included: Disposal, Dryer, Refrigerator, Stove(s)/Range(s), Washer, Dryer(s), Garbage Disposal, Refrigerator(s), Washer(s), Water Heater: Electric, Water Heater Location: Laundry & Kitchen
    Features
    • Bath Off Primary, Ceiling Fan(s), Dining Room
    • Flooring: Ceramic Tile, Laminate, Vinyl, Carpet
    • Windows: Dbl Pane/Storm Window
    • Basement: None
    • Number of fireplaces: 1
    • Fireplace features: Pellet Stove, Main Level: 1, Fireplace
    Interior area
    • Total structure area: 2,307
    • Total interior livable area: 2,307 sqft

    Property

    Parking
    • Total spaces: 2
    • Parking features: Attached Carport
    • Carport spaces: 2
    Features
    • Levels: One
    • Stories: 1
    • Entry location: Main
    • Patio & porch: Bath Off Primary, Ceiling Fan(s), Dbl Pane/Storm Window, Dining Room, Fireplace, Vaulted Ceiling(s), Walk-In Closet(s), Water Heater
    Lot
    • Size: 0.30 Acres
    • Dimensions: 99 x 129
    • Features: Paved, Deck, Fenced-Fully
    • Topography: Level
    • Residential vegetation: Garden Space
    Details
    • Parcel number: 3390000450
    • Zoning description: Jurisdiction: City
    • Special conditions: Standard

    Construction

    Type & style
    • Home type: SingleFamily
    • Architectural style: 1 Story
    • Property subtype: Single Family Residence
    Materials
    • Wood Siding, Wood Products
    • Foundation: Poured Concrete
    • Roof: Built-Up
    Condition
    • Very Good
    • Year built: 1952

    Utilities & green energy

    • Electric: Company: Milton/PSE
    • Sewer: Sewer Connected, Company: Pierce County
    • Water: Public, Company: City of Milton
    • Utilities for property: Xfinity, Xfinity

    Community & neighborhood

    Location
    • Region: Milton
    • Subdivision: Milton

    Other

    Other facts
    • Listing terms: Conventional,FHA,VA Loan
    • Cumulative days on market: 12 days

    Price history

    DateEventPrice
    4/2/2026Sold$620,000-2.4%$269/sqft
    Source: NWMLS as distributed by MLS GRID #2470183 Report a problem
    3/3/2026Pending sale$635,000$275/sqft
    Source: NWMLS as distributed by MLS GRID #2470183 Report a problem
    2/19/2026Listed for sale$635,000$275/sqft
    Source: NWMLS as distributed by MLS GRID #2470183 Report a problem

    Public tax history

    YearProperty taxesTax assessment
    2024$5,808 +4.7%$572,100 +3.1%
    2023$5,548 -0.6%$554,700 +5.1%
    2022$5,579 +0%$527,900 +12.8%
    2021$5,577 +24.7%$468,100 +23.5%
    2019$4,472 $378,900 +7.9%
    2018-- $351,000 +9.3%
    2017$3,432 +24.3%$321,100 +39.2%
    2016$2,761 $230,700 +7.2%
    2014$2,761 +121.2%$215,300 +11.3%
    2013$1,248 $193,400 +2.9%
    2012-- $187,900 -17.3%
    2011-- $227,300 -10.4%
    2010-- $253,700 -8.2%
    2009-- $276,400 -6.5%
    2008$2,574 $295,700 -0.2%
    2007$2,574 +10%$296,300 +67%
    2002$2,340 -0.2%$177,400 -0.4%
    2001$2,344 $178,100 +5.2%
    2000$2,344 $169,300

    Find assessor info on the county website

    Neighborhood: 98354

    Nearby schools

    GreatSchools rating
    Get a cash offer in 3 minutes
    Find out how much your home could sell for in as little as 3 minutes with a no-obligation cash offer.
    Estimated market value
    $617,500
    Get a cash offer in 3 minutes
    Find out how much your home could sell for in as little as 3 minutes with a no-obligation cash offer.
    Estimated market value
    $617,500