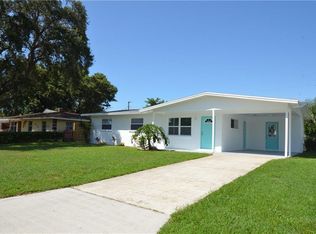
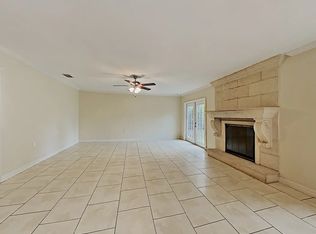
Welcome to this beautifully renovated home nestled in a quiet Bradenton neighborhood. This thoughtfully updated residence features four bedrooms and two bathrooms, offering the perfect blend of comfort and functionality for modern living. Step inside to discover a home that has been completely transformed with attention to detail. The main kitchen showcases elegant stone countertops and brand-new appliances, creating an inviting space for culinary enthusiasts. Fresh flooring throughout adds a contemporary touch while enhancing the home's aesthetic appeal. A unique highlight of this property is the versatile bonus room, complete with pre-installed plumbing, stove connection, and sink - perfect for creating a secondary kitchen, home business space, or in-law suite. The possibilities are endless! The outdoor space is equally impressive, featuring a fully fenced backyard enclosed with durable vinyl fencing, providing both security and privacy. A convenient storage shed offers additional space for garden tools and outdoor equipment. This property enjoys an enviable location within walking distance to public transportation and just minutes from essential amenities including grocery stores and schools. The prestigious Manatee High School is nearby, making this an excellent choice for families with students. Nature enthusiasts will appreciate the proximity to Lewis Park, perfect for weekend recreation. With its thoughtful renovations, versatile spaces, and prime location, this home presents an exceptional opportunity for those seeking a move-in ready property in an established neighborhood.
Sold for $350,000
$350,000
2406 25TH AVENUE W, BRADENTON, FL 34205
4beds
1,476sqft
Single Family Residence
Built in 1968
7,701 Square Feet Lot
$343,600 Zestimate®
$237/sqft
$2,707 Estimated rent
Home value
$343,600
$313,000 - $378,000
$2,707/mo
Zestimate® history
Owner options
List your home for rent
$2,707/mo
Rent Zestimate®
Find your next renter with Zillow Rental Manager. Plus, with online applications, you can quickly screen prospective tenants – for free.
$2,707/mo
Rent Zestimate®
Refinance and save
$2,302/mo
Est. payment
Refinancing to a lower rate could help reduce your monthly payments and save thousands over the life of the loan.
$2,302/mo
Est. payment
Explore your selling options
Work with a Zillow partner agent
Leverage their expertise and Zillow's premium Showcase listings to get your home seen by more buyers.
Get startedList with your own agent
Get your home in front of millions of buyers by listing it on Zillow.
Learn how to do itSell it yourself
Take full control of how buyers see your home on Zillow by listing For Sale by Owner (FSBO).
List your homeWhat's special
Four bedroomsVersatile bonus roomPre-installed plumbingTwo bathroomsDurable vinyl fencingStove connectionFresh flooring
Zillow last checked:
Listing updated:
Listed by:
Rachel Tritschler 941-993-5892,
RE/MAX ALLIANCE GROUP 941-954-5454,
Rick Tritschler, Jr. 941-928-1292,
RE/MAX ALLIANCE GROUP
Bought with:
Juan Reyes, 3409628
AUTHORITY REALTY INC
Source: Stellar MLS,MLS#: A4641936 Originating MLS: Sarasota - Manatee
Originating MLS: Sarasota - Manatee
Facts & features
Interior
Bedrooms & bathrooms
- Bedrooms: 4
- Bathrooms: 2
- Full bathrooms: 2
Rooms
- Room types: Bonus Room
Primary bedroom
- Features: Built-in Closet
- Level: First
- Area: 140 Square Feet
- Dimensions: 14x10
Bedroom 2
- Features: Built-in Closet
- Level: First
- Area: 130 Square Feet
- Dimensions: 10x13
Bedroom 3
- Features: Built-in Closet
- Level: First
- Area: 90 Square Feet
- Dimensions: 10x9
Bedroom 4
- Features: No Closet
- Level: First
- Area: 130 Square Feet
- Dimensions: 10x13
Bonus room
- Features: Other, No Closet
- Level: First
- Area: 135 Square Feet
- Dimensions: 15x9
Kitchen
- Level: First
- Area: 120 Square Feet
- Dimensions: 15x8
Living room
- Level: First
- Area: 176 Square Feet
- Dimensions: 11x16
Heating
- Central, Electric
Cooling
- Central Air
Appliances
- Included: Dishwasher, Microwave, Range, Refrigerator
- Laundry: Inside, Laundry Closet
Features
- Ceiling Fan(s), Eating Space In Kitchen, Kitchen/Family Room Combo, Living Room/Dining Room Combo, Open Floorplan, Primary Bedroom Main Floor, Split Bedroom, Stone Counters, Thermostat
- Flooring: Vinyl
- Doors: Sliding Doors
- Windows: Window Treatments
- Has fireplace: No
Interior area
- Total structure area: 1,476
- Total interior livable area: 1,476 sqft
Property
Features
- Levels: One
- Stories: 1
- Exterior features: Private Mailbox, Storage
- Fencing: Fenced
Lot
- Size: 7,701 Square Feet
- Dimensions: 70 x 110
Details
- Parcel number: 4257000002
- Zoning: R1B
- Special conditions: None
Construction
Type & style
- Home type: SingleFamily
- Architectural style: Florida
- Property subtype: Single Family Residence
Materials
- Block, Stucco
- Foundation: Slab
- Roof: Shingle
Condition
- New construction: No
- Year built: 1968
Utilities & green energy
- Sewer: Public Sewer
- Water: Public
- Utilities for property: BB/HS Internet Available, Cable Available, Electricity Connected, Public, Sewer Connected, Water Connected
Community & HOA
Community
- Pet fee: $0 monthly
- Subdivision: FAIRFIELD ACRES UNIT TWO
HOA
- Has HOA: No
Location
- Region: Bradenton
Financial & listing details
- Price per square foot: $237/sqft
- Tax assessed value: $216,796
- Annual tax amount: $4,140
- Date on market: 3/6/2025
- Cumulative days on market: 84 days
- Listing terms: Cash,Conventional,FHA,VA Loan
- Ownership: Fee Simple
- Total actual rent: 0
- Electric utility on property: Yes
- Road surface type: Asphalt, Paved
Price history
| Date | Event | Price |
|---|---|---|
| 6/25/2025 | Sold | $350,000-1.4%$237/sqft |
Source:  Stellar MLS #A4641936 Report a problem Stellar MLS #A4641936 Report a problem | ||
| 5/29/2025 | Pending sale | $355,000$241/sqft |
Source: Stellar MLS #A4641936 Report a problem | ||
| 5/22/2025 | Price change | $355,000-1.4%$241/sqft |
Source: Stellar MLS #A4641936 Report a problem | ||
| 3/6/2025 | Listed for sale | $360,000+65.9%$244/sqft |
Source: Stellar MLS #A4641936 Report a problem | ||
| 10/9/2024 | Listing removed | $217,000+0.9%$147/sqft |
Source: Stellar MLS #A4498199 Report a problem | ||
| 10/11/2021 | Sold | $215,000-0.9%$146/sqft |
Source: Public Record Report a problem | ||
| 7/23/2021 | Pending sale | $217,000$147/sqft |
Source: Stellar MLS #A4498199 Report a problem | ||
| 7/23/2021 | Listed for sale | $217,000+9.6%$147/sqft |
Source:  RE/MAX International #A4498199 Report a problem RE/MAX International #A4498199 Report a problem | ||
| 5/20/2021 | Listing removed | -- |
Source: RE/MAX International Report a problem | ||
| 4/23/2021 | Pending sale | $198,000$134/sqft |
Source: Stellar MLS #A4498199 Report a problem | ||
| 4/21/2021 | Listed for sale | $198,000$134/sqft |
Source: Stellar MLS #A4498199 Report a problem | ||
Public tax history
| Year | Property taxes | Tax assessment |
|---|---|---|
| 2025 | $3,991 -3.6% | $216,796 -2.2% |
| 2024 | $4,140 +7.7% | $221,599 +10% |
| 2023 | $3,844 +10.2% | $201,454 +10% |
| 2022 | $3,490 +21.5% | $183,140 +25.3% |
| 2021 | $2,871 +37.9% | $146,137 +62.7% |
| 2020 | $2,082 +7.2% | $89,832 +10% |
| 2019 | $1,942 | $81,665 -27.3% |
| 2018 | $1,942 +9.4% | $112,282 +58.5% |
| 2017 | $1,775 +73% | $70,860 +9.8% |
| 2016 | $1,026 | $64,518 +6.7% |
| 2015 | $1,026 | $60,473 +19.3% |
| 2014 | $1,026 +7.8% | $50,707 +9% |
| 2013 | $951 +95043% | $46,520 -11.2% |
| 2012 | $1 | $52,378 -16.3% |
| 2011 | $1 | $62,558 -8.7% |
| 2010 | -- | $68,513 -29.2% |
| 2009 | $1,869 -14.8% | $96,792 -17.3% |
| 2008 | $2,194 -5.4% | $117,105 -4.8% |
| 2007 | $2,319 -10.2% | $123,067 -1.7% |
| 2006 | $2,581 +26.2% | $125,258 +29.6% |
| 2005 | $2,045 +11.7% | $96,686 +13% |
| 2004 | $1,830 +7.9% | $85,526 +7.2% |
| 2003 | $1,697 +20.9% | $79,815 +21.4% |
| 2002 | $1,404 +9.5% | $65,771 +6.4% |
| 2001 | $1,282 +10.2% | $61,818 +12.1% |
| 2000 | $1,163 | $55,125 |
Find assessor info on the county website
Neighborhood: 34205
Nearby homes
- $278,8003 bd1 ba1k sqft2410 25th Ave W, Bradenton, FL 34205Off Market
- $246,7003 bd1 ba1.1k sqft2402 25th Ave W, Bradenton, FL 34205Off Market
- $238,8002 bd1 ba1.1k sqft2401 24th Ave W, Bradenton, FL 34205Off Market
- $255,0003 bd2 ba1.9k sqft2414 25th Ave W, Bradenton, FL 34205Sold
- $280,4002 bd2 ba1.2k sqft2314 25th Ave W, Bradenton, FL 34205Off Market
- $250,3002 bd1 ba1.2k sqft2406 25th Avenue Dr W, Bradenton, FL 34205Off Market
- $345,0004 bd2 ba1.5k sqft2311 24th Ave W, Bradenton, FL 34205Sold
- $330,1004 bd2 ba1.6k sqft2405 25th Ave W, Bradenton, FL 34205Off Market
Nearby schools
GreatSchools rating
- 3/10Robert H. Prine Elementary SchoolGrades: PK-5Distance: 0.8 mi
- 2/10W. D. Sugg Middle SchoolGrades: 6-8Distance: 2.1 mi
- 3/10Southeast High SchoolGrades: 8-12Distance: 2.3 mi
Schools provided by the listing agent
- Elementary: Robert H. Prine Elementary
- Middle: W.D. Sugg Middle
- High: Southeast High
Source: Stellar MLS. This data may not be complete. We recommend contacting the local school district to confirm school assignments for this home.
Get a cash offer in 3 minutes
Find out how much your home could sell for in as little as 3 minutes with a no-obligation cash offer.
Estimated market value
$343,600
Get a cash offer in 3 minutes
Find out how much your home could sell for in as little as 3 minutes with a no-obligation cash offer.
Estimated market value
$343,600
- Florida
- Manatee County
- Bradenton
- 34205
- 2406 25TH AVENUE W
Nearby cities
Nearby neighborhoods
Nearby zip codes
Other Bradenton Topics
