Coastal charm, beautiful updates, and an incredible location just a couple of blocks from the Galveston Seawall and beach! From the moment you arrive, the oversized front porch invites you to enjoy the Gulf breeze and embrace island living. Step inside to a beautifully remodeled home with fresh paint, updated finishes, and bright, welcoming spaces throughout. Offering 2 bedrooms plus a versatile flex room that could easily become a 3rd bedroom, sunroom, home office, or additional sitting area, this home offers flexibility to fit your lifestyle. The spacious formal dining room is ready for entertaining, while the oversized family room offers plenty of space to relax and gather. Whether you're looking for a full-time island home, weekend beach getaway, or your own place near all the fun Galveston has to offer, this one checks the boxes. Beach, dining, entertainment, and island attractions are nearby. Contact me today for more information and your private showing!
For sale
$275,000
2406 35th St, Galveston, TX 77550
2beds
1,092sqft
Single Family Residence
Built in 1967
4,290 Square Feet Lot
$272,300 Zestimate®
$252/sqft
$-- HOA
What's special
Fresh paintUpdated finishesBeautifully remodeled homeBright welcoming spaces throughoutOversized front porch
- 7 days
- 249
- 5
Likely to sell faster than
Zillow last checked:
Listing updated:
Listed by:
Candace Ford Holmes TREC #0549152 409-256-7721,
Ford Realty Group & Property Management
Source: HAR,MLS#: 70945860
Facts & features
Interior
Bedrooms & bathrooms
- Bedrooms: 2
- Bathrooms: 1
- Full bathrooms: 1
Rooms
- Room types: Family Room
Primary bedroom
- Level: First
- Area: 150
- Dimensions: 12x12.5
Bedroom
- Level: First
- Area: 120
- Dimensions: 12x10
Other
- Level: First
- Area: 104
- Dimensions: 13x8
Family room
- Level: First
- Area: 201.5
- Dimensions: 15.5x13
Heating
- Natural Gas
Cooling
- Ceiling Fan(s), Electric
Appliances
- Included: Electric Oven, Gas Cooktop
- Laundry: Electric Dryer Hookup, Washer Hookup
Features
- All Bedrooms Down
Interior area
- Total structure area: 1,092
- Total interior livable area: 1,092 sqft
Property
Parking
- Total spaces: 1
- Parking features: Detached
- Garage spaces: 1
Features
- Stories: 1
Lot
- Size: 4,290 Square Feet
- Features: Cleared, 0 Up To 1/4 Acre
Details
- Parcel number: 351001372001002
Construction
Type & style
- Home type: SingleFamily
- Architectural style: Traditional
- Property subtype: Single Family Residence
Materials
- Wood Siding
- Foundation: Block & Beam
- Roof: Composition
Condition
- New construction: No
- Year built: 1967
Utilities & green energy
- Sewer: Public Sewer
- Water: Public
Community & HOA
Community
- Subdivision: Galveston Outlots
Location
- Region: Galveston
Financial & listing details
- Price per square foot: $252/sqft
- Tax assessed value: $222,000
- Annual tax amount: $4,538
- Date on market: 8/27/2026
- Listing terms: Cash,Conventional,FHA,VA Loan
Estimated market value
$272,300
$259,000 - $286,000
$2,029/mo
Price history
| Date | Event | Price |
|---|---|---|
| 8/27/2026 | Listed for sale | $275,000$252/sqft |
Source:  HAR #70945860 Report a problem HAR #70945860 Report a problem | ||
Public tax history
| Year | Property taxes | Tax assessment |
|---|---|---|
| 2025 | $3,816 +0.2% | $222,000 +0.9% |
| 2024 | $3,808 -18.9% | $220,000 -18.1% |
| 2023 | $4,695 | $268,624 +46.8% |
| 2022 | -- | $183,040 +14.5% |
| 2021 | $3,304 +18.5% | $159,900 +29.7% |
| 2020 | $2,789 +12.6% | $123,310 +24.4% |
| 2019 | $2,477 -0.3% | $99,140 -1.3% |
| 2018 | $2,485 | $100,440 |
| 2017 | $2,485 +16.9% | $100,440 +15.5% |
| 2016 | $2,126 +40.5% | $86,940 +42.2% |
| 2015 | $1,513 +1.8% | $61,120 +3.2% |
| 2014 | $1,486 | $59,250 |
| 2013 | -- | $59,250 |
| 2012 | -- | $59,250 |
| 2011 | -- | $59,250 +1% |
| 2010 | -- | $58,650 +1.5% |
| 2009 | -- | $57,790 -7% |
| 2008 | -- | $62,150 +7.5% |
| 2007 | -- | $57,790 |
| 2006 | -- | $57,790 +14% |
| 2005 | -- | $50,710 +11.5% |
| 2004 | -- | $45,470 -0.8% |
| 2003 | -- | $45,850 +7.5% |
| 2002 | -- | $42,660 +24.4% |
| 2001 | -- | $34,300 |
Find assessor info on the county website
Monthly payment
Est. payment
Payment breakdown
Explore the cost of this home by adjusting the details. Changes won't be saved.Climate risks
Neighborhood: Kemper Park
Nearby schools
Schools provided by the listing agent
- Elementary: Gisd Open Enroll
- Middle: Gisd Open Enroll
- High: Ball High School
Source: HAR. This data may not be complete. We recommend contacting the local school district to confirm school assignments for this home.
Similar homes
- $269,0002 bd1 ba1.2k sqft3310 Avenue O, Galveston, TX 77550For Sale
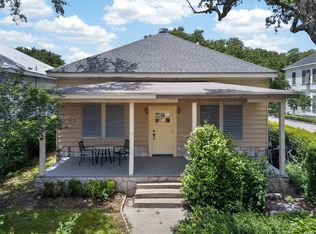 MLS ID #6560644, Jacki Hart, RE/MAX Leading Edge. HAR
 - $289,0002 bd2 ba1.2k sqft1510 36th St, Galveston, TX 77550For Sale
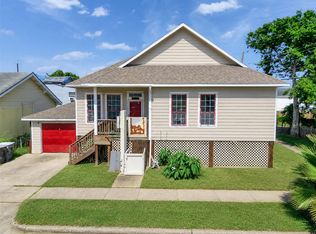 MLS ID #23139681, Kassieleigh Scott, Locke and Key Homes. HAR
 - $299,0003 bd1 ba1.2k sqft1701 40th St, Galveston, TX 77550For Sale
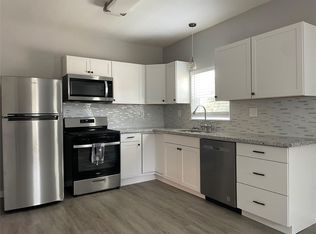 MLS ID #56853708, Cynthia Corder, eXp Realty LLC. HAR
 - $249,0002 bd1 ba976 sqft4307 Avenue Q 1/2, Galveston, TX 77550For Sale
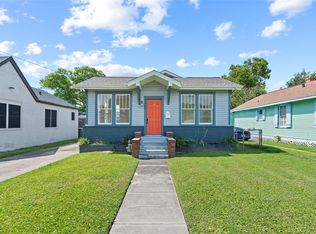 MLS ID #13296620, Brian Schwenk, Coldwell Banker TGRE. HAR
