Skip main navigation
Off market
Street View
  • $649,900

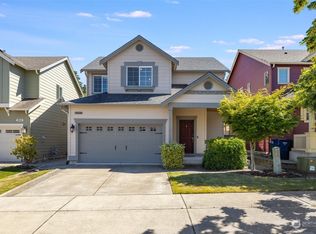
    2406 56th St SE, Auburn, WA 98092

    4beds
    2,009sqft
    SingleFamily
    Built in 2013
    4,800 Square Feet Lot
    $649,900 Zestimate®
    $323/sqft
    $3,485 Estimated rent

    Home value

    $649,900

    $617,000 - $682,000

    $3,485/mo

    Zestimate® history
    Loading
    Loading...

    Owner options

    List your home for rent

    $3,485/mo

    Rent Zestimate®

    Find your next renter with Zillow Rental Manager. Plus, with online applications, you can quickly screen prospective tenants – for free.

    Learn more

    $3,485/mo

    Rent Zestimate®

    Refinance and save

    $3,943/mo

    Est. payment

    Refinancing to a lower rate could help reduce your monthly payments and save thousands over the life of the loan.

    See today's rates

    $3,943/mo

    Est. payment

    Explore your selling options

    Work with a Zillow partner agent

    Leverage their expertise and Zillow's premium Showcase listings to get your home seen by more buyers.

    Get started

    List with your own agent

    Get your home in front of millions of buyers by listing it on Zillow.

    Learn how to do it

    Sell it yourself

    Take full control of how buyers see your home on Zillow by listing For Sale by Owner (FSBO).

    List your home

    What's special

    Fantastic opportunity to own in the Edgeview community of Lakeland Hills! This immaculate dwelling has been built with thoughtful design and symmetry, offering quality craftsmanship and attention to detail. This Lungren-built home offers many energy-efficient features such as a tank-less water heater, white double-pane vinyl windows, forced-air heating system, and automatic whole-house ventilation system. Add to that the stylish interior finishes, such as upgraded granite slab counters, walnut-stained hardwood floors, rich cabinetry, white millwork throughout, decorative 3-panel doors, oiled bronze hardware, white wide-slat blinds, and so much more!  The sought-after floorplan boasts spacious, open kitchen, dining area, and living room— ideal for entertaining! You’ll also find 4 spacious bedrooms—including a large master suite with en-suite bath, main floor office nook, abundant storage space, and 2-car garage. All this coupled with the in-demand Auburn community make this home one-of-a-kind! Features The Open Layout of the downstairs easily accommodates large gatherings, offering that sought-after great room style feel! The living room boasts a cozy gas fireplace and large windows that make the back grounds feel like an extension of the home.  This Kitchen is the Chefs Dream! You’ll LOVE the huge island--perfect for entertaining and cooking! Further features include upgraded granite slab counters, full-length backsplash, abundant cabinetry with crown molding, walk-in pantry, all stainless-steel appliances, including gas range and microhood, large undermount sink, and recessed and upgraded pendant lighting. The dining area offers plenty of space for a dining set, contemporary chandelier, and sliding glass door leading to the patio and backyard. Sweet Retreat! Upstairs you’ll find the spacious master suite with 5-piece en-suite bath, walk-in closet, and lots of natural lighting—courtesy of the many windows! The private en-suite bath boasts a double vanity with tile top, luxurious soaking tub, full-size walk-in shower with upgraded tile surround, and private commode.  3 secondary bedrooms are also located in the upper level and are each convenient to the full guest bathroom. One bedroom offers an oversize closet and nook for desk, sitting area, or play space, while another features a walk-in closet! You’ll also appreciate the upstairs utility room— no more hauling laundry up and down the stairs!  Further Features Include: a main floor office nook with built-in desk, main floor 1/2 powder bathroom, and lots of storage, including coat and linen closets.  Location is everything and this home won’t disappoint.  Not only are you within walking distance to 24 acres of parks and trails, you are just 5 minutes to Lakeland Hills Town Center, and perfectly situated between Seattle and Tacoma, with Sounder Train transportation to each—for a quick commute! This immaculate neighborhood boasts an off-leash dog park, sports courts, baseball park, and 15-stage exercise trail! You will also appreciate the nearby Outlet Collection, for an abundance of shopping right at your fingertips! 

    This property is off market, which means it's not currently listed for sale or rent on Zillow. This may be different from what's available on other websites or public sources.
    Facts & features

    Interior

    Bedrooms & bathrooms
    • Bedrooms: 4
    • Bathrooms: 3
    • Full bathrooms: 2
    • 1/2 bathrooms: 1
    Heating
    • Forced air, Gas
    Appliances
    • Included: Dishwasher, Garbage disposal, Microwave, Range / Oven
    Features
    • Flooring: Tile, Carpet, Hardwood
    • Basement: None
    • Has fireplace: Yes
    Interior area
    • Total interior livable area: 2,009 sqft

    Property

    Parking
    • Total spaces: 2
    • Parking features: Garage - Attached
    Features
    • Exterior features: Cement / Concrete
    Lot
    • Size: 4,800 Square Feet
    Details
    • Parcel number: 7299600830

    Construction

    Type & style
    • Home type: SingleFamily
    Materials
    • Roof: Composition
    Condition
    • Year built: 2013

    Utilities & green energy

    • Sewer: Sewer Connected
    • Water: Public

    Community & HOA

    HOA
    • Has HOA: Yes
    • HOA fee: $28 monthly
    Location
    • Region: Auburn

    Financial & listing details

    • Price per square foot: $323/sqft
    • Tax assessed value: $633,000
    • Annual tax amount: $8,007

    Price history

    DateEventPrice
    2/28/2017Sold$382,000+3.3%$190/sqft
    Source: NWMLS as distributed by MLS GRID #1070736 Report a problem
    2/1/2017Pending sale$369,950$184/sqft
    Source: Alise Roberts & Company #1070736 Report a problem
    1/26/2017Listed for sale$369,950+37.5%$184/sqft
    Source: Alise Roberts & Company #1070736 Report a problem
    7/26/2013Sold$269,128$134/sqft
    Source: Public Record Report a problem

    Public tax history

    YearProperty taxesTax assessment
    2025$8,007 +9%$633,000 +2.6%
    2024$7,346 +8.8%$617,000 +13.2%
    2023$6,752 +0.7%$545,000 -6.5%
    2022$6,703 +6.8%$583,000 +24%
    2021$6,279 +4.6%$470,000 +10.6%
    2020$6,005 +10.2%$425,000 +10.7%
    2019$5,448 +15.5%$384,000 +2.1%
    2018$4,718 -11.2%$376,000 +11.2%
    2017$5,312 +24.4%$338,000 +6%
    2016$4,270 $319,000 +6.3%
    2015$4,270 $300,000 +7.1%
    2014$4,270 $280,000 +23.9%
    2013$4,270 $226,000 +465%
    2012-- $40,000 -2.4%
    2011-- $41,000
    Find assessor info on the county website

    Neighborhood: 98092

    Nearby schools

    GreatSchools rating
    Schools provided by the listing agent
    • Elementary: Gildo Rey Elem
    • Middle: Mt Baker Mid
    • High: Auburn Riverside Hig
    • District: Auburn

    Source: The MLS. This data may not be complete. We recommend contacting the local school district to confirm school assignments for this home.

    Get a cash offer in 3 minutes
    Find out how much your home could sell for in as little as 3 minutes with a no-obligation cash offer.
    Estimated market value
    $649,900
    Get a cash offer in 3 minutes
    Find out how much your home could sell for in as little as 3 minutes with a no-obligation cash offer.
    Estimated market value
    $649,900