Skip main navigation
Under contract
  • Price increase: $10K (6/29)
    $325,000

    2406 ARCADIA ROAD, HOLIDAY, FL 34690

    3beds
    1,232sqft
    : 
    $2,190/mo
    Get pre-qualified
    Single Family Residence
    Built in 2026
    6,035 Square Feet Lot
    $324,600 Zestimate®
    $264/sqft
    $-- HOA

    What's special

    Attached garageWelcoming entry lanaiCementitious finish exteriorRear patioOpen-concept layoutEnergy-efficient windowsFiberglass shingles
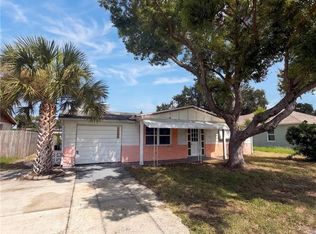
    Under contract-accepting backup offers. Virtually Staged. Under Construction. BACK ON MARKET. Previous buyer's financing fell through. No fault of the property and all inspections cleared. This is your second chance! Welcome to this brand new construction home in Holiday, FL, perfect for first time buyers or savvy investors looking to add a turnkey property to their portfolio. This thoughtfully designed 3 bedroom, 2 bathroom home offers 1,232 sq ft of living space with an open concept layout featuring a combined kitchen, dining, and living area that flows naturally for everyday living and entertaining. The spacious Master Suite is privately positioned, while Bedrooms 2 and 3 share a well appointed full bath. Enjoy the convenience of an attached garage, a rear patio, and a welcoming entry lanai. Built to Florida's 2023 FBC standards with CMU block construction, fiberglass shingles, cementitious finish exterior, and energy efficient windows. This home is built to last and built to code. Best of all, this property sits in No Flood Zone with No HOA and No CDD, meaning no flood insurance required and no extra monthly fees eating into your budget or your returns. Convenient to US-19, shopping, dining, and a short drive to Gulf beaches. Whether you're planting roots or building your rental portfolio, this one checks all the boxes.
    80 days
    |
    104
    |
    4
    |

    Zillow last checked:

    Listing updated:

    Listed by:

    Tonino Damiano 813-345-7487,

    EXP REALTY LLC 888-883-8509

    Source: Stellar MLS,MLS#: TB8508702MLS LogoOriginating MLS: Sarasota - Manatee

      Facts & features

      Interior

      Bedrooms & bathrooms
      • Bedrooms: 3
      • Bathrooms: 2
      • Full bathrooms: 2
      Primary bedroom
      • Features: Walk-In Closet(s)
      • Level: First
      • Area: 144 Square Feet
      • Dimensions: 12x12
      Kitchen
      • Level: First
      • Area: 204 Square Feet
      • Dimensions: 17x12
      Living room
      • Level: First
      • Area: 255 Square Feet
      • Dimensions: 17x15
      Heating
      • Central
      Cooling
      • Central Air
      Appliances
      • Included: Dishwasher, Microwave, Range, Refrigerator
      • Laundry: Electric Dryer Hookup, Inside
      Features
      • Cathedral Ceiling(s), Ceiling Fan(s), Eating Space In Kitchen, High Ceilings, Kitchen/Family Room Combo, Primary Bedroom Main Floor
      • Flooring: Luxury Vinyl
      • Has fireplace: No
      Interior area
      • Total structure area: 1,625
      • Total interior livable area: 1,232 sqft
      Video & virtual tour

      Property

      Parking
      • Total spaces: 1
      • Parking features: Garage - Attached
      • Attached garage spaces: 1
      Features
      • Levels: One
      • Stories: 1
      • Exterior features: Private Entrance, Private Mailbox, Private Yard, Sidewalk
      Lot
      • Size: 6,035 Square Feet
      Details
      • Parcel number: 2926160050000005150
      • Zoning: R4
      • Special conditions: None

      Construction

      Type & style
      • Home type: SingleFamily
      • Property subtype: Single Family Residence
      Materials
      • Stucco
      • Foundation: Block, Slab
      • Roof: Shingle
      Condition
      • Under Construction
      • New construction: Yes
      • Year built: 2026
      Details
      • Builder model: ARCADIA
      • Builder name: UNITY HOME AND PROPERTY REPAIR SOLUTIONS

      Utilities & green energy

      • Sewer: Public Sewer
      • Water: None
      • Utilities for property: Cable Available, Electricity Connected, Public, Sewer Connected, Water Connected

      Community & HOA

      Community
      • Pet fee: $0 monthly
      • Subdivision: ORANGEWOOD VILLAGE
      HOA
      • Has HOA: No
      Location
      • Region: Holiday

      Financial & listing details

      • Price per square foot: $264/sqft
      • Tax assessed value: $196,472
      • Annual tax amount: $869
      • Date on market: 5/14/2026
      • Cumulative days on market: 46 days
      • Ownership: Fee Simple
      • Total actual rent: 0
      • Electric utility on property: Yes
      • Road surface type: Asphalt

        Estimated market value

        $324,600

        $308,000 - $341,000

        $1,829/mo

        Price history

        DateEventPrice
        7/8/2026Contingent$325,000$264/sqft
        Source: Stellar MLS #TB8508702 Report a problem
        7/2/2026Pending sale$325,000$264/sqft
        Source: eXp Realty #TB8508702 Report a problem
        6/29/2026Price change$325,000+3.2%$264/sqft
        Source: eXp Realty #TB8508702 Report a problem
        6/26/2026Listed for sale$315,000$256/sqft
        Source: Stellar MLS #TB8508702 Report a problem
        6/17/2026Pending sale$315,000$256/sqft
        Source: Stellar MLS #TB8508702 Report a problem
        5/14/2026Listed for sale$315,000+950%$256/sqft
        Source: eXp Realty #TB8508702 Report a problem
        2/23/2024Sold$30,000-38.8%$24/sqft
        Source: Stellar MLS #W7861391 Report a problem
        1/30/2024Pending sale$49,000$40/sqft
        Source: Stellar MLS #W7861391 Report a problem
        1/26/2024Listed for sale$49,000+880%$40/sqft
        Source: Stellar MLS #W7861391 Report a problem
        8/8/2023Sold$5,000$4/sqft
        Source: Public Record Report a problem

        Public tax history

        YearProperty taxesTax assessment
        2024$3,554 +209.6%$196,472 +8.3%
        2023$1,148 +12.5%$181,435 +89.9%
        2022$1,020 +3.2%$95,560 +6.1%
        2021$988 +1.2%$90,080 +1.4%
        2020$977 +2.9%$88,840 +2.3%
        2019$949 $86,848 +112.4%
        2018$949 +109.8%$40,886 +2.4%
        2017$452 +5.7%$39,926 +4.2%
        2016$428 +13.5%$38,301 +0.7%
        2015$377 +5.3%$38,035 -6.9%
        2014$358 $40,848 +9.9%
        2013-- $37,175 -0.6%
        2012-- $37,392 -24.8%
        2011-- $49,742 -6%
        2010-- $52,908 -19.7%
        2009-- $65,922 -27.3%
        2008-- $90,624 -14.1%
        2007-- $105,453 +2%
        2006-- $103,359 +33.8%
        2005-- $77,273 +15%
        2004-- $67,203 +10.3%
        2003-- $60,936 +13.5%
        2002-- $53,704 +22.4%
        2000-- $43,884
        1999-- $43,884
        Find assessor info on the county website

        Monthly payment

        Est. payment

        Payment breakdown

        Explore the cost of this home by adjusting the details. Changes won't be saved.
        All calculations are estimates and provided by Zillow, Inc. for informational purposes only. Actual amounts may vary.
        HOA fees may include property taxes on listings classified as Co-Ops. Contact the listing agent and/or owner for fee details.
        Mortgage interest rates are dependent on a number of factors, including credit score, down payment, and repayment length. Interest rate data provided by Zillow Group Marketplace, Inc. as of 1/1/1970 from various mortgage lenders with which we have lead or other similar arrangements; the Estimated Payment is an average of those rates.
        See how much you could borrow to make a competitive offer.

        Climate risks

        Neighborhood: Orangewood Village

        Getting around

        44 / 100
        Car-Dependent
        35 / 100
        Somewhat Bikeable

        Nearby schools

        GreatSchools rating

        A local agent can set up tours, give advice and negotiate with sellers.

        Browse local experts

        Similar homes