Skip main navigation
Sold for $359,900
  • $359,900

    2406 Baldwin Run Dr, Aston, PA 19014

    2beds
    1,318sqft
    Single Family Residence
    Built in 1960
    9,148 Square Feet Lot
    $360,000 Zestimate®
    $273/sqft
    $2,317 Estimated rent

    Home value

    $360,000

    $331,000 - $392,000

    $2,317/mo

    Zestimate® history
    Loading
    Loading...

    Owner options

    List your home for rent

    $2,317/mo

    Rent Zestimate®

    Find your next renter with Zillow Rental Manager. Plus, with online applications, you can quickly screen prospective tenants – for free.

    Learn more

    $2,317/mo

    Rent Zestimate®

    Refinance and save

    $2,420/mo

    Est. payment

    Refinancing to a lower rate could help reduce your monthly payments and save thousands over the life of the loan.

    See today's rates

    $2,420/mo

    Est. payment

    Explore your selling options

    Work with a Zillow partner agent

    Leverage their expertise and Zillow's premium Showcase listings to get your home seen by more buyers.

    Get started

    List with your own agent

    Get your home in front of millions of buyers by listing it on Zillow.

    Learn how to do it

    Sell it yourself

    Take full control of how buyers see your home on Zillow by listing For Sale by Owner (FSBO).

    List your home

    What's special

    Versatile main-level officeAbundance of double-hung windowsGenerous lotTrex deckOpen-concept floor planRecessed lightingClassic six-panel doors
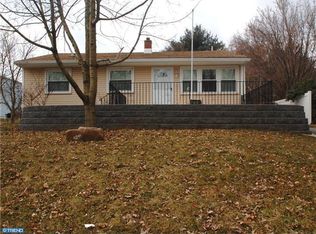
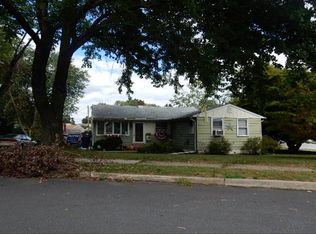
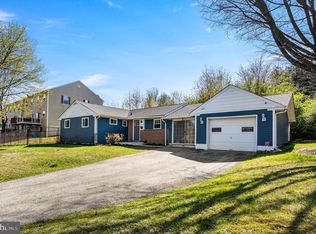
    Fully renovated down to the studs, this beautifully updated home offers the perfect blend of modern style, thoughtful design, and everyday comfort. Featuring 2 bedrooms plus a versatile main-level office, every inch of this home has been reimagined with quality craftsmanship and meticulous attention to detail. The open-concept floor plan is perfectly suited for today’s lifestyle and showcases hardwood floors, recessed lighting, classic six-panel doors, and an abundance of double-hung windows that fill the home with natural light. Ceiling fans throughout provide year-round comfort, while the ceramic tile bathroom is enhanced by a skylight, creating a bright and airy retreat. The finished basement offers exceptional flexibility with its own private outside entrance and a full bath with shower stall, ideal for a family room, home office, guest space, or potential private living quarters with bedroom and bath. Step outside to relax or entertain on the low-maintenance Trex deck. An oversized 2-car garage with abundant storage adds both convenience and functionality. Ideally located near shopping, dining, and everyday conveniences, with easy access to I-95, the Blue Route, and Delaware, this home offers outstanding accessibility for commuters. Combined with low taxes and the highly sought-after Penn Delco School District, this is an exceptional opportunity for today’s buyer.

    Zillow last checked:

    Listing updated:

    Listed by:

    Karen Pagano 610-368-2586,

    Springer Realty Group

    Bought with:

    Brenda Altomare, RS319758

    EXP Realty, LLC

    Source: Bright MLS,MLS#: PADE2111628MLS Logo

    Facts & features

    Interior

    Bedrooms & bathrooms
    • Bedrooms: 2
    • Bathrooms: 2
    • Full bathrooms: 2
    • Main level bathrooms: 1
    • Main level bedrooms: 2
    Bedroom 1
    • Level: Main
    Bedroom 1
    • Level: Lower
    Bedroom 2
    • Level: Main
    Bathroom 1
    • Level: Lower
    Other
    • Level: Main
    Heating
    • Hot Water, Oil
    Cooling
    • Central Air, Electric
    Appliances
    • Included: Microwave, Built-In Range, Dishwasher, Disposal, Water Heater, Electric Water Heater
    • Laundry: Main Level
    Features
    • Bathroom - Tub Shower, Bathroom - Stall Shower, Ceiling Fan(s), Combination Dining/Living, Entry Level Bedroom, Open Floorplan, Recessed Lighting, Dry Wall
    • Flooring: Hardwood, Ceramic Tile, Carpet, Wood
    • Windows: Skylight(s)
    • Basement: Full,Finished,Heated,Exterior Entry
    • Has fireplace: No
    Interior area
    • Total structure area: 1,318
    • Total interior livable area: 1,318 sqft
    • Finished area above ground: 918
    • Finished area below ground: 400

    Property

    Parking
    • Total spaces: 5
    • Parking features: Garage Faces Front, Storage, Inside Entrance, Oversized, Detached, Driveway
    • Garage spaces: 2
    • Uncovered spaces: 3
    Accessibility
    • Accessibility features: None
    Features
    • Levels: One
    • Stories: 1
    • Pool features: None
    Lot
    • Size: 9,148 sqft
    • Dimensions: 101.00 x 82.00
    Details
    • Additional structures: Above Grade, Below Grade
    • Parcel number: 02000279500
    • Zoning: RESIDENTIAL
    • Special conditions: Standard

    Construction

    Type & style
    • Home type: SingleFamily
    • Architectural style: Ranch/Rambler
    • Property subtype: Single Family Residence
    Materials
    • Vinyl Siding, Aluminum Siding
    • Foundation: Slab
    • Roof: Shingle
    Condition
    • Excellent
    • New construction: No
    • Year built: 1960
    • Major remodel year: 2011

    Utilities & green energy

    • Sewer: Public Sewer
    • Water: Public

    Community & neighborhood

    Location
    • Region: Aston
    • Subdivision: Bridgewater Farms
    • Municipality: ASTON TWP

    Other

    Other facts
    • Listing agreement: Exclusive Right To Sell
    • Ownership: Fee Simple

    Price history

    DateEventPrice
    7/2/2026Sold$359,900$273/sqft
    Source: Bright MLS #PADE2111628 Report a problem
    6/13/2026Pending sale$359,900$273/sqft
    Source: Bright MLS #PADE2111628 Report a problem
    6/4/2026Price change$359,900-4%$273/sqft
    Source: Bright MLS #PADE2111628 Report a problem
    5/13/2026Price change$375,000-2.6%$285/sqft
    Source: Bright MLS #PADE2111628 Report a problem
    4/30/2026Listed for sale$385,000$292/sqft
    Source: Bright MLS #PADE2111628 Report a problem
    4/28/2026Contingent$385,000$292/sqft
    Source: Bright MLS #PADE2111628 Report a problem
    4/18/2026Listed for sale$385,000$292/sqft
    Source: Bright MLS #PADE2111628 Report a problem

    Public tax history

    YearProperty taxesTax assessment
    2025$5,622 +6.6%$203,200
    2024$5,273 +4.7%$203,200
    2023$5,036 +3.7%$203,200
    2022$4,857 +0.3%$203,200
    2021$4,840 +747.5%$203,200 +94.3%
    2020$571 -86.4%$104,580
    2019$4,189 +4.4%$104,580
    2018$4,012 +599%$104,580
    2017$574 $104,580
    2016$574 -2%$104,580
    2015$586 $104,580
    2014$586 +2.8%$104,580
    2013$570 +172.1%$104,580 +164.6%
    2012$209 -61.3%$39,520 -62.2%
    2011$542 $104,580
    2010$542 +7.5%$104,580
    2009$504 $104,580
    2008$504 +8.3%$104,580
    2007$465 $104,580
    2006$465 $104,580
    2005$465 $104,580
    2004$465 +8.5%$104,580
    2003$429 +7.9%$104,580
    2002$397 $104,580
    2000$397 $104,580

    Find assessor info on the county website

    Neighborhood: 19014

    Nearby schools

    GreatSchools rating
    Schools provided by the listing agent
    • District: Penn-delco

    Source: Bright MLS. This data may not be complete. We recommend contacting the local school district to confirm school assignments for this home.

    Get a cash offer in 3 minutes
    Find out how much your home could sell for in as little as 3 minutes with a no-obligation cash offer.
    Estimated market value
    $360,000
    Get a cash offer in 3 minutes
    Find out how much your home could sell for in as little as 3 minutes with a no-obligation cash offer.
    Estimated market value
    $360,000