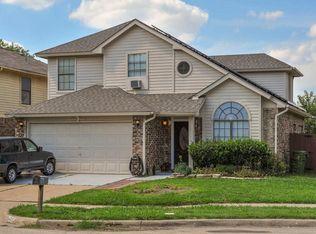
WELCOME HOME! This beautifully, well maintained 3BR, 2.5 bath home has so much to offer. Upon entering you will immediately notice all of the windows allowing natural light to flow into the home. Enjoy many upgrades throughout including custom built ins, new cabinets in the kitchen and all baths, decorative lighting, flooring, water heater installed 2023, new roof installed 2020 with upgraded weather shingles and new gutters.
Two spacious living areas downstairs, along with an open eat-in kitchen with upgraded oven and dishwasher in 2018. As you walk into the backyard, you will enjoy a covered patio which is wired for lighting or a ceiling fan to keep you cool on those hot summer days. The custom built playground and trampoline stay for family fun! Upstairs you will find all 3 bedrooms and 2 full baths. The en suite bath is very spacious with dual sinks, separate bath and upgraded shower. Enjoy close proximity to highways, shopping, and restaurants. Look no further, A MUST SEE!!!
Sold
Price Unknown
2406 Bennington Dr, Arlington, TX 76018
3beds
1,696sqft
Single Family Residence
Built in 1989
5,052 Square Feet Lot
$299,800 Zestimate®
$--/sqft
$2,359 Estimated rent
Home value
$299,800
$285,000 - $315,000
$2,359/mo
Zestimate® history
Owner options
List your home for rent
$2,359/mo
Rent Zestimate®
Find your next renter with Zillow Rental Manager. Plus, with online applications, you can quickly screen prospective tenants – for free.
$2,359/mo
Rent Zestimate®
Refinance and save
Refinancing to a lower rate could help reduce your monthly payments and save thousands over the life of the loan.
Explore your selling options
Work with a Zillow partner agent
Leverage their expertise and Zillow's premium Showcase listings to get your home seen by more buyers.
Get startedList with your own agent
Get your home in front of millions of buyers by listing it on Zillow.
Learn how to do itSell it yourself
Take full control of how buyers see your home on Zillow by listing For Sale by Owner (FSBO).
List your homeWhat's special
Zillow last checked:
Listing updated:
Listed by:
Stacy Harden 817-220-4663,
Weichert REALTORS, Team Realty 817-220-4663
Bought with:
Michelle Reed
Trinity Country Real Estate
Source: NTREIS,MLS#: 20602645
Facts & features
Interior
Bedrooms & bathrooms
- Bedrooms: 3
- Bathrooms: 3
- Full bathrooms: 2
- 1/2 bathrooms: 1
Primary bedroom
- Features: Dual Sinks, En Suite Bathroom, Garden Tub/Roman Tub, Separate Shower, Walk-In Closet(s)
- Level: Second
- Dimensions: 17 x 17
Bedroom
- Features: Ceiling Fan(s)
- Level: Second
- Dimensions: 14 x 11
Bedroom
- Features: Built-in Features, Ceiling Fan(s)
- Level: Second
- Dimensions: 11 x 11
Family room
- Features: Ceiling Fan(s), Fireplace
- Level: First
- Dimensions: 28 x 16
Kitchen
- Features: Breakfast Bar, Built-in Features, Eat-in Kitchen, Pantry, Solid Surface Counters
- Level: First
- Dimensions: 15 x 12
Living room
- Features: Built-in Features
- Level: First
- Dimensions: 20 x 16
Heating
- Central
Cooling
- Central Air, Ceiling Fan(s)
Appliances
- Included: Dishwasher, Electric Cooktop, Electric Oven, Electric Range, Electric Water Heater, Disposal, Microwave, Vented Exhaust Fan
- Laundry: Washer Hookup, Electric Dryer Hookup, Laundry in Utility Room
Features
- Built-in Features, Decorative/Designer Lighting Fixtures, Double Vanity, Eat-in Kitchen, Cable TV, Walk-In Closet(s)
- Flooring: Tile, Wood
- Has basement: No
- Number of fireplaces: 1
- Fireplace features: Den, Masonry
Interior area
- Total interior livable area: 1,696 sqft
Property
Parking
- Total spaces: 2
- Parking features: Concrete, Direct Access, Driveway, Garage, Garage Door Opener
- Attached garage spaces: 2
- Has uncovered spaces: Yes
Features
- Levels: Two
- Stories: 2
- Patio & porch: Covered
- Exterior features: Lighting, Playground, Private Yard, Rain Gutters
- Pool features: None
- Fencing: Back Yard
Lot
- Size: 5,052 Square Feet
Details
- Parcel number: 05098904
Construction
Type & style
- Home type: SingleFamily
- Architectural style: Detached
- Property subtype: Single Family Residence
- Attached to another structure: Yes
Materials
- Brick
- Foundation: Slab
- Roof: Composition
Condition
- Year built: 1989
Utilities & green energy
- Sewer: Public Sewer
- Water: Public
- Utilities for property: Electricity Connected, Sewer Available, Water Available, Cable Available
Community & HOA
Community
- Security: Fire Alarm
- Subdivision: Paxton Village
HOA
- Has HOA: No
Location
- Region: Arlington
Financial & listing details
- Tax assessed value: $139,655
- Annual tax amount: $6,440
- Date on market: 5/6/2024
- Cumulative days on market: 19 days
- Listing terms: Cash,Conventional,FHA,VA Loan
- Exclusions: Refrigerator, W&D, T.V. mounts in primary bedroom, outside
- Electric utility on property: Yes
Price history
| Date | Event | Price |
|---|---|---|
| 6/20/2024 | Sold | -- |
Source: NTREIS #20602645 Report a problem | ||
| 6/5/2024 | Pending sale | $325,000$192/sqft |
Source: NTREIS #20602645 Report a problem | ||
| 5/27/2024 | Contingent | $325,000$192/sqft |
Source: NTREIS #20602645 Report a problem | ||
| 5/6/2024 | Listed for sale | $325,000$192/sqft |
Source: NTREIS #20602645 Report a problem | ||
Public tax history
| Year | Property taxes | Tax assessment |
|---|---|---|
| 2025 | $1,379 -77.4% | $139,655 -50% |
| 2024 | $6,105 -5.2% | $279,310 -4.3% |
| 2023 | $6,440 +4.9% | $291,833 +18.2% |
| 2022 | $6,141 +11.9% | $246,905 +15.3% |
| 2021 | $5,489 +7.8% | $214,056 +9.2% |
| 2020 | $5,093 +2.9% | $196,003 -0.6% |
| 2019 | $4,951 +16.4% | $197,164 +20.5% |
| 2018 | $4,253 +15.7% | $163,688 +16.5% |
| 2017 | $3,677 +5.7% | $140,490 +7.5% |
| 2016 | $3,480 +55.7% | $130,739 +34.5% |
| 2015 | $2,235 | $97,200 |
| 2014 | $2,235 | $97,200 |
| 2013 | -- | $97,200 -6.1% |
| 2012 | -- | $103,500 |
| 2011 | -- | $103,500 -0.2% |
| 2010 | -- | $103,700 -5.3% |
| 2009 | -- | $109,500 |
| 2008 | -- | $109,500 |
| 2007 | -- | $109,500 |
| 2006 | -- | $109,500 |
| 2005 | -- | $109,500 |
| 2004 | -- | $109,500 |
| 2003 | -- | $109,500 +7% |
| 2002 | -- | $102,300 +5.7% |
| 2001 | -- | $96,800 +9.9% |
| 2000 | -- | $88,100 |
Find assessor info on the county website
Neighborhood: Southeast
Nearby homes
- $266,0003 bd2 ba1.5k sqft2408 Bennington Dr, Arlington, TX 76018Off Market
- $--3 bd3 ba1.7k sqft2404 Bennington Dr, Arlington, TX 76018Sold

- $281,2003 bd3 ba1.8k sqft2405 Clareton Dr, Arlington, TX 76018Off Market
- $264,6003 bd2 ba1.4k sqft2407 Clareton Dr, Arlington, TX 76018Off Market
- $294,9003 bd2 ba2.2k sqft2410 Bennington Dr, Arlington, TX 76018Off Market
- $289,0003 bd3 ba1.9k sqft2402 Bennington Dr, Arlington, TX 76018Off Market
- $261,4003 bd2 ba1.7k sqft2403 Clareton Dr, Arlington, TX 76018Off Market
- $266,3003 bd2 ba1.7k sqft2407 Bennington Dr, Arlington, TX 76018Off Market
Nearby schools
GreatSchools rating
- 6/10Bryant Elementary SchoolGrades: PK-6Distance: 0.6 mi
- 5/10Barnett Junior High SchoolGrades: 7-8Distance: 4.3 mi
- 3/10Bowie High SchoolGrades: 9-12Distance: 0.4 mi
Schools provided by the listing agent
- Elementary: Bryant
- High: Bowie
- District: Arlington ISD
Source: NTREIS. This data may not be complete. We recommend contacting the local school district to confirm school assignments for this home.
Get a cash offer in 3 minutes
Find out how much your home could sell for in as little as 3 minutes with a no-obligation cash offer.
Estimated market value
$299,800
Get a cash offer in 3 minutes
Find out how much your home could sell for in as little as 3 minutes with a no-obligation cash offer.
Estimated market value
$299,800
- Texas
- Tarrant County
- Arlington
- 76018
- Southeast
- 2406 Bennington Dr
