Welcome to 2406 Betsy Ross Dr — a beautifully renovated, one-owner home nestled in the heart of Mount Juliet. Located just minutes from top-rated schools, this 4-bedroom, 2.5-bathroom gem sits on nearly half an acre (0.47 to be exact!) and features one of the flattest, most usable backyards you’ll find in the neighborhood. Step inside and you’ll immediately notice the fresh interior paint, brand-new manufactured hardwood flooring, and updated bathrooms featuring sleek tile showers. All four bedrooms are located upstairs, including a spacious primary suite complete with vaulted ceilings and a massive walk-in closet. Downstairs, you’ll find a formal office, formal dining room, and a versatile recreation room — currently a home gym but easily converted into a fifth bedroom if needed. Whether you're hosting backyard BBQs on the stamped concrete patio, working remotely from the home office, or enjoying family dinners in the dining room, this home offers the perfect blend of space, comfort, and flexibility. With its upgraded interior, spacious layout, and unbeatable location in Mt. Juliet's prized school district — this is the one you've been waiting for!
Closed
$564,900
2406 Betsy Ross Dr, Mount Juliet, TN 37122
4beds
2,572sqft
Single Family Residence, Residential
Built in 2001
0.47 Acres Lot
$547,700 Zestimate®
$220/sqft
$2,953 Estimated rent
Home value
$547,700
$509,000 - $592,000
$2,953/mo
Zestimate® history
Owner options
List your home for rent
$2,953/mo
Rent Zestimate®
Find your next renter with Zillow Rental Manager. Plus, with online applications, you can quickly screen prospective tenants – for free.
$2,953/mo
Rent Zestimate®
Refinance and save
$3,312/mo
Est. payment
Refinancing to a lower rate could help reduce your monthly payments and save thousands over the life of the loan.
$3,312/mo
Est. payment
Explore your selling options
Work with a Zillow partner agent
Leverage their expertise and Zillow's premium Showcase listings to get your home seen by more buyers.
Get startedList with your own agent
Get your home in front of millions of buyers by listing it on Zillow.
Learn how to do itSell it yourself
Take full control of how buyers see your home on Zillow by listing For Sale by Owner (FSBO).
List your homeWhat's special
Formal officeUpdated bathroomsHome gymVersatile recreation roomFresh interior paintFlattest most usable backyardsHalf an acre
Zillow last checked:
Listing updated:
Listed by:
Tyler Forte 615-422-4277,
Felix Homes
Bought with:
Denise Lynch, 361302
eXp Realty
Source: RealTracs MLS as distributed by MLS GRID,MLS#: 2810133
Facts & features
Interior
Bedrooms & bathrooms
- Bedrooms: 4
- Bathrooms: 3
- Full bathrooms: 2
- 1/2 bathrooms: 1
Bedroom 1
- Features: Suite
- Level: Suite
- Area: 221 Square Feet
- Dimensions: 17x13
Bedroom 2
- Area: 169 Square Feet
- Dimensions: 13x13
Bedroom 3
- Area: 110 Square Feet
- Dimensions: 11x10
Bedroom 4
- Area: 132 Square Feet
- Dimensions: 12x11
Dining room
- Features: Formal
- Level: Formal
- Area: 110 Square Feet
- Dimensions: 11x10
Kitchen
- Features: Eat-in Kitchen
- Level: Eat-in Kitchen
- Area: 221 Square Feet
- Dimensions: 17x13
Living room
- Area: 289 Square Feet
- Dimensions: 17x17
Heating
- Central
Cooling
- Central Air
Appliances
- Included: Electric Oven, Electric Range, Dishwasher, Dryer, Refrigerator, Washer
- Laundry: Electric Dryer Hookup, Washer Hookup
Features
- Ceiling Fan(s), Entrance Foyer, Extra Closets, Open Floorplan, Pantry, Walk-In Closet(s)
- Flooring: Carpet, Wood, Tile
- Number of fireplaces: 1
- Fireplace features: Gas, Living Room
Interior area
- Total structure area: 2,572
- Total interior livable area: 2,572 sqft
- Finished area above ground: 2,572
Property
Parking
- Total spaces: 6
- Parking features: Garage Door Opener, Attached, Concrete, Driveway
- Attached garage spaces: 2
- Uncovered spaces: 4
Features
- Levels: Two
- Stories: 2
- Patio & porch: Porch, Covered, Patio
- Pool features: Association
Lot
- Size: 0.47 Acres
- Dimensions: 104.55 x 198.96 IRR
- Features: Level
Details
- Parcel number: 073F C 04000 000
- Special conditions: Standard
Construction
Type & style
- Home type: SingleFamily
- Architectural style: Traditional
- Property subtype: Single Family Residence, Residential
Materials
- Brick, Vinyl Siding
- Roof: Shingle
Condition
- New construction: No
- Year built: 2001
Utilities & green energy
- Sewer: Public Sewer
- Water: Public
- Utilities for property: Water Available, Underground Utilities
Community & HOA
Community
- Subdivision: The Park At Mt Vernon 3
HOA
- Has HOA: Yes
- Amenities included: Playground, Pool, Sidewalks, Underground Utilities
- Services included: Maintenance Grounds, Recreation Facilities
- HOA fee: $35 monthly
Location
- Region: Mount Juliet
Financial & listing details
- Price per square foot: $220/sqft
- Tax assessed value: $361,000
- Annual tax amount: $1,822
- Date on market: 4/3/2025
Price history
| Date | Event | Price |
|---|---|---|
| 6/9/2025 | Sold | $564,900$220/sqft |
Source:  RealTracs MLS as distributed by MLS GRID #2810133 Report a problem RealTracs MLS as distributed by MLS GRID #2810133 Report a problem | ||
| 5/9/2025 | Contingent | $564,900$220/sqft |
Source: RealTracs MLS as distributed by MLS GRID #2810133 Report a problem | ||
| 4/24/2025 | Price change | $564,900-1.7%$220/sqft |
Source: RealTracs MLS as distributed by MLS GRID #2810133 Report a problem | ||
| 4/3/2025 | Listed for sale | $574,900$224/sqft |
Source: RealTracs MLS as distributed by MLS GRID #2810133 Report a problem | ||
Public tax history
| Year | Property taxes | Tax assessment |
|---|---|---|
| 2025 | $1,985 +8.9% | $90,250 |
| 2024 | $1,822 | $90,250 |
| 2023 | $1,822 | $90,250 |
| 2022 | $1,822 | $90,250 |
| 2021 | -- | $90,250 +34% |
| 2020 | $1,809 +6.6% | $67,350 |
| 2019 | $1,696 -6.2% | $67,350 |
| 2018 | $1,809 +0% | $67,350 |
| 2017 | $1,808 -14.1% | $67,350 |
| 2016 | $2,106 +12.9% | $67,350 |
| 2015 | $1,866 +18.6% | $67,350 +18.6% |
| 2014 | $1,573 | $56,792 |
| 2013 | $1,573 +0% | $56,792 |
| 2012 | $1,573 +2.6% | $56,792 |
| 2011 | $1,534 | $56,792 |
| 2010 | -- | $56,792 -6.2% |
| 2009 | $1,474 | $60,573 |
| 2008 | $1,474 +9.3% | $60,573 +11.4% |
| 2007 | $1,349 +3.1% | $54,379 +3.1% |
| 2006 | $1,309 | $52,764 |
| 2005 | $1,309 -16.5% | $52,764 |
| 2003 | $1,567 +14% | $52,764 +14% |
| 2002 | $1,374 | $46,269 |
| 2001 | -- | $46,269 +32.2% |
| 2000 | -- | $35,000 |
Find assessor info on the county website
Neighborhood: 37122
Nearby homes
- $594,8004 bd3 ba2.6k sqft2404 Betsy Ross Dr, Mount Juliet, TN 37122Off Market

- $557,1004 bd3 ba2.2k sqft2408 Betsy Ross Dr, Mount Juliet, TN 37122Off Market
- $601,500-- bd2 ba3k sqft2308 Valley Forge Dr, Mount Juliet, TN 37122Off Market
- $453,4003 bd2 ba2k sqft2602 Potomac Ct, Mount Juliet, TN 37122Off Market
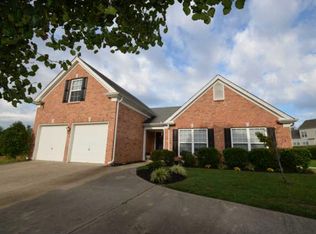
- $550,5004 bd3 ba2.5k sqft2402 Betsy Ross Dr, Mount Juliet, TN 37122Off Market
- $425,100-- bd1 ba1.6k sqft2405 Betsy Ross Dr, Mount Juliet, TN 37122Off Market
- $553,3004 bd3 ba2.5k sqft2407 Betsy Ross Dr, Mount Juliet, TN 37122Off Market
- $590,900-- bd2 ba2.8k sqft2604 Potomac Ct, Mount Juliet, TN 37122Off Market
Nearby schools
GreatSchools rating
- 7/10Mt. Juliet Elementary SchoolGrades: PK-5Distance: 1.1 mi
- 7/10Mt. Juliet Middle SchoolGrades: 6-8Distance: 1.9 mi
- 9/10Green Hill High SchoolGrades: 9-12Distance: 1.4 mi
Schools provided by the listing agent
- Elementary: Mt. Juliet Elementary
- Middle: Mt. Juliet Middle School
- High: Green Hill High School
Source: RealTracs MLS as distributed by MLS GRID. This data may not be complete. We recommend contacting the local school district to confirm school assignments for this home.
Get a cash offer in 3 minutes
Find out how much your home could sell for in as little as 3 minutes with a no-obligation cash offer.
Estimated market value
$547,700
Get a cash offer in 3 minutes
Find out how much your home could sell for in as little as 3 minutes with a no-obligation cash offer.
Estimated market value
$547,700
- Tennessee
- Wilson County
- Mount Juliet
- 37122
- 2406 Betsy Ross Dr
Nearby cities
Nearby zip codes
Other Mount Juliet Topics
