This one-level expanded Hollin Hills property is being sold as-is, yet is solid and well-maintained where it matters most. With excellent curb appeal, highlighted by clean architectural lines and simple landscaping, the home includes a rare 580 SF two-car garage addition discreetly hidden from the street and offering exceptional storage, studio potential, or workshop space. Inside the home, the space is airy and light thanks to vaulted ceilings and quality double-pane windows throughout, and features a layout that blends classic Goodman design with thoughtful expansions. The enlarged floor plan includes a family room/library with custom built-ins and a true primary bedroom suite complete with a modern bath, two walk-in closets, and direct access to the outdoors. The original portion of the home features an open living space and dining area with walls of windows and a cozy wood-burning stove, plus a kitchen with solid wood cabinets and space for a breakfast table. Two additional bedrooms and a full bath with tub complete the main living areas. While the home is ready for updates, it is entirely livable as-is, giving buyers the flexibility to move in right away or renovate over time. With strong bones, a rare garage addition, and a desirable cul-de-sac location, this is a fantastic opportunity to create your own Hollin Hills retreat and transform a well-loved house into your home.
Sold for $885,000
Street View
$885,000
2406 Brentwood Pl, Alexandria, VA 22306
3beds
1,772sqft
Single Family Residence
Built in 1957
0.39 Acres Lot
$892,300 Zestimate®
$499/sqft
$3,894 Estimated rent
Home value
$892,300
$839,000 - $955,000
$3,894/mo
Zestimate® history
Owner options
List your home for rent
$3,894/mo
Rent Zestimate®
Find your next renter with Zillow Rental Manager. Plus, with online applications, you can quickly screen prospective tenants – for free.
$3,894/mo
Rent Zestimate®
Refinance and save
$5,495/mo
Est. payment
Refinancing to a lower rate could help reduce your monthly payments and save thousands over the life of the loan.
$5,495/mo
Est. payment
Explore your selling options
Work with a Zillow partner agent
Leverage their expertise and Zillow's premium Showcase listings to get your home seen by more buyers.
Get startedList with your own agent
Get your home in front of millions of buyers by listing it on Zillow.
Learn how to do itSell it yourself
Take full control of how buyers see your home on Zillow by listing For Sale by Owner (FSBO).
List your homeWhat's special
Modern bathExcellent curb appealDesirable cul-de-sac locationClean architectural linesTwo additional bedroomsSimple landscapingVaulted ceilings
Zillow last checked:
Listing updated:
Listed by:
Jodie Burns 571-228-5790,
Corcoran McEnearney
Bought with:
Nihal Horne
TTR Sotheby's International Realty
Source: Bright MLS,MLS#: VAFX2281820
Facts & features
Interior
Bedrooms & bathrooms
- Bedrooms: 3
- Bathrooms: 2
- Full bathrooms: 2
- Main level bathrooms: 2
- Main level bedrooms: 3
Rooms
- Room types: Living Room, Dining Room, Primary Bedroom, Bedroom 2, Bedroom 3, Kitchen, Family Room, Bathroom 2, Primary Bathroom
Primary bedroom
- Features: Attached Bathroom, Cathedral/Vaulted Ceiling, Ceiling Fan(s), Flooring - Other, Walk-In Closet(s)
- Level: Main
- Area: 176 Square Feet
- Dimensions: 16 x 11
Bedroom 2
- Features: Cathedral/Vaulted Ceiling, Flooring - Carpet
- Level: Main
- Area: 108 Square Feet
- Dimensions: 12 x 9
Bedroom 3
- Features: Flooring - Other, Cathedral/Vaulted Ceiling
- Level: Main
- Area: 108 Square Feet
- Dimensions: 12 x 9
Primary bathroom
- Features: Attached Bathroom, Bathroom - Walk-In Shower
- Level: Main
Bathroom 2
- Features: Bathroom - Tub Shower, Skylight(s)
- Level: Main
Dining room
- Features: Cathedral/Vaulted Ceiling, Flooring - Engineered Wood
- Level: Main
- Area: 144 Square Feet
- Dimensions: 12 x 12
Family room
- Features: Built-in Features, Cathedral/Vaulted Ceiling, Ceiling Fan(s), Flooring - Other, Recessed Lighting
- Level: Main
- Area: 192 Square Feet
- Dimensions: 16 x 12
Kitchen
- Features: Ceiling Fan(s), Breakfast Nook, Kitchen - Gas Cooking, Window Treatments
- Level: Main
- Area: 200 Square Feet
- Dimensions: 20 x 10
Living room
- Features: Cathedral/Vaulted Ceiling, Ceiling Fan(s), Fireplace - Wood Burning, Flooring - Engineered Wood
- Level: Main
- Area: 300 Square Feet
- Dimensions: 25 x 12
Heating
- Forced Air, Natural Gas, Electric
Cooling
- Ceiling Fan(s), Central Air, Ductless, Electric
Appliances
- Included: Microwave, Dishwasher, Disposal, Dryer, Exhaust Fan, Oven/Range - Gas, Refrigerator, Washer, Gas Water Heater
Features
- Bathroom - Tub Shower, Bathroom - Walk-In Shower, Breakfast Area, Built-in Features, Ceiling Fan(s), Combination Dining/Living, Entry Level Bedroom, Family Room Off Kitchen, Open Floorplan, Kitchen - Table Space, Primary Bath(s), Recessed Lighting, Walk-In Closet(s), 9'+ Ceilings
- Flooring: Engineered Wood, Carpet, Wood
- Windows: Double Pane Windows, Low Emissivity Windows, Insulated Windows, Skylight(s)
- Has basement: No
- Number of fireplaces: 1
- Fireplace features: Brick, Insert
Interior area
- Total structure area: 1,772
- Total interior livable area: 1,772 sqft
- Finished area above ground: 1,772
- Finished area below ground: 0
Property
Parking
- Total spaces: 2
- Parking features: Storage, Garage Faces Front, Garage Door Opener, Asphalt, Gravel, Detached
- Garage spaces: 2
- Has uncovered spaces: Yes
- Details: Garage Sqft: 580
Accessibility
- Accessibility features: None
Features
- Levels: One
- Stories: 1
- Pool features: Community
Lot
- Size: 0.39 Acres
- Features: Cul-De-Sac, Front Yard, Level, No Thru Street, Wooded, Rear Yard
Details
- Additional structures: Above Grade, Below Grade
- Parcel number: 1021 02 0019
- Zoning: 120
- Special conditions: Standard
Construction
Type & style
- Home type: SingleFamily
- Architectural style: Mid-Century Modern
- Property subtype: Single Family Residence
Materials
- T-1-11
- Foundation: Slab
- Roof: Shingle
Condition
- Good
- New construction: No
- Year built: 1957
Utilities & green energy
- Sewer: Public Sewer
- Water: Public
Community & HOA
Community
- Subdivision: Hollin Hills
HOA
- Has HOA: No
Location
- Region: Alexandria
Financial & listing details
- Price per square foot: $499/sqft
- Tax assessed value: $952,810
- Annual tax amount: $11,625
- Date on market: 12/8/2025
- Listing agreement: Exclusive Right To Sell
- Ownership: Fee Simple
Price history
| Date | Event | Price |
|---|---|---|
| 1/2/2026 | Sold | $885,000-1.1%$499/sqft |
Source:  Bright MLS #VAFX2281820 Report a problem Bright MLS #VAFX2281820 Report a problem | ||
| 12/16/2025 | Contingent | $895,000$505/sqft |
Source: Bright MLS #VAFX2281820 Report a problem | ||
| 12/8/2025 | Listed for sale | $895,000$505/sqft |
Source: Bright MLS #VAFX2281820 Report a problem | ||
Public tax history
| Year | Property taxes | Tax assessment |
|---|---|---|
| 2025 | $11,624 +8.8% | $952,810 +8.9% |
| 2024 | $10,688 +4.2% | $874,680 +1% |
| 2023 | $10,261 +1.6% | $865,820 +2.9% |
| 2022 | $10,097 | $841,440 +13.8% |
| 2021 | -- | $739,240 +8% |
| 2020 | $8,470 +2.1% | $684,440 +2.4% |
| 2019 | $8,292 +1.9% | $668,140 +1.5% |
| 2018 | $8,139 +6.2% | $658,100 +4.4% |
| 2017 | $7,660 +0.2% | $630,100 |
| 2016 | $7,645 +6.6% | $630,100 +3% |
| 2015 | $7,172 +6.9% | $611,760 +7.1% |
| 2014 | $6,707 | $571,340 |
| 2013 | -- | $571,340 +6.5% |
| 2012 | -- | $536,290 -1.2% |
| 2011 | -- | $543,050 +5.4% |
| 2010 | -- | $515,160 |
| 2009 | -- | $515,160 -9.1% |
| 2008 | -- | $566,450 -6.5% |
| 2007 | -- | $606,030 +65.4% |
| 2003 | -- | $366,470 +15.5% |
| 2002 | -- | $317,350 +21.4% |
| 2001 | -- | $261,450 |
Find assessor info on the county website
Neighborhood: Hybla Valley
Nearby homes
- $1,043,7004 bd2 ba1.9k sqft2408 Brentwood Pl, Alexandria, VA 22306Off Market
- $1,055,3004 bd2 ba2.5k sqft2404 Brentwood Pl, Alexandria, VA 22306Off Market
- $961,0003 bd2 ba1.4k sqft2403 Nordok Pl, Alexandria, VA 22306Sold

- $1,820,0005 bd4 ba3.5k sqft2405 Nordok Pl, Alexandria, VA 22306Sold
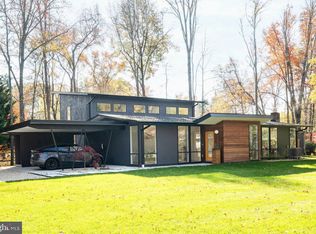
- $978,2002 bd2 ba1.9k sqft2410 Brentwood Pl, Alexandria, VA 22306Off Market
- $976,4003 bd3 ba2k sqft2407 Brentwood Pl, Alexandria, VA 22306Off Market
- $1,176,3005 bd3 ba2.4k sqft2409 Brentwood Pl, Alexandria, VA 22306Off Market
- $1,081,0004 bd3 ba2.3k sqft2402 Brentwood Pl, Alexandria, VA 22306Off Market
Nearby schools
GreatSchools rating
- 3/10Hollin Meadows Elementary SchoolGrades: PK-6Distance: 0.1 mi
- 5/10Sandburg Middle SchoolGrades: 7-8Distance: 1.5 mi
- 4/10West Potomac High SchoolGrades: 9-12Distance: 1.7 mi
Schools provided by the listing agent
- Elementary: Hollin Meadows
- Middle: Carl Sandburg
- High: West Potomac
- District: Fairfax County Public Schools
Source: Bright MLS. This data may not be complete. We recommend contacting the local school district to confirm school assignments for this home.
Get a cash offer in 3 minutes
Find out how much your home could sell for in as little as 3 minutes with a no-obligation cash offer.
Estimated market value
$892,300
Get a cash offer in 3 minutes
Find out how much your home could sell for in as little as 3 minutes with a no-obligation cash offer.
Estimated market value
$892,300
- Virginia
- Fairfax County
- Alexandria
- 22306
- Hybla Valley
- 2406 Brentwood Pl
