This charming all brick home has been loved and cared for for the next home owner! 3 spacious bedrooms, Full bath 1st floor and second floor, with 1st floor laundry. Kitchen has plenty of counter space for all your cooking needs. Dining room conveniently located off kitchen, spacious living room. Attic is partially finished. There is this AWESOME covered patio for relaxation and privacy.
Sold for $160,000
$160,000
2406 Broad Ave, Altoona, PA 16601
3beds
2,020sqft
Single Family Residence
Built in 1920
6,098 Square Feet Lot
$171,400 Zestimate®
$79/sqft
$1,515 Estimated rent
Home value
$171,400
$139,000 - $211,000
$1,515/mo
Zestimate® history
Owner options
List your home for rent
$1,515/mo
Rent Zestimate®
Find your next renter with Zillow Rental Manager. Plus, with online applications, you can quickly screen prospective tenants – for free.
$1,515/mo
Rent Zestimate®
Refinance and save
$1,056/mo
Est. payment
Refinancing to a lower rate could help reduce your monthly payments and save thousands over the life of the loan.
$1,056/mo
Est. payment
Explore your selling options
Work with a Zillow partner agent
Leverage their expertise and Zillow's premium Showcase listings to get your home seen by more buyers.
Get startedList with your own agent
Get your home in front of millions of buyers by listing it on Zillow.
Learn how to do itSell it yourself
Take full control of how buyers see your home on Zillow by listing For Sale by Owner (FSBO).
List your homeWhat's special
Zillow last checked:
Listing updated:
Listed by:
Dolores Capriotti 814-934-3054,
Re/max Results Realty Group
Bought with:
Veronica Seedenburg, AB069729
814 Realty Group Inc.
Source: AHAR,MLS#: 77817
Facts & features
Interior
Bedrooms & bathrooms
- Bedrooms: 3
- Bathrooms: 3
- Full bathrooms: 2
- 1/2 bathrooms: 1
Bedroom 1
- Description: Hardwood Floor, Closet, Ceiling Fan
- Level: Second
- Area: 97.01 Square Feet
- Dimensions: 10.9 x 8.9
Bedroom 2
- Description: Hardwood Floor, Closet, Ceiling Fan
- Level: Second
- Area: 161.96 Square Feet
- Dimensions: 13.2 x 12.27
Bedroom 3
- Description: Hardwood Floor, Closet, Ceiling Fan
- Level: Second
- Area: 184.8 Square Feet
- Dimensions: 14 x 13.2
Bathroom 1
- Description: Laundry, Vinyl Block Floor, W/D
- Level: Main
- Area: 78 Square Feet
- Dimensions: 12 x 6.5
Bathroom 2
- Level: Second
- Area: 43 Square Feet
- Dimensions: 8.6 x 5
Dining room
- Description: Laminate Floor, Ceiling Fan
- Level: Main
- Area: 175.56 Square Feet
- Dimensions: 13.2 x 13.3
Kitchen
- Description: Full Length Counter Space
- Level: Main
- Area: 185.92 Square Feet
- Dimensions: 15.14 x 12.28
Living room
- Description: Laminate Floor, Natural Light
- Level: Main
- Area: 172.92 Square Feet
- Dimensions: 13.1 x 13.2
Heating
- Hot Water, Natural Gas
Cooling
- Wall Unit(s)
Appliances
- Included: Dishwasher, Range, Microwave, Dryer, Refrigerator
Features
- Ceiling Fan(s), Eat-in Kitchen
- Flooring: Vinyl, Simulated Wood, Carpet, Hardwood, Laminate
- Windows: Combination
- Basement: Full
- Has fireplace: Yes
- Fireplace features: None
Interior area
- Total structure area: 2,020
- Total interior livable area: 2,020 sqft
- Finished area above ground: 2,020
Property
Parking
- Total spaces: 2
- Parking features: Detached, Garage, Garage Door Opener
- Garage spaces: 2
Features
- Levels: Two
- Patio & porch: Covered, Patio, Porch
- Exterior features: Private Entrance, Private Yard, Rain Barrel/Cistern(s), Rain Gutters
- Pool features: None
- Fencing: Back Yard,Gate,Security,Fenced
Lot
- Size: 6,098 Square Feet
- Features: Level
Details
- Additional structures: See Remarks
- Parcel number: 04041250
- Zoning: Residential
- Special conditions: Standard
- Other equipment: None
Construction
Type & style
- Home type: SingleFamily
- Architectural style: Traditional
- Property subtype: Single Family Residence
Materials
- Brick
- Foundation: Block
- Roof: Shingle
Condition
- Year built: 1920
Utilities & green energy
- Sewer: Public Sewer
- Water: Public
- Utilities for property: Electricity Connected
Community & HOA
Community
- Subdivision: None
HOA
- Has HOA: No
Location
- Region: Altoona
Financial & listing details
- Price per square foot: $79/sqft
- Annual tax amount: $1,636
- Date on market: 7/7/2025
- Listing terms: Cash,Conventional,FHA
- Inclusions: Storage Barn, Refrigerator, Dishwasher, Stove, Ceiling Fans, Washer, Dryer, Microwave, Some furniture if buyer wants.
Price history
| Date | Event | Price |
|---|---|---|
| 8/13/2025 | Sold | $160,000$79/sqft |
Source:  AHAR #77817 Report a problem AHAR #77817 Report a problem | ||
| 7/7/2025 | Price change | $160,000-8.5%$79/sqft |
Source: AHAR #77817 Report a problem | ||
| 6/28/2025 | Listed for sale | $174,900$87/sqft |
Source: Owner Report a problem | ||
Public tax history
Tax history is unavailable.
Neighborhood: Westmont
Nearby homes
- $99,600-- bd-- ba-- sqft2416 Broad Ave, Altoona, PA 16601Off Market
- $146,7005 bd2 ba6.2k sqft2430 Broad Ave, Altoona, PA 16601Off Market
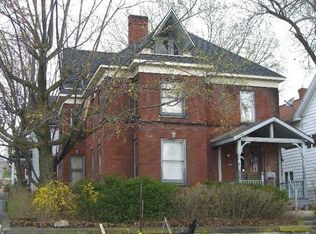
- $178,7504 bd2 ba2.6k sqft2410 Broad Ave, Altoona, PA 16601Sold
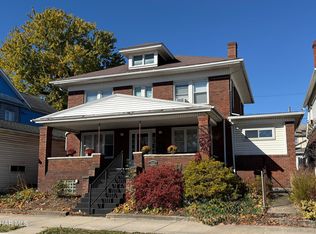
- $141,500-- bd-- ba2.4k sqft2424 Broad Ave, Altoona, PA 16601Off Market
- $161,800-- bd-- ba3.9k sqft2428 Broad Ave, Altoona, PA 16601Off Market
- $55,000-- bd-- ba-- sqft2400 Broad Ave, Altoona, PA 16601Off Market
- $38,300-- bd-- ba814 sqft2412 Broad Ave, Altoona, PA 16601Off Market
- $56,6005 bd2 ba2.5k sqft867 24th St, Altoona, PA 16601Off Market
Nearby schools
GreatSchools rating
- 7/10Pleasant Valley Elementary SchoolGrades: K-5Distance: 0.9 mi
- 5/10Altoona Area Jr High SchoolGrades: 6-8Distance: 0.7 mi
- 3/10Altoona Area High SchoolGrades: 6-12Distance: 0.8 mi


Get pre-qualified for a loan
At Zillow Home Loans, we can pre-qualify you in as little as 5 minutes with no impact to your credit score.An equal housing lender. NMLS #10287.
- Pennsylvania
- Blair County
- Altoona
- 16601
- Westmont
- 2406 Broad Ave
Nearby cities
Nearby neighborhoods
Nearby zip codes
Other Altoona Topics
