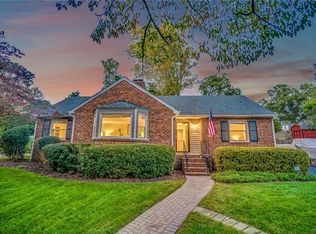
Timeless brick and slate home overlooking the western edge of fabulous Bryan Park! Built in 1942, this classic Colonial has been thoughtfully updated and meticulously maintained by its current owners. No detail has been missed! The welcoming front door opens to an oversized yet comfortable living room featuring a wood-burning fireplace and access to a bright and sunny office or playroom. The formal dining room is perfectly sized for gatherings and sits adjacent to a warm and inviting kitchen. A convenient side entrance off the paved driveway provides the ideal everyday drop zone for backpacks, groceries, and muddy shoes. Upstairs, gleaming hardwood floors lead to a primary bedroom with its own private bath, along with two additional bedrooms and a hall bath. The third floor is a cozy and flexible hideaway—currently pulling double duty as both a bedroom and home office and doing it beautifully. Need even more space? The completely dry basement offers extra living or recreation space with yet another fireplace, along with a dedicated laundry area and room for a workshop. Outside, the terraced backyard is a fun spot for relaxing or entertaining, with seasonal plantings that are ready to pop! Just across the street is Bryan Park, a 262-acre city treasure that boasts walking/jogging trails, sports fields, pickleball courts, a disc golf course, two ponds, and one of the best farmer’s markets in the area. Soon it will be home to part of Richmond’s Fall Line Trail which will span seven localities and run for 43 miles, including right through Bryan Park. In addition, nearby Lakeside is booming with shopping, restaurants, and well-known antique and vintage stores. The Bryan Park neighborhood has an active voluntary association that hosts parties, movie nights, Easter egg hunts, and more. This home was voted yard of the month in 2025--come take a look at this gem right in the heart of metro RVA!
Sold for $856,000
$856,000
2406 Bryan Park Ave, Henrico, VA 23228
4beds
2,929sqft
Single Family Residence
Built in 1942
0.26 Acres Lot
$862,800 Zestimate®
$292/sqft
$3,212 Estimated rent
Home value
$862,800
$802,000 - $932,000
$3,212/mo
Zestimate® history
Owner options
List your home for rent
$3,212/mo
Rent Zestimate®
Find your next renter with Zillow Rental Manager. Plus, with online applications, you can quickly screen prospective tenants – for free.
$3,212/mo
Rent Zestimate®
Refinance and save
$5,116/mo
Est. payment
Refinancing to a lower rate could help reduce your monthly payments and save thousands over the life of the loan.
$5,116/mo
Est. payment
Explore your selling options
Work with a Zillow partner agent
Leverage their expertise and Zillow's premium Showcase listings to get your home seen by more buyers.
Get startedList with your own agent
Get your home in front of millions of buyers by listing it on Zillow.
Learn how to do itSell it yourself
Take full control of how buyers see your home on Zillow by listing For Sale by Owner (FSBO).
List your homeWhat's special
Zillow last checked:
Listing updated:
Listed by:
Sally Hawthorne info@srmfre.com,
Shaheen Ruth Martin & Fonville,
Katie Boykin 804-564-3774,
Shaheen Ruth Martin & Fonville
Bought with:
Sharon Coleman, 0225062890
Long & Foster REALTORS
Source: CVRMLS,MLS#: 2605574 Originating MLS: Central Virginia Regional MLS
Originating MLS: Central Virginia Regional MLSFacts & features
Interior
Bedrooms & bathrooms
- Bedrooms: 4
- Bathrooms: 4
- Full bathrooms: 2
- 1/2 bathrooms: 2
Primary bedroom
- Description: Hardwood floors, en-suite bath
- Level: Second
- Dimensions: 12.6 x 14.8
Bedroom 2
- Description: Hardwood floors, deep closet
- Level: Second
- Dimensions: 13.6 x 12.9
Bedroom 3
- Description: Hardwood floors
- Level: Second
- Dimensions: 9.8 x 11.1
Bedroom 4
- Description: Bedroom #4/office/playroom
- Level: Third
- Dimensions: 30.0 x 12.1
Additional room
- Description: Mud room, drop zone, coat closet
- Level: First
- Dimensions: 17.7 x 5.2
Dining room
- Description: Hardwood floors; adjacent to kitchen and mudroom
- Level: First
- Dimensions: 12.6 x 13.3
Family room
- Description: Waterproofed, w/b fireplace, pellet stove conveys
- Level: Basement
- Dimensions: 30.5 x 24.4
Other
- Description: Tub & Shower
- Level: Second
Half bath
- Level: Basement
Half bath
- Level: First
Kitchen
- Description: Granite, stainless appliances, brand new fridge
- Level: First
- Dimensions: 16.5 x 10.8
Living room
- Description: Hardwood floors, w/b fireplace, wood stove conveys
- Level: First
- Dimensions: 13.9 x 24.4
Office
- Description: New hardwood floors
- Level: First
- Dimensions: 8.0 x 14.8
Heating
- Electric, Heat Pump, Propane, Radiator(s), Zoned
Cooling
- Zoned
Appliances
- Included: Double Oven, Dryer, Dishwasher, Gas Cooking, Microwave, Propane Water Heater, Refrigerator, Stove, Washer
- Laundry: Washer Hookup, Dryer Hookup
Features
- Bookcases, Built-in Features, Ceiling Fan(s), Separate/Formal Dining Room, Fireplace, Granite Counters, High Speed Internet, Bath in Primary Bedroom, Pantry, Wired for Data
- Flooring: Partially Carpeted, Tile, Wood
- Doors: Storm Door(s)
- Windows: Thermal Windows
- Basement: Full,Partially Finished,Walk-Out Access
- Attic: Finished,Walk-up
- Number of fireplaces: 2
- Fireplace features: Wood Burning
Interior area
- Total interior livable area: 2,929 sqft
- Finished area above ground: 2,444
- Finished area below ground: 485
Property
Parking
- Parking features: Driveway, Paved, Shared Driveway
- Has uncovered spaces: Yes
Features
- Levels: Two
- Stories: 2
- Patio & porch: Rear Porch, Patio, Porch
- Exterior features: Porch, Storage, Shed, Paved Driveway
- Pool features: None
- Fencing: Back Yard,Fenced
Lot
- Size: 0.26 Acres
- Features: Landscaped
Details
- Parcel number: 7797437520
- Zoning description: R4
Construction
Type & style
- Home type: SingleFamily
- Architectural style: Colonial
- Property subtype: Single Family Residence
Materials
- Brick, Plaster, Wood Siding
- Roof: Slate
Condition
- Resale
- New construction: No
- Year built: 1942
Utilities & green energy
- Sewer: Public Sewer
- Water: Public
Community & HOA
Community
- Features: Sidewalks
- Subdivision: Bryan Parkway
Location
- Region: Henrico
Financial & listing details
- Price per square foot: $292/sqft
- Tax assessed value: $518,900
- Annual tax amount: $4,307
- Date on market: 4/2/2026
- Ownership: Individuals
- Ownership type: Sole Proprietor
Price history
| Date | Event | Price |
|---|---|---|
| 4/10/2026 | Sold | $856,000+18.2%$292/sqft |
Source:  CVRMLS #2605574 Report a problem CVRMLS #2605574 Report a problem | ||
| 3/15/2026 | Pending sale | $724,000$247/sqft |
Source: CVRMLS #2605574 Report a problem | ||
| 3/9/2026 | Listed for sale | $724,000+133.9%$247/sqft |
Source: CVRMLS #2605574 Report a problem | ||
| 2/6/2015 | Sold | $309,500-10.3%$106/sqft |
Source: Public Record Report a problem | ||
| 11/16/2014 | Listed for sale | $345,000+1.5%$118/sqft |
Source: Owner Report a problem | ||
| 8/29/2012 | Listing removed | $340,000$116/sqft |
Source: Owner Report a problem | ||
| 6/24/2012 | Listed for sale | $340,000-1.4%$116/sqft |
Source: Owner Report a problem | ||
| 5/11/2012 | Listing removed | $345,000$118/sqft |
Source: Owner Report a problem | ||
| 2/12/2012 | Listed for sale | $345,000+122.6%$118/sqft |
Source: Owner Report a problem | ||
| 7/9/1999 | Sold | $155,000$53/sqft |
Source: Public Record Report a problem | ||
Public tax history
| Year | Property taxes | Tax assessment |
|---|---|---|
| 2025 | -- | $518,900 +13% |
| 2024 | -- | $459,300 +1.5% |
| 2023 | $3,848 +13.6% | $452,700 +13.6% |
| 2022 | $3,387 +6.3% | $398,500 +8.8% |
| 2021 | $3,187 +10.4% | $366,300 +6.9% |
| 2020 | $2,887 +6.2% | $342,600 +3.3% |
| 2019 | $2,717 | $331,800 +6.2% |
| 2018 | $2,717 +105.7% | $312,300 +2.9% |
| 2017 | $1,321 -47.8% | $303,600 +4.4% |
| 2016 | $2,530 +3% | $290,800 |
| 2015 | $2,456 | $290,800 +3% |
| 2014 | $2,456 | $282,300 +3.3% |
| 2013 | -- | $273,300 +16.6% |
| 2012 | -- | $234,300 -6.9% |
| 2011 | -- | $251,600 |
| 2010 | -- | $251,600 -4.4% |
| 2009 | -- | $263,300 |
Find assessor info on the county website
Neighborhood: 23228
Nearby homes
- $508,2003 bd2 ba1.8k sqft2404 Bryan Park Ave, Henrico, VA 23228Off Market
- $615,9003 bd2 ba1.7k sqft2408 Bryan Park Ave, Henrico, VA 23228Off Market
- $339,3003 bd1 ba837 sqft2409 Wedgewood Ave, Henrico, VA 23228Off Market
- $405,5003 bd2 ba1.2k sqft2402 Bryan Park Ave, Henrico, VA 23228Off Market
- $587,4003 bd2 ba1.7k sqft2410 Bryan Park Ave, Henrico, VA 23228Off Market
- $436,2003 bd1 ba1.4k sqft2411 Wedgewood Ave, Henrico, VA 23228Off Market
- $402,7004 bd2 ba1.3k sqft2407 Wedgewood Ave, Henrico, VA 23228Off Market
- $470,7003 bd3 ba1.4k sqft2413 Wedgewood Ave, Henrico, VA 23228Off Market
Nearby schools
GreatSchools rating
- 2/10Lakeside Elementary SchoolGrades: PK-5Distance: 1 mi
- 8/10Moody Middle SchoolGrades: 6-8Distance: 1.8 mi
- 1/10Hermitage High SchoolGrades: 9-12Distance: 3.3 mi
Schools provided by the listing agent
- Elementary: Lakeside
- Middle: Moody
- High: Hermitage
Source: CVRMLS. This data may not be complete. We recommend contacting the local school district to confirm school assignments for this home.
Get a cash offer in 3 minutes
Find out how much your home could sell for in as little as 3 minutes with a no-obligation cash offer.
Estimated market value
$862,800
Get a cash offer in 3 minutes
Find out how much your home could sell for in as little as 3 minutes with a no-obligation cash offer.
Estimated market value
$862,800
- Virginia
- Henrico County
- Lakeside
- 23228
- 2406 Bryan Park Ave
Nearby cities
Nearby zip codes
Other Lakeside Topics
