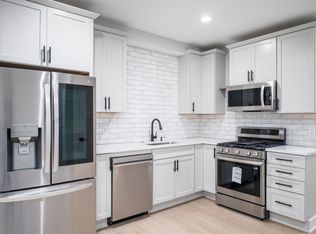
Welcome to luxury living in Downtown Indy! Step in to open the open living area with beautiful French oak flooring, recessed lighting and sleek light fixtures. Enjoy hosting family & friends in the custom kitchen featuring stylish cabinets, a sizable quartz island, and high-end smart appliances with bluetooth connectivity. Take advantage of the tiled bar area & wine cooler there for all of your hosting needs. Make your way up to the second floor where you'll be greeted by the owner's suite - it truly feels like your own personal spa. Boasting marble floors, porcelain walls, a tile waterfall shower, and a deep soaking tub, you can kick back & relax in your peaceful abode. This level also has two bedrooms with oversized closet space, and a separate laundry room. The top floor contains a loft with a massive bonus room, wet bar and it's own half bath. The rooftop patio brings the whole space together, making it ideal for hosting or a separate entertainment space. The basement is a private living space of its own. It has a full high-end kitchen, spacious living area, bedroom, and full bathroom. With it's very own separate entrance, it's ideal for guests or the savvy homeowner looking to product additional income. This home offers a perfect blend of luxury, style, and convenience. Schedule your private tour today!
Sold
$547,000
2406 Carrollton Ave, Indianapolis, IN 46205
4beds
3,668sqft
Residential, Single Family Residence
Built in 2022
3,049 Square Feet Lot
$609,400 Zestimate®
$149/sqft
$4,301 Estimated rent
Home value
$609,400
$561,000 - $664,000
$4,301/mo
Zestimate® history
Owner options
List your home for rent
$4,301/mo
Rent Zestimate®
Find your next renter with Zillow Rental Manager. Plus, with online applications, you can quickly screen prospective tenants – for free.
$4,301/mo
Rent Zestimate®
Refinance and save
$3,439/mo
Est. payment
Refinancing to a lower rate could help reduce your monthly payments and save thousands over the life of the loan.
$3,439/mo
Est. payment
Explore your selling options
Work with a Zillow partner agent
Leverage their expertise and Zillow's premium Showcase listings to get your home seen by more buyers.
Get startedList with your own agent
Get your home in front of millions of buyers by listing it on Zillow.
Learn how to do itSell it yourself
Take full control of how buyers see your home on Zillow by listing For Sale by Owner (FSBO).
List your homeWhat's special
Sleek light fixturesWet barStylish cabinetsRooftop patioMassive bonus roomDeep soaking tubRecessed lighting
Zillow last checked:
Listing updated:
Listed by:
Matthew Wehner 765-610-4810,
Gardner Property Group
Bought with:
Karalee White
Stamper Realty Group
Source: MIBOR as distributed by MLS GRID,MLS#: 22024466
Facts & features
Interior
Bedrooms & bathrooms
- Bedrooms: 4
- Bathrooms: 5
- Full bathrooms: 3
- 1/2 bathrooms: 2
- Main level bathrooms: 1
Primary bedroom
- Features: Engineered Hardwood
- Level: Upper
- Area: 324 Square Feet
- Dimensions: 18 x 18
Bedroom 2
- Features: Engineered Hardwood
- Level: Upper
- Area: 130 Square Feet
- Dimensions: 10 x 13
Bedroom 3
- Features: Engineered Hardwood
- Level: Upper
- Area: 140 Square Feet
- Dimensions: 10 x 14
Bedroom 4
- Features: Engineered Hardwood
- Level: Basement
- Area: 120 Square Feet
- Dimensions: 10 x 12
Bonus room
- Features: Engineered Hardwood
- Level: Upper
- Area: 380 Square Feet
- Dimensions: 20 x 19
Dining room
- Features: Engineered Hardwood
- Level: Main
- Area: 168 Square Feet
- Dimensions: 12 x 14
Kitchen
- Features: Engineered Hardwood
- Level: Main
- Area: 170 Square Feet
- Dimensions: 10 x 17
Living room
- Features: Engineered Hardwood
- Level: Main
- Area: 140 Square Feet
- Dimensions: 10 x 14
Heating
- Forced Air, Natural Gas
Appliances
- Included: Gas Cooktop, Dishwasher, Disposal, Microwave, Gas Oven, Range Hood, Refrigerator, Wine Cooler, Tankless Water Heater
- Laundry: In Basement, Upper Level
Features
- Attic Access, Walk-In Closet(s), Hardwood Floors, Wet Bar, Breakfast Bar, High Speed Internet, Wired for Data, Kitchen Island, Pantry, Smart Thermostat
- Flooring: Hardwood
- Windows: Windows Thermal, Wood Work Stained
- Basement: Finished,Finished Walls,Egress Window(s)
- Attic: Access Only
Interior area
- Total structure area: 3,668
- Total interior livable area: 3,668 sqft
- Finished area below ground: 862
Property
Parking
- Total spaces: 2
- Parking features: Attached
- Attached garage spaces: 2
- Details: Garage Parking Other(Guest Street Parking, Keyless Entry)
Features
- Levels: Three Or More
- Patio & porch: Deck, Rooftop
- Exterior features: Smart Lock(s)
- Fencing: Fenced,Fence Full Rear
Lot
- Size: 3,049 Square Feet
- Features: Curbs, Sidewalks, Not In Subdivision
Details
- Parcel number: 490625167003000101
- Horse amenities: None
Construction
Type & style
- Home type: SingleFamily
- Architectural style: Contemporary
- Property subtype: Residential, Single Family Residence
Materials
- Wood Siding
- Foundation: Concrete Perimeter
Condition
- New construction: No
- Year built: 2022
Details
- Builder name: Paradigm Development
Utilities & green energy
- Water: Municipal/City
Community & HOA
Community
- Subdivision: Reagan Park
HOA
- Has HOA: No
Location
- Region: Indianapolis
Financial & listing details
- Price per square foot: $149/sqft
- Tax assessed value: $628,900
- Annual tax amount: $13,370
- Date on market: 2/28/2025
- Cumulative days on market: 63 days
Price history
| Date | Event | Price |
|---|---|---|
| 5/30/2025 | Sold | $547,000+1.3%$149/sqft |
Source:  MIBOR as distributed by MLS GRID #22024466 Report a problem MIBOR as distributed by MLS GRID #22024466 Report a problem | ||
| 5/2/2025 | Pending sale | $539,900$147/sqft |
Source: MIBOR as distributed by MLS GRID #22028777 Report a problem | ||
| 4/22/2025 | Price change | $539,900-1.8%$147/sqft |
Source: MIBOR as distributed by MLS GRID #22024466 Report a problem | ||
| 4/16/2025 | Price change | $549,900+0.2%$150/sqft |
Source: MIBOR as distributed by MLS GRID #22028777 Report a problem | ||
| 4/15/2025 | Price change | $549,000-0.2%$150/sqft |
Source: MIBOR as distributed by MLS GRID #22024466 Report a problem | ||
| 3/18/2025 | Price change | $549,900-2.7%$150/sqft |
Source: MIBOR as distributed by MLS GRID #22024466 Report a problem | ||
| 2/28/2025 | Listed for sale | $565,000+2.7%$154/sqft |
Source: MIBOR as distributed by MLS GRID #22024466 Report a problem | ||
| 1/19/2025 | Listing removed | $2,900$1/sqft |
Source: Zillow Rentals Report a problem | ||
| 1/2/2025 | Listed for rent | $2,900$1/sqft |
Source: Zillow Rentals Report a problem | ||
| 12/5/2024 | Listing removed | $2,900$1/sqft |
Source: Zillow Rentals Report a problem | ||
| 11/8/2024 | Price change | $2,900-3.3%$1/sqft |
Source: Zillow Rentals Report a problem | ||
| 10/31/2024 | Price change | $3,000-6.3%$1/sqft |
Source: Zillow Rentals Report a problem | ||
| 10/21/2024 | Price change | $3,200-7.1%$1/sqft |
Source: Zillow Rentals Report a problem | ||
| 10/15/2024 | Listed for rent | $3,445+6%$1/sqft |
Source: Zillow Rentals Report a problem | ||
| 10/14/2024 | Listing removed | $3,250-4.4%$1/sqft |
Source: Zillow Rentals Report a problem | ||
| 9/30/2024 | Listed for rent | $3,400$1/sqft |
Source: Zillow Rentals Report a problem | ||
| 9/12/2024 | Listing removed | $3,400-2.9%$1/sqft |
Source: Zillow Rentals Report a problem | ||
| 8/27/2024 | Listed for rent | $3,500-5.4%$1/sqft |
Source: Zillow Rentals Report a problem | ||
| 8/21/2024 | Listing removed | -- |
Source: Zillow Rentals Report a problem | ||
| 8/11/2024 | Price change | $3,700-5.1%$1/sqft |
Source: Zillow Rentals Report a problem | ||
| 8/7/2024 | Listed for rent | $3,900$1/sqft |
Source: Zillow Rentals Report a problem | ||
| 8/6/2024 | Listing removed | -- |
Source: MIBOR as distributed by MLS GRID #21979626 Report a problem | ||
| 7/29/2024 | Price change | $550,000-4.3%$150/sqft |
Source: MIBOR as distributed by MLS GRID #21979626 Report a problem | ||
| 7/15/2024 | Listed for sale | $575,000$157/sqft |
Source: MIBOR as distributed by MLS GRID #21979626 Report a problem | ||
| 7/9/2024 | Pending sale | $575,000$157/sqft |
Source: MIBOR as distributed by MLS GRID #21979626 Report a problem | ||
Public tax history
| Year | Property taxes | Tax assessment |
|---|---|---|
| 2025 | $13,248 -0.9% | $628,900 +12.6% |
| 2024 | $13,371 +627.9% | $558,300 -1% |
| 2023 | $1,837 | $563,700 +624.6% |
| 2022 | -- | $77,800 |
| 2021 | -- | -- |
| 2020 | -- | -- |
| 2019 | -- | -- |
| 2018 | -- | -- |
| 2017 | -- | -- |
| 2016 | -- | -- |
| 2014 | -- | -- |
Find assessor info on the county website
Neighborhood: Near Northside
Nearby homes
- $--1 bd1 ba862 sqft2406 Carrollton Ave #B, Indianapolis, IN 46205Off Market
- $236,7004 bd2 ba2.8k sqft2402 Carrollton Ave, Indianapolis, IN 46205Off Market

- $359,1001 bd-- ba2.6k sqft2410 Carrollton Ave, Indianapolis, IN 46205Off Market
- $230,0003 bd-- ba1.5k sqft724 E 24th St, Indianapolis, IN 46205Off Market
- $--6,534 Square Feet2416 N Carrollton Ave, Indianapolis, IN 46205Off Market
- $32,300-- bd-- ba-- sqft2416 Carrollton Ave, Indianapolis, IN 46205Off Market
- $195,3003 bd-- ba2k sqft720 E 24th St, Indianapolis, IN 46205Off Market
- $32,300-- bd-- ba-- sqft2418 Carrollton Ave, Indianapolis, IN 46205Off Market
Nearby schools
GreatSchools rating
- 5/10William Bell School 60 - A Butler Lab Reggio Emilia SchoolGrades: PK-5Distance: 1.2 mi
- 3/10H.L. Harshman Magnet Middle SchoolGrades: 6-8Distance: 1.6 mi
- 2/10Shortridge High SchoolGrades: 9-12Distance: 1.3 mi
Get a cash offer in 3 minutes
Find out how much your home could sell for in as little as 3 minutes with a no-obligation cash offer.
Estimated market value
$609,400
Get a cash offer in 3 minutes
Find out how much your home could sell for in as little as 3 minutes with a no-obligation cash offer.
Estimated market value
$609,400
- Indiana
- Marion County
- Indianapolis
- 46205
- Near Northside
- 2406 Carrollton Ave
Nearby cities
Nearby neighborhoods
Nearby zip codes
Other Indianapolis Topics
