Affordable starter home!! This 3 Bedroom Brick ranch has a main level carport AND a full basement with single garage! Heat pump/Central Air. Hardwood floors. Vinyl replacement windows. Large living room with built-in shelving and wood burning fireplace. Refrigerator and Washer/Dryer included!! Large lot with Detached carport/Workshop with electricity. Cash or Conventional financing. Don't miss out on this one!!
Closed
$194,900
2406 Central Dr, Lenoir, NC 28645
3beds
1,216sqft
Single Family Residence
Built in 1957
0.4 Acres Lot
$221,500 Zestimate®
$160/sqft
$1,487 Estimated rent
Home value
$221,500
$208,000 - $235,000
$1,487/mo
Zestimate® history
Owner options
List your home for rent
$1,487/mo
Rent Zestimate®
Find your next renter with Zillow Rental Manager. Plus, with online applications, you can quickly screen prospective tenants – for free.
$1,487/mo
Rent Zestimate®
Refinance and save
$1,225/mo
Est. payment
Refinancing to a lower rate could help reduce your monthly payments and save thousands over the life of the loan.
$1,225/mo
Est. payment
Explore your selling options
Work with a Zillow partner agent
Leverage their expertise and Zillow's premium Showcase listings to get your home seen by more buyers.
Get startedList with your own agent
Get your home in front of millions of buyers by listing it on Zillow.
Learn how to do itSell it yourself
Take full control of how buyers see your home on Zillow by listing For Sale by Owner (FSBO).
List your homeWhat's special
Zillow last checked:
Listing updated:
Listed by:
Donna Laws dmlaws22@gmail.com,
Foothills Realty, LLC
Bought with:
Donna Laws
Foothills Realty, LLC
Source: Canopy MLS as distributed by MLS GRID,MLS#: 4131695
Facts & features
Interior
Bedrooms & bathrooms
- Bedrooms: 3
- Bathrooms: 1
- Full bathrooms: 1
- Main level bedrooms: 3
Bedroom s
- Level: Main
Bedroom s
- Level: Main
Bathroom full
- Level: Main
Bathroom full
- Level: Main
Dining room
- Level: Main
Dining room
- Level: Main
Kitchen
- Level: Main
Kitchen
- Level: Main
Living room
- Level: Main
Living room
- Level: Main
Heating
- Heat Pump
Cooling
- Central Air
Appliances
- Included: Dryer, Electric Cooktop, Refrigerator, Wall Oven
- Laundry: In Basement
Features
- Flooring: Carpet, Vinyl, Wood
- Basement: Full
- Fireplace features: Living Room, Wood Burning
Interior area
- Total structure area: 1,216
- Total interior livable area: 1,216 sqft
- Finished area above ground: 1,216
- Finished area below ground: 0
Property
Parking
- Total spaces: 1
- Parking features: Basement, Attached Carport, Detached Carport, Driveway, Garage Faces Rear
- Garage spaces: 1
- Has carport: Yes
- Has uncovered spaces: Yes
Features
- Levels: One
- Stories: 1
Lot
- Size: 0.4 Acres
Details
- Additional structures: Workshop
- Parcel number: 067262
- Zoning: R-12
- Special conditions: Estate
- Other equipment: Fuel Tank(s)
Construction
Type & style
- Home type: SingleFamily
- Property subtype: Single Family Residence
Materials
- Brick Full
Condition
- New construction: No
- Year built: 1957
Utilities & green energy
- Sewer: Public Sewer
- Water: City
- Utilities for property: Cable Available
Community & HOA
Community
- Subdivision: None
Location
- Region: Lenoir
Financial & listing details
- Price per square foot: $160/sqft
- Tax assessed value: $95,800
- Annual tax amount: $906
- Date on market: 4/21/2024
- Cumulative days on market: 6 days
- Listing terms: Cash,Conventional
- Road surface type: Concrete, Paved
Price history
| Date | Event | Price |
|---|---|---|
| 5/30/2024 | Sold | $194,900+3.7%$160/sqft |
Source:  Canopy MLS as distributed by MLS GRID #4131695 Report a problem Canopy MLS as distributed by MLS GRID #4131695 Report a problem | ||
| 4/22/2024 | Listed for sale | $187,900$155/sqft |
Source: Canopy MLS as distributed by MLS GRID #4131695 Report a problem | ||
Public tax history
| Year | Property taxes | Tax assessment |
|---|---|---|
| 2025 | $906 +45.8% | $178,500 +86.3% |
| 2024 | $621 +94.4% | $95,800 |
| 2023 | $320 | $95,800 |
| 2022 | $320 | $95,800 |
| 2021 | $320 -61.6% | $95,800 +9.7% |
| 2020 | $831 +184% | $87,300 |
| 2019 | $293 | $87,300 |
| 2018 | $293 | $87,300 |
| 2017 | $293 -1.3% | $87,300 |
| 2016 | $296 | $87,300 |
| 2015 | $296 -44.2% | $87,300 |
| 2014 | $532 | $87,300 |
| 2013 | -- | $87,300 +8.7% |
| 2012 | -- | $80,300 |
| 2011 | -- | $80,300 |
| 2010 | -- | $80,300 |
| 2009 | -- | $80,300 |
| 2008 | -- | $80,300 |
| 2007 | -- | $80,300 |
| 2006 | -- | $80,300 |
| 2005 | -- | $80,300 +13.6% |
| 2004 | -- | $70,700 |
| 2003 | -- | $70,700 |
| 2002 | -- | $70,700 |
| 2001 | -- | $70,700 +31.2% |
| 2000 | -- | $53,900 |
Find assessor info on the county website
Neighborhood: 28645
Nearby homes
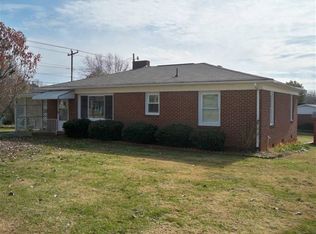
- $195,7002 bd1 ba1.3k sqft501 Lincoln Ln, Lenoir, NC 28645Off Market
- $199,2002 bd1 ba1.1k sqft503 Lincoln Ln, Lenoir, NC 28645Off Market
- $216,0003 bd1 ba1.3k sqft505 Lincoln Ln, Lenoir, NC 28645Off Market
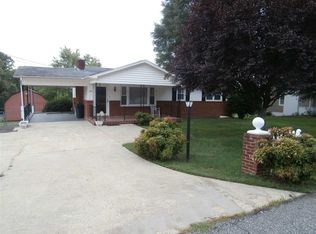
- $189,8003 bd1 ba1.1k sqft2412 Central Dr, Lenoir, NC 28645Off Market
- $147,6002 bd1 ba1k sqft2405 Maywood Dr SW, Lenoir, NC 28645Off Market
- $161,3002 bd1 ba960 sqft2403 Central Dr, Lenoir, NC 28645Off Market
- $231,8003 bd2 ba1.3k sqft2407 Central Dr, Lenoir, NC 28645Off Market
- $258,7003 bd2 ba1.3k sqft2401 Central Dr, Lenoir, NC 28645Off Market
Nearby schools
GreatSchools rating
- 6/10Whitnel ElementaryGrades: PK-5Distance: 1.4 mi
- 5/10Gamewell MiddleGrades: 6-8Distance: 4.5 mi
- 2/10West Caldwell HighGrades: 9-12Distance: 4.2 mi
Schools provided by the listing agent
- Elementary: Whitnel
- Middle: Gamewell
- High: West Caldwell
Source: Canopy MLS as distributed by MLS GRID. This data may not be complete. We recommend contacting the local school district to confirm school assignments for this home.
Get a cash offer in 3 minutes
Find out how much your home could sell for in as little as 3 minutes with a no-obligation cash offer.
Estimated market value
$221,500
Get a cash offer in 3 minutes
Find out how much your home could sell for in as little as 3 minutes with a no-obligation cash offer.
Estimated market value
$221,500
- North Carolina
- Caldwell County
- Lenoir
- 28645
- 2406 Central Dr
Nearby cities
Nearby zip codes
Other Lenoir Topics
