Price Improved on this Move In Ready Home - check nearby Solds to appreciate value! Enjoy Privacy, Outdoor Activities, and Nature in your own Backyard! UPDATED 4 Level Split four Side Brick Home on .36 acre lot in Falls Hill Community. Gated Yard includes Two Patios and oversized Shed. NEW ROOF (2025) and GAS FURNACE with Humidifier (2024). Kitchen Remodel included permitted bump out, custom cabinetry, quartz countertops, GAS cooking, and Door from cooking area to Patio. Primary Bathroom Remodeled with designer tile. Highlights of interior include gorgeous refinished Hardwood Floors (no carpeting), 2 Gas Fireplaces, 4 Ceiling Fans. Walk out from Recreation Room to yard plus Door from Basement to side yard. Fresh Paint on interior and exterior. Plenty of storage and closet areas. NO HOA but option to join the active Falls Hills Civic Association for $20/year. This home is 1.3 miles to West Falls Church Metro and just blocks from the NoVA Parks 45 mile long paved W&OD Trail that runs from Shirlington to Purcellville. Close proximity to shopping, employment hubs, and entertainment.
Sold for $999,000
$999,000
2406 Claremont Dr, Falls Church, VA 22043
4beds
1,812sqft
Single Family Residence
Built in 1960
0.36 Acres Lot
$999,200 Zestimate®
$551/sqft
$4,175 Estimated rent
Home value
$999,200
$939,000 - $1.06M
$4,175/mo
Zestimate® history
Owner options
List your home for rent
$4,175/mo
Rent Zestimate®
Find your next renter with Zillow Rental Manager. Plus, with online applications, you can quickly screen prospective tenants – for free.
$4,175/mo
Rent Zestimate®
Refinance and save
$6,264/mo
Est. payment
Refinancing to a lower rate could help reduce your monthly payments and save thousands over the life of the loan.
$6,264/mo
Est. payment
Explore your selling options
Work with a Zillow partner agent
Leverage their expertise and Zillow's premium Showcase listings to get your home seen by more buyers.
Get startedList with your own agent
Get your home in front of millions of buyers by listing it on Zillow.
Learn how to do itSell it yourself
Take full control of how buyers see your home on Zillow by listing For Sale by Owner (FSBO).
List your homeWhat's special
Two patiosGated yardOversized shedGas cookingCustom cabinetryQuartz countertops
Zillow last checked:
Listing updated:
Listed by:
Lou Ann Armstrong 703-517-0006,
RE/MAX Gateway, LLC
Bought with:
Craig Mastrangelo
Compass
Source: Bright MLS,MLS#: VAFX2308236
Facts & features
Interior
Bedrooms & bathrooms
- Bedrooms: 4
- Bathrooms: 3
- Full bathrooms: 2
- 1/2 bathrooms: 1
Rooms
- Room types: Living Room, Dining Room, Primary Bedroom, Bedroom 2, Bedroom 3, Bedroom 4, Kitchen, Basement, Recreation Room, Bathroom 2, Primary Bathroom, Half Bath
Primary bedroom
- Features: Flooring - HardWood, Ceiling Fan(s), Attached Bathroom, Recessed Lighting
- Level: Upper
Bedroom 2
- Features: Flooring - HardWood, Ceiling Fan(s)
- Level: Upper
Bedroom 3
- Features: Flooring - HardWood, Ceiling Fan(s)
- Level: Upper
Bedroom 4
- Features: Built-in Features, Recessed Lighting
- Level: Lower
Primary bathroom
- Features: Bathroom - Walk-In Shower
- Level: Upper
Bathroom 2
- Features: Bathroom - Tub Shower, Flooring - Ceramic Tile
- Level: Upper
Basement
- Features: Basement - Unfinished, Flooring - Concrete
- Level: Lower
Dining room
- Features: Flooring - HardWood, Built-in Features, Lighting - Pendants, Recessed Lighting
- Level: Main
Half bath
- Level: Lower
Kitchen
- Features: Flooring - HardWood, Breakfast Bar, Countertop(s) - Quartz, Kitchen - Gas Cooking, Recessed Lighting
- Level: Main
Living room
- Features: Flooring - HardWood, Fireplace - Gas, Window Treatments
- Level: Main
Recreation room
- Features: Fireplace - Gas, Ceiling Fan(s), Window Treatments
- Level: Lower
Heating
- Forced Air, Programmable Thermostat, Natural Gas
Cooling
- Ceiling Fan(s), Central Air, Programmable Thermostat, Attic Fan, Electric
Appliances
- Included: Dishwasher, Disposal, Dryer, Exhaust Fan, Extra Refrigerator/Freezer, Humidifier, Ice Maker, Microwave, Self Cleaning Oven, Range Hood, Refrigerator, Oven/Range - Gas, Stainless Steel Appliance(s), Washer, Gas Water Heater
- Laundry: Lower Level
Features
- Attic/House Fan, Bathroom - Tub Shower, Bathroom - Walk-In Shower, Built-in Features, Ceiling Fan(s), Primary Bath(s), Recessed Lighting, Upgraded Countertops, Attic
- Flooring: Hardwood, Wood
- Doors: Storm Door(s), Sliding Glass
- Windows: Screens, Replacement
- Basement: Unfinished,Walk-Out Access,Windows,Workshop,Side Entrance
- Number of fireplaces: 2
- Fireplace features: Gas/Propane, Mantel(s), Brick
Interior area
- Total structure area: 2,416
- Total interior livable area: 1,812 sqft
- Finished area above ground: 1,208
- Finished area below ground: 604
Property
Parking
- Total spaces: 3
- Parking features: Concrete, Driveway, On Street
- Uncovered spaces: 3
Accessibility
- Accessibility features: None
Features
- Levels: Multi/Split,Four
- Stories: 4
- Patio & porch: Patio
- Exterior features: Bump-outs, Flood Lights
- Pool features: None
- Fencing: Back Yard
- Has view: Yes
- View description: Trees/Woods, Garden
Lot
- Size: 0.36 Acres
- Features: Backs to Trees
Details
- Additional structures: Above Grade, Below Grade
- Parcel number: 0403 03 0101
- Zoning: 130
- Special conditions: Standard
Construction
Type & style
- Home type: SingleFamily
- Property subtype: Single Family Residence
Materials
- Brick
- Foundation: Block
- Roof: Asphalt
Condition
- Very Good
- New construction: No
- Year built: 1960
- Major remodel year: 2013
Details
- Builder model: 4 Level Split
- Builder name: Kettler Brothers
Utilities & green energy
- Sewer: Public Sewer
- Water: Public
Community & HOA
Community
- Subdivision: Falls Hill
HOA
- Has HOA: No
Location
- Region: Falls Church
Financial & listing details
- Price per square foot: $551/sqft
- Tax assessed value: $965,690
- Annual tax amount: $11,774
- Date on market: 5/7/2026
- Listing agreement: Exclusive Right To Sell
- Listing terms: Cash,Conventional,FHA,VA Loan
- Ownership: Fee Simple
Price history
| Date | Event | Price |
|---|---|---|
| 7/1/2026 | Sold | $999,000$551/sqft |
Source:  Bright MLS #VAFX2308236 Report a problem Bright MLS #VAFX2308236 Report a problem | ||
| 6/8/2026 | Contingent | $999,000$551/sqft |
Source: Bright MLS #VAFX2308236 Report a problem | ||
| 5/27/2026 | Price change | $999,000-4.9%$551/sqft |
Source: Bright MLS #VAFX2308236 Report a problem | ||
| 5/7/2026 | Listed for sale | $1,050,000+51.1%$579/sqft |
Source: Bright MLS #VAFX2308236 Report a problem | ||
| 12/11/2015 | Sold | $695,000-0.6%$384/sqft |
Source: Public Record Report a problem | ||
| 10/25/2015 | Pending sale | $699,000$386/sqft |
Source: RE/MAX Realty Group #FX8755108 Report a problem | ||
| 10/16/2015 | Price change | $699,000-1.5%$386/sqft |
Source: RE/MAX Realty Group #FX8755108 Report a problem | ||
| 10/8/2015 | Price change | $710,000-2.1%$392/sqft |
Source: RE/MAX Realty Group #FX8755108 Report a problem | ||
| 9/23/2015 | Listed for sale | $725,000+6.8%$400/sqft |
Source: RE/MAX Realty Group Report a problem | ||
| 5/29/2013 | Sold | $679,000$375/sqft |
Source: Public Record Report a problem | ||
Public tax history
| Year | Property taxes | Tax assessment |
|---|---|---|
| 2025 | $11,775 +8.1% | $950,190 +8.2% |
| 2024 | $10,896 +9.8% | $878,210 +6.2% |
| 2023 | $9,924 +2.2% | $827,220 +3.5% |
| 2022 | $9,707 | $799,000 +5.3% |
| 2021 | -- | $759,130 +12% |
| 2020 | $8,472 +1.7% | $677,740 +2% |
| 2019 | $8,327 +0.3% | $664,310 |
| 2018 | $8,298 +2.9% | $664,310 +1% |
| 2017 | $8,063 +2.4% | $657,440 +2.5% |
| 2016 | $7,872 +7.7% | $641,440 +4.1% |
| 2015 | $7,312 +4% | $616,000 +4% |
| 2014 | $7,030 | $592,420 +6.6% |
| 2013 | -- | $555,520 +3.8% |
| 2012 | -- | $535,300 -0.2% |
| 2011 | -- | $536,110 +2% |
| 2010 | -- | $525,740 -4.9% |
| 2009 | -- | $552,880 -1.6% |
| 2008 | -- | $561,650 +0.5% |
| 2007 | -- | $558,630 +46.1% |
| 2003 | -- | $382,250 +13% |
| 2002 | -- | $338,275 +26.5% |
| 2001 | -- | $267,475 |
Find assessor info on the county website
Neighborhood: 22043
Nearby homes
- $1,138,3004 bd3 ba1.7k sqft2408 Claremont Dr, Falls Church, VA 22043Off Market
- $1,229,5005 bd3 ba1.8k sqft2401 Lexington Rd, Falls Church, VA 22043Off Market
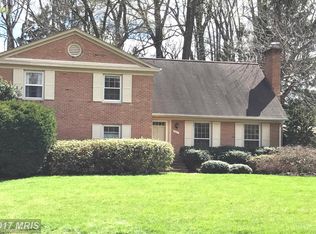
- $1,159,5004 bd4 ba2.1k sqft2410 Claremont Dr, Falls Church, VA 22043Off Market
- $1,208,7004 bd3 ba1.6k sqft7404 Lanham Rd, Falls Church, VA 22043Off Market
- $1,122,1005 bd3 ba1.6k sqft2403 Lexington Rd, Falls Church, VA 22043Off Market
- $1,004,8003 bd2 ba1.7k sqft7402 Lanham Rd, Falls Church, VA 22043Off Market
- $1,125,0004 bd3 ba2.6k sqft7400 Lanham Rd, Falls Church, VA 22043Sold
- $1,030,4003 bd2 ba1.4k sqft2405 Claremont Dr, Falls Church, VA 22043Off Market
Nearby schools
GreatSchools rating
- 5/10Shrevewood Elementary SchoolGrades: PK-6Distance: 0.4 mi
- 9/10Kilmer Middle SchoolGrades: 7-8Distance: 1.4 mi
- 6/10Marshall High SchoolGrades: 9-12Distance: 1 mi
Schools provided by the listing agent
- Elementary: Shrevewood
- Middle: Kilmer
- High: Marshall
- District: Fairfax County Public Schools
Source: Bright MLS. This data may not be complete. We recommend contacting the local school district to confirm school assignments for this home.
Get a cash offer in 3 minutes
Find out how much your home could sell for in as little as 3 minutes with a no-obligation cash offer.
Estimated market value
$999,200
Get a cash offer in 3 minutes
Find out how much your home could sell for in as little as 3 minutes with a no-obligation cash offer.
Estimated market value
$999,200
- Virginia
- Fairfax County
- Falls Church
- 22043
- 2406 Claremont Dr
Nearby cities
Nearby neighborhoods
Nearby zip codes
Other Falls Church Topics
