Skip main navigation
Sold for $350,000
  • $350,000

    2406 Dairy Ln, Huntsville, AL 35811

    3beds
    3,023sqft
    Single Family Residence
    Built in 1995
    0.29 Acres Lot
    $357,400 Zestimate®
    $116/sqft
    $2,243 Estimated rent

    Home value

    $357,400

    Estimated sales range

    Not available

    $2,243/mo

    Zestimate® history
    Loading
    Loading...

    Owner options

    List your home for rent

    $2,243/mo

    Rent Zestimate®

    Find your next renter with Zillow Rental Manager. Plus, with online applications, you can quickly screen prospective tenants – for free.

    Learn more

    $2,243/mo

    Rent Zestimate®

    Refinance and save

    $1,605/mo

    Est. payment

    Refinancing to a lower rate could help reduce your monthly payments and save thousands over the life of the loan.

    See today's rates

    $1,605/mo

    Est. payment

    Explore your selling options

    Work with a Zillow partner agent

    Leverage their expertise and Zillow's premium Showcase listings to get your home seen by more buyers.

    Get started

    List with your own agent

    Get your home in front of millions of buyers by listing it on Zillow.

    Learn how to do it

    Sell it yourself

    Take full control of how buyers see your home on Zillow by listing For Sale by Owner (FSBO).

    List your home

    What's special

    Garage on a cul-de-sacSpacious fenced lotSpectacular mountain viewsCorner jacuzzi tubCustom finishesLovely back deckGorgeous hardwood floors
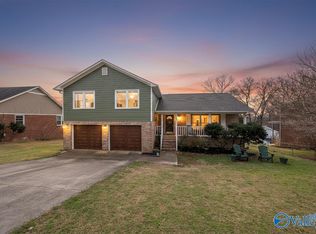
    Beautiful basement ranch home on a spacious fenced lot w/ spectacular mountain views! Just 5 minutes from downtown HSV. The main level offers 1,856 sqft of heated &cooled living space & the basement provides an add’l 1,168 sqft, also heated & cooled, w/ walled areas, lighting, & electrical connections, plus 687 sqft of storage space. The basement is a blank canvas—perfect for creating a living area, rec rm, or hobby space to suit your needs. Enjoy the added convenience of a garage on a cul-de-sac. Main level feats gorgeous hardwood floors, crown molding, & custom finishes. Primary bath has a corner Jacuzzi tub & two closets. Come enjoy the views from the lovely back deck & make it your home!

    Zillow last checked:

    Listing updated:

    Listed by:

    Kristin Davis 256-457-7904,

    Legend Realty

    Bought with:

    Jennifer Minor, 132411

    Capstone Realty

    Source: ValleyMLS,MLS#: 21885250MLS Logo

    Facts & features

    Interior

    Bedrooms & bathrooms
    • Bedrooms: 3
    • Bathrooms: 3
    • Full bathrooms: 3
    Primary bedroom
    • Features: Ceiling Fan(s), Crown Molding, Smooth Ceiling, Walk-In Closet(s)
    • Level: First
    • Area: 208
    • Dimensions: 16 x 13
    Bedroom
    • Features: Ceiling Fan(s), Crown Molding, Carpet, Smooth Ceiling
    • Level: First
    • Area: 168
    • Dimensions: 14 x 12
    Bathroom 1
    • Features: Crown Molding, Granite Counters, Smooth Ceiling
    • Level: First
    • Area: 48
    • Dimensions: 8 x 6
    Bathroom 2
    • Features: Crown Molding, Granite Counters, Recessed Lighting, Smooth Ceiling, Walk in Closet 2
    • Level: First
    • Area: 144
    • Dimensions: 16 x 9
    Bathroom 3
    • Features: Smooth Ceiling, Tile
    • Level: Basement
    • Area: 77
    • Dimensions: 11 x 7
    Dining room
    • Features: Crown Molding, Chair Rail, Smooth Ceiling, Wood Floor
    • Level: First
    • Area: 120
    • Dimensions: 12 x 10
    Family room
    • Features: Ceiling Fan(s), Crown Molding, Fireplace, Recessed Lighting, Tray Ceiling(s), Wood Floor
    • Level: First
    • Area: 252
    • Dimensions: 18 x 14
    Kitchen
    • Features: Ceiling Fan(s), Eat-in Kitchen, Granite Counters, Pantry, Recessed Lighting, Smooth Ceiling
    • Level: First
    • Area: 120
    • Dimensions: 12 x 10
    Bonus room
    • Features: Ceiling Fan(s)
    • Level: Basement
    • Area: 294
    • Dimensions: 21 x 14
    Exercise room
    • Level: Basement
    • Area: 135
    • Dimensions: 15 x 9
    Laundry room
    • Features: Smooth Ceiling, Utility Sink
    • Level: First
    • Area: 40
    • Dimensions: 8 x 5
    Play room
    • Level: Basement
    • Area: 168
    • Dimensions: 14 x 12
    Heating
    • Central 2
    Cooling
    • Central 2
    Appliances
    • Included: Range, Dishwasher, Microwave, Disposal
    Features
    • Basement: Basement
    • Number of fireplaces: 1
    • Fireplace features: One, Electric
    Interior area
    • Total interior livable area: 3,023 sqft

    Property

    Parking
    • Parking features: Garage-Two Car, Garage-Attached, Driveway-Concrete
    Features
    • Exterior features: Curb/Gutters, Sidewalk
    Lot
    • Size: 0.29 Acres
    Details
    • Parcel number: 1309301001072.000

    Construction

    Type & style
    • Home type: SingleFamily
    • Architectural style: Ranch
    • Property subtype: Single Family Residence
    Condition
    • New construction: No
    • Year built: 1995

    Utilities & green energy

    • Sewer: Public Sewer
    • Water: Public

    Community & neighborhood

    Community
    • Community features: Curbs
    Location
    • Region: Huntsville
    • Subdivision: Chapman Heights

    Price history

    DateEventPrice
    5/15/2025Sold$350,000+0.3%$116/sqft
    Source: ValleyMLS #21885250 Report a problem
    4/25/2025Contingent$349,000$115/sqft
    Source: ValleyMLS #21885250 Report a problem
    4/3/2025Listed for sale$349,000+7.2%$115/sqft
    Source: ValleyMLS #21885250 Report a problem
    4/30/2021Sold$325,500+12.2%$108/sqft
    Source: ValleyMLS #1777242 Report a problem
    3/25/2021Contingent$290,000$96/sqft
    Source: ValleyMLS #1777242 Report a problem
    3/23/2021Listed for sale$290,000$96/sqft
    Source: ValleyMLS #1777242 Report a problem

    Public tax history

    Tax history is unavailable.

    Neighborhood: Chapman Heights

    Nearby schools

    GreatSchools rating
    Schools provided by the listing agent
    • Elementary: Chapman
    • Middle: Chapman
    • High: Lee High School

    Source: ValleyMLS. This data may not be complete. We recommend contacting the local school district to confirm school assignments for this home.

    Get a cash offer in 3 minutes
    Find out how much your home could sell for in as little as 3 minutes with a no-obligation cash offer.
    Estimated market value
    $357,400
    Get a cash offer in 3 minutes
    Find out how much your home could sell for in as little as 3 minutes with a no-obligation cash offer.
    Estimated market value
    $357,400