Bring us an acceptable offer by Friday, Nov 28th at 9pm and the seller will pay the condo and HOA fees for 1 year! What!? This isn’t a flip or a fixer—it’s the stylish, turnkey condo you've been waiting for! The current owners planned to stay long-term but got the chance to build their dream home just one year later. Their unexpected move is your perfect opportunity. This is a Stylish Ground-Level Condo Just Steps from Lake Whittier! Perfect in every way!! Welcome home to this beautifully updated 2-bedroom, 2-bath condo tucked away on the ground level with a private rear-facing patio — the perfect spot to sip your morning coffee or unwind after a long day surrounded by nature. From the moment you enter, you’ll feel the difference. A marble-like foyer with two spacious closets (complete with custom shelving) sets the tone for a home that’s as functional as it is beautiful. The open-concept living and dining area features gleaming hardwood floors and flows effortlessly into a gorgeous kitchen that’s been thoughtfully redesigned with updated subway tiled floors, a stone-accented breakfast bar, quartz countertops, crisp white cabinetry, and premium stainless steel appliances. A custom pantry and coffee bar add extra flair — and extra storage! The primary suite feels like a boutique hotel retreat, offering custom moldings, a walk-in closet with a built-in organization system, and a luxury en suite bath with a tiled walk-in shower, updated subway tiled floors, new vanity, and elegant fixtures. The second bedroom is spacious and inviting, with its own updated full bath featuring modern finishes, new vanity, lighting, and hardware. Additional highlights you’ll love: New HVAC & Hot Water Heater (less than 1 year old) Secured building for peace of mind Assigned parking space directly in front of the building Ample guest parking for family and friends Full-sized Samsung washer & dryer in a private laundry room Immaculately maintained and move-in ready Just a block away, Lake Whittier invites you to explore walking paths, scenic views, and the tranquil charm of Frederick’s natural beauty. You’ll also love being moments from historic downtown Frederick, local shops, dining, and major commuter routes. Experience the perfect blend of modern style, low-maintenance living, and unbeatable location — all in one stunning package. Seller reserves the right to accept an offer at anytime.
Sold for $260,000
Zillow last checked:
Listing updated:
Bought with:
Donna Pfeiffer, 641474
RE/MAX Town Center
Source: Bright MLS,MLS#: MDFR2072256
Price history
| Date | Event | Price |
|---|---|---|
| 2/2/2026 | Listing removed | $2,150$2/sqft |
Source: Zillow Rentals Report a problem | ||
| 1/8/2026 | Price change | $2,150-4.4%$2/sqft |
Source: Zillow Rentals Report a problem | ||
| 1/3/2026 | Listed for rent | $2,250+55.2%$2/sqft |
Source: Zillow Rentals Report a problem | ||
| 12/29/2025 | Sold | $260,000-5.5%$225/sqft |
Source:  Bright MLS #MDFR2072256 Report a problem Bright MLS #MDFR2072256 Report a problem | ||
| 12/15/2025 | Pending sale | $275,000$239/sqft |
Source: Bright MLS #MDFR2072256 Report a problem | ||
| 11/29/2025 | Contingent | $275,000$239/sqft |
Source: Bright MLS #MDFR2072256 Report a problem | ||
| 11/16/2025 | Listed for sale | $275,000$239/sqft |
Source: Bright MLS #MDFR2072256 Report a problem | ||
| 11/15/2025 | Contingent | $275,000$239/sqft |
Source: Bright MLS #MDFR2072256 Report a problem | ||
| 11/13/2025 | Price change | $275,000-3.5%$239/sqft |
Source: Bright MLS #MDFR2072256 Report a problem | ||
| 11/9/2025 | Listed for sale | $285,000$247/sqft |
Source: Bright MLS #MDFR2072256 Report a problem | ||
| 11/5/2025 | Pending sale | $285,000$247/sqft |
Source: Bright MLS #MDFR2072256 Report a problem | ||
| 10/30/2025 | Listed for sale | $285,000+3.6%$247/sqft |
Source: Bright MLS #MDFR2072256 Report a problem | ||
| 1/28/2025 | Sold | $275,000$239/sqft |
Source: Public Record Report a problem | ||
| 12/13/2024 | Sold | $275,000$239/sqft |
Source: Bright MLS #MDFR2055962 Report a problem | ||
| 11/6/2024 | Pending sale | $275,000$239/sqft |
Source: Bright MLS #MDFR2055962 Report a problem | ||
| 10/25/2024 | Listed for sale | $275,000+49.1%$239/sqft |
Source: Bright MLS #MDFR2055962 Report a problem | ||
| 10/18/2019 | Sold | $184,500+2.5%$160/sqft |
Source: Public Record Report a problem | ||
| 8/27/2019 | Listed for sale | $179,999$156/sqft |
Source: RE/MAX Plus #MDFR100992 Report a problem | ||
| 7/3/2019 | Pending sale | $179,999$156/sqft |
Source: RE/MAX Plus #MDFR100992 Report a problem | ||
| 5/31/2019 | Listed for sale | $179,999-2.7%$156/sqft |
Source: RE/MAX Plus #MDFR100992 Report a problem | ||
| 12/14/2018 | Listing removed | $185,000$160/sqft |
Source: RE/MAX PLUS #MDFR100992 Report a problem | ||
| 12/11/2018 | Price change | $185,000-2.1%$160/sqft |
Source: RE/MAX Plus #MDFR100992 Report a problem | ||
| 12/7/2018 | Listed for sale | $188,999+26%$164/sqft |
Source: RE/MAX Plus #MDFR100992 Report a problem | ||
| 4/29/2018 | Listing removed | $1,450$1/sqft |
Source: CENTURY 21 New Millennium #1000306506 Report a problem | ||
| 3/27/2018 | Listed for rent | $1,450$1/sqft |
Source: Century 21 New Millennium #1000306506 Report a problem | ||
| 12/17/2015 | Sold | $150,000+56.9%$130/sqft |
Source: Public Record Report a problem | ||
| 10/19/1994 | Sold | $95,626$83/sqft |
Source: Public Record Report a problem | ||
Nearby homes
- $265,8002 bd2 ba1.1k sqft2406 Dominion Dr APT 3C, Frederick, MD 21702Off Market
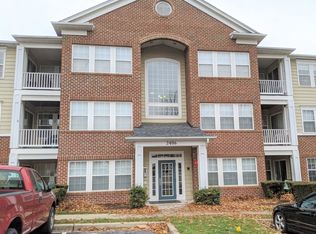
- $262,300-- bd-- ba-- sqft2406 Dominion Dr APT 3B, Frederick, MD 21702Off Market
- $254,000-- bd-- ba-- sqft2406 Dominion Dr APT 2D, Frederick, MD 21702Off Market
- $259,5002 bd2 ba-- sqft2406 Dominion Dr APT 2C, Frederick, MD 21702Off Market
Get a cash offer in 3 minutes
Find out how much your home could sell for in as little as 3 minutes with a no-obligation cash offer.
Estimated market value
$277,600
