Skip main navigation
Active
  • $325,000

    2406 E Broadmoor Street, Springfield, MO 65804

    3beds
    1,661sqft
    : 
    $2,105/mo
    Get pre-qualified
    Single Family Residence
    Built in 1959
    0.36 Acres Lot
    $312,000 Zestimate®
    $196/sqft
    $-- HOA

    What's special

    Cozy fireplaceSpacious chain-link fenced backyardCovered front porchBeautifully updated single-story homeWell-appointed full hall bathroomOpen-concept layoutContemporary design
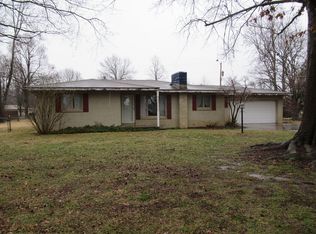
    Welcome to this beautifully updated single-story home in the highly desirable Glendale School District, where modern style meets everyday comfort. Designed with entertaining in mind, the open-concept layout seamlessly connects the living room and kitchen, creating a bright and inviting gathering space. A stunning wall of windows fills the living area with natural light, while the adjoining hearth room with a cozy fireplace offers the perfect place to relax. The remodeled kitchen features a contemporary design with floating shelves, bar seating, and an attached dining area, making it ideal for hosting. The primary bedroom includes a private en-suite bathroom, while two additional bedrooms share a well-appointed full hall bathroom. A convenient stackable washer and dryer area is tucked neatly behind a stylish sliding barn door, maximizing both function and design. Outside, enjoy a large wooden deck overlooking the spacious, chain-link fenced backyard with plenty of room for pets, play, or outdoor entertaining. Outstanding curb appeal welcomes you home with neutral exterior colors, a covered front porch accented by charming wood columns, mature shade trees, and attractive landscaping. Situated on a generous 0.36-acre lot in one of Springfield's most sought-after school districts, this move-in ready home combines updated finishes, open living spaces, modern design, and an unbeatable location close to parks, shopping, dining, and everyday conveniences.
    44 days
    |
    1,054
    |
    73
    |

    Likely to sell faster than

    Zillow last checked:

    Listing updated:

    Listed by:

    Adam Graddy 417-501-5091,

    Keller Williams Local

    Source: SOMOMLS as distributed by MLS GRID,MLS#: 60328222MLS Logo

      Facts & features

      Interior

      Bedrooms & bathrooms
      • Bedrooms: 3
      • Bathrooms: 2
      • Full bathrooms: 2
      Rooms
      • Room types: Master Bedroom, Living Areas (2), Hearth Room, Family Room
      Heating
      • Central, Natural Gas
      Cooling
      • Central Air, Ceiling Fan(s)
      Appliances
      • Included: Dishwasher, Gas Water Heater, Free-Standing Electric Oven, Microwave, Disposal
      • Laundry: Main Level, W/D Hookup
      Features
      • Internet - Cable, Internet - Satellite, Other Counters, Walk-In Closet(s), Walk-in Shower, High Speed Internet
      • Flooring: Vinyl
      • Doors: Storm Door(s)
      • Windows: Blinds
      • Has basement: No
      • Attic: Partially Finished,Pull Down Stairs
      • Has fireplace: Yes
      • Fireplace features: Brick, Wood Burning
      Interior area
      • Total structure area: 1,661
      • Total interior livable area: 1,661 sqft
      • Finished area above ground: 1,661
      • Finished area below ground: 0

      Property

      Parking
      • Total spaces: 2
      • Parking features: Driveway, Garage Faces Front
      • Attached garage spaces: 2
      • Has uncovered spaces: Yes
      Features
      • Levels: One
      • Stories: 1
      • Patio & porch: Deck, Front Porch
      • Exterior features: Garden, Cable Access
      • Fencing: Chain Link
      Lot
      • Size: 0.36 Acres
      • Dimensions: 108 x 145
      • Features: Landscaped
      Details
      • Additional structures: Shed(s)
      • Parcel number: 1232407034

      Construction

      Type & style
      • Home type: SingleFamily
      • Architectural style: Traditional
      • Property subtype: Single Family Residence
      Materials
      • Brick, Vinyl Siding
      • Roof: Composition
      Condition
      • Year built: 1959

      Utilities & green energy

      • Sewer: Public Sewer
      • Water: Public
      • Utilities for property: Cable Available

      Community & HOA

      Community
      • Security: Smoke Detector(s)
      • Subdivision: Wilomere Terr
      Location
      • Region: Springfield

      Financial & listing details

      • Price per square foot: $196/sqft
      • Tax assessed value: $226,100
      • Annual tax amount: $2,140
      • Date on market: 7/7/2026
      • Listing terms: Cash,VA Loan,FHA,Conventional
      • Road surface type: Asphalt

        Estimated market value

        $312,000

        $296,000 - $328,000

        $1,858/mo

        Price history

        DateEventPrice
        7/7/2026Listed for sale$325,000+0%$196/sqft
        Source: SOMOMLS as distributed by MLS GRID #60328222 Report a problem
        7/1/2024Sold--
        Source: SOMOMLS as distributed by MLS GRID #60267620 Report a problem
        6/5/2024Pending sale$324,900$196/sqft
        Source: SOMOMLS as distributed by MLS GRID #60267620 Report a problem
        5/6/2024Listed for sale$324,900+18.1%$196/sqft
        Source: SOMOMLS as distributed by MLS GRID #60267620 Report a problem
        5/6/2021Listing removed--
        Source: Keller Williams Report a problem
        4/2/2021Pending sale$275,000$166/sqft
        Source: Keller Williams #60185379 Report a problem
        3/30/2021Price change$275,000-8.3%$166/sqft
        Source: Keller Williams #60185379 Report a problem
        3/23/2021Price change$299,900-6.3%$181/sqft
        Source: Keller Williams #60185379 Report a problem
        3/17/2021Listed for sale$320,000+100.1%$193/sqft
        Source: Keller Williams #60185379 Report a problem
        2/21/2020Listing removed$159,900$96/sqft
        Source: AMAX Real Estate #60155413 Report a problem
        1/23/2020Pending sale$159,900$96/sqft
        Source: AMAX Real Estate #60155413 Report a problem
        1/20/2020Listed for sale$159,900$96/sqft
        Source: AMAX Real Estate #60155413 Report a problem

        Public tax history

        YearProperty taxesTax assessment
        2025$2,140 +34.8%$42,960 +45.1%
        2024$1,588 -4.3%$29,600
        2023$1,659 +7.7%$29,600 +10.7%
        2022$1,540 +0%$26,730
        2021$1,540 +15.5%$26,730 +21.8%
        2020$1,333 +10.4%$21,940 +7.9%
        2018$1,208 +7.7%$20,330 +7%
        2017$1,121 $19,000
        2016$1,121 $19,000
        2015$1,121 +0.9%$19,000 +1.3%
        2014$1,112 $18,750 +3.8%
        2012-- $18,070
        2011-- $18,070 -0.8%
        2010-- $18,220 +0.2%
        2006$852 $18,180
        2005$852 +14.1%$18,180 +10.2%
        2004$746 +0.4%$16,490
        2003$743 +1.5%$16,490
        2002$733 +5.6%$16,490
        2001$694 $16,490
        Find assessor info on the county website

        Monthly payment

        Est. payment

        Payment breakdown

        Explore the cost of this home by adjusting the details. Changes won't be saved.
        All calculations are estimates and provided by Zillow, Inc. for informational purposes only. Actual amounts may vary.
        HOA fees may include property taxes on listings classified as Co-Ops. Contact the listing agent and/or owner for fee details.
        See how much you could borrow to make a competitive offer.

        Climate risks

        Neighborhood: Brentwood

        Getting around

        25 / 100
        Car-Dependent
        44 / 100
        Somewhat Bikeable

        Nearby schools

        GreatSchools rating
        Schools provided by the listing agent
        • Elementary: SGF-Pershing
        • Middle: SGF-Pershing
        • High: SGF-Glendale

        Source: SOMOMLS as distributed by MLS GRID. This data may not be complete. We recommend contacting the local school district to confirm school assignments for this home.

        A local agent can set up tours, give advice and negotiate with sellers.

        Browse local experts

        Similar homes