Welcome to 2406 East Ln—a serene escape nestled on a sprawling 1.36-acre lot surrounded by mature trees and natural privacy. This beautifully maintained mid-century modern home offers a rare combination of space, seclusion, and charm, making it the perfect haven for those seeking both comfort and connection to nature. Step inside to discover a warm, inviting interior with generous living spaces, updated finishes, and large windows that bathe the home in natural light while offering peaceful views of the surrounding woods. Wood beamed ceilings, hardwood floors and 2 large fireplace. The spacious kitchen flows seamlessly into the dining and living areas—ideal for entertaining or relaxing. The kitchen features white cabinets, butcher block island and upgraded appliances. Full walkout on the lower level to nice patio. Bedroom 6 is currently being used as a theater room. Outside, the expansive yard offers endless possibilities, from gardening and outdoor gatherings to future expansion. Whether you're sipping coffee on the deck, enjoying a quiet evening by the firepit, or exploring the wooded landscape, you'll appreciate the peace and privacy this unique property provides. Circular driveway. Solar panels are currently leased, and the payment is currently $106.00 a month through Sunrun. Located just minutes from local conveniences yet tucked away in a quiet setting, 2406 East Ln is more than a home—it’s a lifestyle.
Sold for $450,000
$450,000
2406 E Lane St, Rockford, IL 61101
6beds
4,890sqft
Single Family Residence
Built in 1960
1.36 Acres Lot
$486,700 Zestimate®
$92/sqft
$3,925 Estimated rent
Home value
$486,700
$428,000 - $550,000
$3,925/mo
Zestimate® history
Owner options
List your home for rent
$3,925/mo
Rent Zestimate®
Find your next renter with Zillow Rental Manager. Plus, with online applications, you can quickly screen prospective tenants – for free.
$3,925/mo
Rent Zestimate®
Refinance and save
$3,340/mo
Est. payment
Refinancing to a lower rate could help reduce your monthly payments and save thousands over the life of the loan.
$3,340/mo
Est. payment
Explore your selling options
Work with a Zillow partner agent
Leverage their expertise and Zillow's premium Showcase listings to get your home seen by more buyers.
Get startedList with your own agent
Get your home in front of millions of buyers by listing it on Zillow.
Learn how to do itSell it yourself
Take full control of how buyers see your home on Zillow by listing For Sale by Owner (FSBO).
List your homeWhat's special
Wood beamed ceilingsMature treesButcher block islandLarge windowsGardening and outdoor gatheringsSpacious kitchenUpdated finishes
Zillow last checked:
Listing updated:
Listed by:
Dianne Parvin 815-979-8247,
Berkshire Hathaway Homeservices Crosby Starck Re
Bought with:
Michael Eckburg, 475150117
Key Realty, Inc
Source: NorthWest Illinois Alliance of REALTORS®,MLS#: 202502934
Facts & features
Interior
Bedrooms & bathrooms
- Bedrooms: 6
- Bathrooms: 5
- Full bathrooms: 4
- 1/2 bathrooms: 1
- Main level bathrooms: 1
Primary bedroom
- Level: Upper
- Area: 220.22
- Dimensions: 18.2 x 12.1
Bedroom 2
- Level: Upper
- Area: 210.54
- Dimensions: 17.4 x 12.1
Bedroom 3
- Level: Upper
- Area: 180.84
- Dimensions: 13.7 x 13.2
Bedroom 4
- Level: Lower
- Area: 178.1
- Dimensions: 13.7 x 13
Dining room
- Level: Main
- Area: 165.77
- Dimensions: 13.7 x 12.1
Family room
- Level: Main
- Area: 498.96
- Dimensions: 23.1 x 21.6
Kitchen
- Level: Main
- Area: 293.28
- Dimensions: 20.8 x 14.1
Living room
- Level: Main
- Area: 360.5
- Dimensions: 20.6 x 17.5
Heating
- Natural Gas
Cooling
- Central Air
Appliances
- Included: Disposal, Dishwasher, Dryer, Microwave, Refrigerator, Stove/Cooktop, Washer, Water Softener, Gas Water Heater
Features
- Ceiling-Wood Decorative
- Windows: Window Treatments
- Basement: Full,Sump Pump,Full Exposure
- Number of fireplaces: 3
- Fireplace features: Wood Burning
Interior area
- Total structure area: 4,890
- Total interior livable area: 4,890 sqft
- Finished area above ground: 2,490
- Finished area below ground: 2,400
Property
Parking
- Total spaces: 2.5
- Parking features: Attached, Garage Door Opener
- Garage spaces: 2.5
Features
- Levels: Bi-Level
- Patio & porch: Patio
Lot
- Size: 1.36 Acres
- Features: Wooded, Rural
Details
- Additional parcels included: 1218229006
- Parcel number: 1218229007
Construction
Type & style
- Home type: SingleFamily
- Property subtype: Single Family Residence
Materials
- Brick/Stone, Siding
- Roof: Metal
Condition
- Year built: 1960
Details
- Warranty included: Yes
Utilities & green energy
- Electric: Circuit Breakers
- Sewer: City/Community
- Water: City/Community
Community & HOA
Community
- Subdivision: IL
Location
- Region: Rockford
Financial & listing details
- Price per square foot: $92/sqft
- Annual tax amount: $10,210
- Price range: $450K - $450K
- Date on market: 6/3/2025
- Cumulative days on market: 20 days
- Ownership: Fee Simple
Price history
| Date | Event | Price |
|---|---|---|
| 7/29/2025 | Sold | $450,000-2%$92/sqft |
Source:  NorthWest Illinois Alliance of REALTORS® #202502934 Report a problem NorthWest Illinois Alliance of REALTORS® #202502934 Report a problem | ||
| 6/23/2025 | Pending sale | $459,000$94/sqft |
Source: NorthWest Illinois Alliance of REALTORS® #202502934 Report a problem | ||
| 6/3/2025 | Listed for sale | $459,000$94/sqft |
Source: NorthWest Illinois Alliance of REALTORS® #202502934 Report a problem | ||
Public tax history
Tax history is unavailable.
Neighborhood: 61101
Nearby homes
- $485,3006 bd4 ba2.4k sqft2406 East Ln, Rockford, IL 61107Off Market
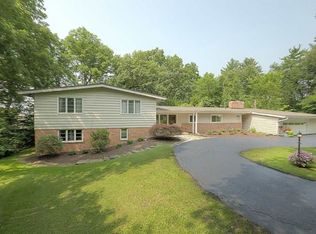
- $33,684-- bd-- ba-- sqft2406 East Ln, Rockford, IL 61107Off Market
- $227,0003 bd1 ba1.3k sqft3411 Deer Path Rd, Rockford, IL 61107Off Market
- $538,8005 bd3 ba4.9k sqft3420 Spring Creek Rd, Rockford, IL 61107Off Market
- $394,3004 bd4 ba2.7k sqft3509 Val Mark Ter, Rockford, IL 61107Off Market
- $369,6005 bd4 ba3.1k sqft3500 Spring Creek Rd, Rockford, IL 61107Off Market
- $338,9004 bd3 ba12k sqft3502 Val Mark Ter, Rockford, IL 61107Off Market
- $209,0003 bd1 ba1.6k sqft2413 Westbrook Dr, Rockford, IL 61107Off Market
Nearby schools
GreatSchools rating
- 4/10Clifford P Carlson Elementary SchoolGrades: K-5Distance: 0.9 mi
- 3/10Eisenhower Middle SchoolGrades: 6-8Distance: 0.2 mi
- 3/10Guilford High SchoolGrades: 9-12Distance: 1.8 mi
Schools provided by the listing agent
- Elementary: Clifford P Carlson Elementary
- Middle: Eisenhower Middle
- High: Guilford High
- District: Rockford 205
Source: NorthWest Illinois Alliance of REALTORS®. This data may not be complete. We recommend contacting the local school district to confirm school assignments for this home.


Get pre-qualified for a loan
At Zillow Home Loans, we can pre-qualify you in as little as 5 minutes with no impact to your credit score.An equal housing lender. NMLS #10287.
- Illinois
- Winnebago County
- Rockford
- 61101
- 2406 E Lane St
Nearby cities
Nearby neighborhoods
Nearby zip codes
Other Rockford Topics
