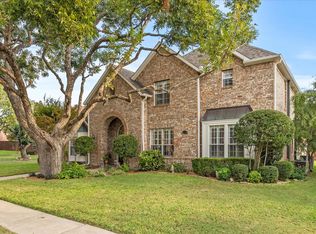
Charming, North facing home nestled in a quiet cul-de-sac in Rowlett’s family-friendly Westwood Shores community. This unique property features an open concept floor plan with vaulted ceilings, wood flooring, picture windows, plantation shutters and exceptional natural light. The large eat-in kitchen flows seamlessly into the family room, and is equipped with granite countertops, an island, breakfast bar, double ovens & ample storage. With its separate vanities, garden tub, deluxe shower & sizable walk-in closet, the spacious Primary Suite offers a clean and serene atmosphere within which to unwind. Perfect for entertaining, the private Backyard boasts a sparkling pool, hot tub, stained concrete patio and a large pergola. The Lower Level also includes: Formal Living & Dining Areas, a Half Bath, Utility Room and a dedicated Study, which could also serve as a 5th Bedroom. The upstairs offers an oversized Game Room, a Loft, 3 Bedrooms, and a thoughtfully designed Jack & Jill Bathroom with dual sinks on the hallway access side. Recent improvements include: New carpet upstairs, picture windows & updated showers in both full bathrooms (2026); New hot water heater & plantation shutters installed throughout (2025); ClearWater hot tub (2024); roof replacement (2022); And, double ovens (2021). Located just minutes from Lake Ray Hubbard, shopping, dining, and major highways!
For sale
Price cut: $44.6K (9/4)
$524,900
2406 Echo Ct, Rowlett, TX 75088
4beds
3,231sqft
Single Family Residence
Built in 1998
0.32 Acres Lot
$-- Zestimate®
$162/sqft
$-- HOA
What's special
Sparkling poolHot tubPrivate backyardWood flooringOpen concept floor planLarge pergolaExceptional natural light
- 42 days
- 721
- 77
Zillow last checked:
Listing updated:
Listed by:
Sarah Reed 0616727 972-599-7000,
Keller Williams Legacy 972-599-7000
Source: NTREIS,MLS#: 21343640
Facts & features
Interior
Bedrooms & bathrooms
- Bedrooms: 4
- Bathrooms: 3
- Full bathrooms: 2
- 1/2 bathrooms: 1
Primary bedroom
- Features: Ceiling Fan(s), En Suite Bathroom, Walk-In Closet(s)
- Level: First
- Dimensions: 18 x 14
Bedroom
- Level: Second
- Dimensions: 13 x 12
Bedroom
- Level: Second
- Dimensions: 12 x 12
Bedroom
- Level: Second
- Dimensions: 11 x 12
Primary bathroom
- Features: Built-in Features, Double Vanity, En Suite Bathroom, Granite Counters, Garden Tub/Roman Tub, Stone Counters, Separate Shower
- Level: First
- Dimensions: 13 x 8
Breakfast room nook
- Level: First
- Dimensions: 9 x 7
Dining room
- Level: First
- Dimensions: 12 x 12
Family room
- Features: Ceiling Fan(s), Fireplace
- Level: First
- Dimensions: 21 x 15
Other
- Features: Built-in Features, Dual Sinks, Double Vanity, En Suite Bathroom, Jack and Jill Bath
- Level: Second
- Dimensions: 12 x 5
Game room
- Features: Ceiling Fan(s)
- Level: Second
- Dimensions: 19 x 18
Half bath
- Level: First
- Dimensions: 5 x 4
Kitchen
- Features: Breakfast Bar, Built-in Features, Eat-in Kitchen, Granite Counters, Kitchen Island, Pantry, Walk-In Pantry
- Level: First
- Dimensions: 13 x 8
Living room
- Level: First
- Dimensions: 12 x 13
Loft
- Level: Second
- Dimensions: 8 x 9
Office
- Features: Ceiling Fan(s)
- Level: First
- Dimensions: 10 x 15
Utility room
- Features: Built-in Features
- Level: First
- Dimensions: 6 x 4
Heating
- Central, Fireplace(s), Natural Gas, Zoned
Cooling
- Attic Fan, Central Air, Ceiling Fan(s), Electric, Zoned
Appliances
- Included: Double Oven, Dishwasher, Electric Cooktop, Electric Oven, Electric Range, Disposal, Gas Water Heater, Microwave, Vented Exhaust Fan
- Laundry: Washer Hookup, Dryer Hookup, ElectricDryer Hookup, Laundry in Utility Room
Features
- Chandelier, Decorative/Designer Lighting Fixtures, Double Vanity, Eat-in Kitchen, Granite Counters, High Speed Internet, Kitchen Island, Open Floorplan, Pantry, Cable TV, Vaulted Ceiling(s), Walk-In Closet(s)
- Flooring: Carpet, Tile, Wood
- Windows: Skylight(s), Shutters, Window Coverings
- Has basement: No
- Number of fireplaces: 1
- Fireplace features: Decorative, Family Room, Gas, Gas Log, Stone
Interior area
- Total interior livable area: 3,231 sqft
Video & virtual tour
Property
Parking
- Total spaces: 2
- Parking features: Alley Access, Direct Access, Door-Single, Driveway, Garage, Garage Door Opener, Inside Entrance, Kitchen Level, Garage Faces Rear
- Attached garage spaces: 2
Features
- Levels: Two
- Stories: 2
- Patio & porch: Covered
- Exterior features: Garden, Lighting, Private Entrance, Private Yard, Rain Gutters
- Has private pool: Yes
- Pool features: Cabana, Diving Board, Gunite, In Ground, Outdoor Pool, Pool, Private, Pool Sweep
- Has spa: Yes
- Spa features: Hot Tub
- Fencing: Back Yard,Wood
Lot
- Size: 0.32 Acres
- Features: Cul-De-Sac, Interior Lot, Landscaped, Level, Subdivision, Sprinkler System
- Residential vegetation: Grassed
Details
- Parcel number: 440236300D0110000
Construction
Type & style
- Home type: SingleFamily
- Architectural style: Traditional,Detached
- Property subtype: Single Family Residence
Materials
- Brick, Stone Veneer
- Foundation: Slab
- Roof: Composition
Condition
- Resale
- Year built: 1998
Utilities & green energy
- Sewer: Public Sewer
- Water: Public
- Utilities for property: Electricity Available, Natural Gas Available, Sewer Available, Separate Meters, Underground Utilities, Water Available, Cable Available
Community & HOA
Community
- Features: Curbs, Sidewalks
- Security: Security System Owned, Security System, Smoke Detector(s), Security Lights
- Subdivision: Westwood Shores
HOA
- Has HOA: No
Location
- Region: Rowlett
Financial & listing details
- Price per square foot: $162/sqft
- Tax assessed value: $511,310
- Annual tax amount: $3,628
- Date on market: 7/30/2026
- Cumulative days on market: 43 days
- Listing terms: Cash,Conventional,FHA,VA Loan
- Exclusions: All wall art, furniture, TVs & wall mounts, and other personal property.
Estimated market value
Not available
Estimated sales range
Not available
Not available
Price history
| Date | Event | Price |
|---|---|---|
| 9/4/2026 | Price change | $524,900-7.8%$162/sqft |
Source: NTREIS #21343640 Report a problem | ||
| 8/27/2026 | Price change | $569,500-2.6%$176/sqft |
Source: NTREIS #21343640 Report a problem | ||
| 8/12/2026 | Price change | $585,000-2.5%$181/sqft |
Source: NTREIS #21343640 Report a problem | ||
| 7/30/2026 | Listed for sale | $600,000+100%$186/sqft |
Source: NTREIS #21343640 Report a problem | ||
| 9/11/2016 | Listing removed | $300,000$93/sqft |
Source: RE/MAX Premier Properties #13441498 Report a problem | ||
| 9/11/2016 | Listed for sale | $300,000$93/sqft |
Source: RE/MAX Premier Properties #13441498 Report a problem | ||
| 9/8/2016 | Sold | -- |
Source: Agent Provided Report a problem | ||
| 8/18/2016 | Pending sale | $300,000$93/sqft |
Source: RE/MAX Premier Properties #13441498 Report a problem | ||
| 8/13/2016 | Listed for sale | $300,000+12.4%$93/sqft |
Source: RE/MAX Premier Properties #13441498 Report a problem | ||
| 2/18/2015 | Sold | -- |
Source: Agent Provided Report a problem | ||
| 1/6/2015 | Listed for sale | $267,000+17.3%$83/sqft |
Source: Ebby Halliday Realtors #13072388 Report a problem | ||
| 3/31/2012 | Listing removed | $227,700$70/sqft |
Source: Prudential Texas Properties #11734229 Report a problem | ||
| 3/8/2012 | Listed for sale | $227,700$70/sqft |
Source: Prudential Texas Properties #11734229 Report a problem | ||
Public tax history
| Year | Property taxes | Tax assessment |
|---|---|---|
| 2025 | $3,628 +2.7% | $511,310 -2% |
| 2024 | $3,534 +2.3% | $521,740 +15.8% |
| 2023 | $3,454 -1.9% | $450,690 |
| 2022 | $3,521 +1.2% | $450,690 +26.1% |
| 2021 | $3,479 -0.7% | $357,320 |
| 2020 | $3,504 +1.9% | $357,320 +6.8% |
| 2019 | $3,438 -27.3% | $334,590 |
| 2018 | $4,730 -48.5% | $334,590 +5.4% |
| 2017 | $9,183 +31.8% | $317,310 +19.3% |
| 2016 | $6,967 +17.5% | $266,030 +1.4% |
| 2015 | $5,928 | $262,280 +9.6% |
| 2014 | $5,928 | $239,380 |
| 2013 | -- | -- |
| 2012 | -- | -- |
| 2011 | -- | -- |
| 2010 | -- | -- |
| 2009 | -- | -- |
| 2008 | -- | -- |
| 2007 | -- | -- |
| 2005 | -- | -- |
| 2004 | -- | -- |
| 2003 | -- | -- |
| 2002 | -- | -- |
| 2001 | -- | -- |
Find assessor info on the county website
Monthly payment
Est. payment
Payment breakdown
Explore the cost of this home by adjusting the details. Changes won't be saved.Climate risks
Neighborhood: Westwood Shores
Nearby schools
Schools provided by the listing agent
- District: Garland ISD
Source: NTREIS. This data may not be complete. We recommend contacting the local school district to confirm school assignments for this home.