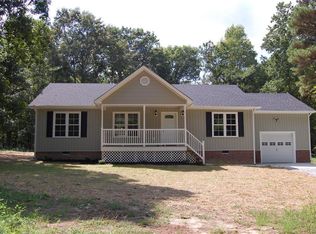
Enjoy peaceful living in this beautifully updated ranch-style home offering privacy, modern finishes, and spacious indoor and outdoor living areas. Set back from the road and buffered by established trees, this property features a large front yard and a serene setting perfect for relaxing and entertaining.
Inside, the home boasts an open-concept floor plan with the living room and dining area combined, creating a bright and welcoming gathering space. Recessed lighting throughout adds a modern touch and enhances the home’s warm atmosphere.
The kitchen is thoughtfully designed with stainless steel appliances, granite countertops, a farmhouse sink, and convenient access to the utility room. The utility room includes a stacked washer and dryer along with built-in cabinetry and granite countertops, making laundry organization and folding easy and efficient.
The primary suite offers a private retreat with carpeted flooring, a walk-in closet, ceiling fan, and a stylish accent wall. The luxurious primary bath features a large soaking tub, separate tiled shower, and a double vanity with granite countertops. Two additional spacious bedrooms are located on the opposite side of the home, providing privacy and sharing a full hall bath. Both bathrooms include large linen closets for extra storage.
Outdoor living shines with a spacious deck and concrete patio, accessible from both the great room and utility room. The fully fenced backyard is ideal for summer gatherings, cookouts, pets, or simply enjoying the outdoors in privacy.
This move-in ready home offers comfort, functionality, and a peaceful setting—all in one beautiful package.
Sold for $375,000
Zillow last checked:
Listing updated:
Bought with:
Patrick Conner, 0225205709
PIC Properties Inc
Source: CVRMLS,MLS#: 2614343 Originating MLS: Central Virginia Regional MLS
Originating MLS: Central Virginia Regional MLSPrice history
| Date | Event | Price |
|---|---|---|
| 9/28/2026 | Sold | $375,000$293/sqft |
Source:  CVRMLS #2614343 Report a problem CVRMLS #2614343 Report a problem | ||
| 8/25/2026 | Pending sale | $375,000$293/sqft |
Source: CVRMLS #2614343 Report a problem | ||
| 6/24/2026 | Listed for sale | $375,000$293/sqft |
Source: CVRMLS #2614343 Report a problem | ||
| 6/6/2026 | Pending sale | $375,000$293/sqft |
Source: CVRMLS #2614343 Report a problem | ||
| 5/29/2026 | Listed for sale | $375,000+7.1%$293/sqft |
Source: CVRMLS #2614343 Report a problem | ||
| 5/10/2024 | Sold | $350,000+7.7%$273/sqft |
Source: CVRMLS #2408075 Report a problem | ||
| 4/9/2024 | Pending sale | $325,000$254/sqft |
Source: CVRMLS #2408075 Report a problem | ||
| 4/8/2024 | Listed for sale | $325,000+30%$254/sqft |
Source: CVRMLS #2408075 Report a problem | ||
| 11/16/2021 | Sold | $250,000+4.2%$195/sqft |
Source: CVRMLS #2129139 Report a problem | ||
| 10/2/2021 | Pending sale | $239,950$187/sqft |
Source: CVRMLS #2129139 Report a problem | ||
| 9/30/2021 | Listed for sale | $239,950+17%$187/sqft |
Source: CVRMLS #2129139 Report a problem | ||
| 1/3/2020 | Sold | $205,000+2.5%$160/sqft |
Source: Agent Provided Report a problem | ||
| 12/12/2019 | Pending sale | $200,000$156/sqft |
Source: Napier REALTORS ERA #1935376 Report a problem | ||
| 12/12/2019 | Listed for sale | $200,000$156/sqft |
Source: Napier REALTORS ERA #1935376 Report a problem | ||
| 11/12/2019 | Listing removed | $200,000$156/sqft |
Source: Napier REALTORS ERA #1935376 Report a problem | ||
| 11/8/2019 | Price change | $200,000-4.8%$156/sqft |
Source: Napier REALTORS ERA #1935376 Report a problem | ||
| 11/1/2019 | Listed for sale | $210,000$164/sqft |
Source: Napier REALTORS ERA #1935376 Report a problem | ||
Nearby homes
- $45,0003 bd2 ba1.3k sqft2410 Emanuel Church Rd, Powhatan, VA 23139Off Market
- $378,7003 bd2 ba1.3k sqft2410 Emanuel Church Rd, Powhatan, VA 23139Off Market
- $244,3003 bd1 ba864 sqft2411 Emanuel Church Rd, Powhatan, VA 23139Off Market
- $411,0003 bd2 ba1.6k sqft2405 Emanuel Church Rd, Powhatan, VA 23139Off Market


Get pre-qualified for a loan
At Zillow Home Loans, we can pre-qualify you in as little as 5 minutes with no impact to your credit score.An equal housing lender. NMLS #10287.
