Skip main navigation
Sold for $357,500
  • $357,500

    2406 Exposition Dr, Williamstown, NJ 08094

    3beds
    2,138sqft
    Townhouse
    Built in 2008
    -- sqft lot
    $363,200 Zestimate®
    $167/sqft
    $3,091 Estimated rent

    Home value

    $363,200

    $331,000 - $400,000

    $3,091/mo

    Zestimate® history
    Loading
    Loading...

    Owner options

    List your home for rent

    $3,091/mo

    Rent Zestimate®

    Find your next renter with Zillow Rental Manager. Plus, with online applications, you can quickly screen prospective tenants – for free.

    Learn more

    $3,091/mo

    Rent Zestimate®

    Refinance and save

    $2,796/mo

    Est. payment

    Refinancing to a lower rate could help reduce your monthly payments and save thousands over the life of the loan.

    See today's rates

    $2,796/mo

    Est. payment

    Explore your selling options

    Work with a Zillow partner agent

    Leverage their expertise and Zillow's premium Showcase listings to get your home seen by more buyers.

    Get started

    List with your own agent

    Get your home in front of millions of buyers by listing it on Zillow.

    Learn how to do it

    Sell it yourself

    Take full control of how buyers see your home on Zillow by listing For Sale by Owner (FSBO).

    List your home

    What's special

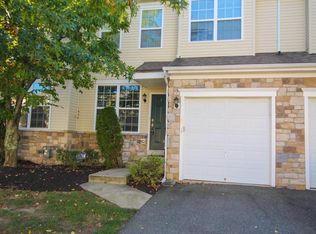
    Gas fireplaceFully finished walk-out basementMain floor laundryContemporary end-of-row townhouseThree spacious bedroomsAttached two-car garageWell-maintained vinyl siding
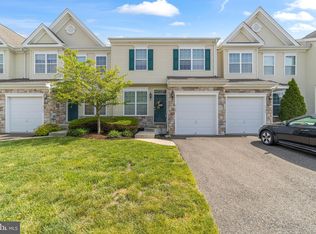
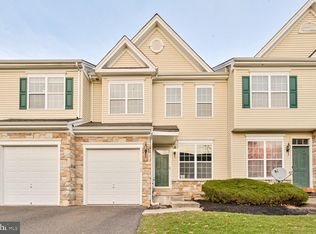
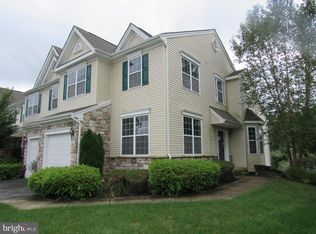
    Nestled in the charming Amberleigh community, this contemporary end-of-row townhouse offers a perfect blend of comfort and convenience. Built in 2008, the home boasts an excellent condition, ensuring a welcoming atmosphere from the moment you step inside. The exterior features include well-maintained vinyl siding and inviting street lights that illuminate the neighborhood, creating a warm and friendly ambiance. Enjoy the benefits of a community that prioritizes your lifestyle with amenities such as a clubhouse, fitness center, and a swimming pool, perfect for relaxation and recreation. With three spacious bedrooms and three full bathrooms, this home provides ample space for both privacy and togetherness. The fully finished walk-out basement adds versatility, whether you envision a cozy family room, home office, playroom or man cave. A gas fireplace serves as a charming focal point in the living area, perfect for cozy evenings. The attached two-car garage offers convenience and security, while additional parking spaces are available for guests. The main floor laundry adds to the ease of daily living. Experience the joy of maintenance-free living with included lawn care and snow removal, allowing you to spend more time enjoying your beautiful surroundings. Centrally located 40 minutes from AC and 30 minutes from Philadelphia, this home is a place to create lasting memories.

    Zillow last checked:

    Listing updated:

    Listed by:

    Anthony Iovino 609-617-1812,

    RE/MAX Community-Williamstown

    Bought with:

    Sandra Quigley, 459074

    BHHS Fox & Roach-Washington-Gloucester

    Source: Bright MLS,MLS#: NJGL2066508MLS Logo

    Facts & features

    Interior

    Bedrooms & bathrooms
    • Bedrooms: 3
    • Bathrooms: 4
    • Full bathrooms: 3
    • 1/2 bathrooms: 1
    • Main level bathrooms: 1
    Primary bedroom
    • Level: Upper
    Bedroom 2
    • Level: Upper
    • Area: 154 Square Feet
    • Dimensions: 14 x 11
    Bedroom 3
    • Level: Upper
    • Area: 130 Square Feet
    • Dimensions: 13 x 10
    Primary bathroom
    • Level: Upper
    • Area: 221 Square Feet
    • Dimensions: 17 x 13
    Bathroom 1
    • Level: Lower
    Bathroom 2
    • Level: Upper
    Den
    • Level: Main
    • Area: 80 Square Feet
    • Dimensions: 8 x 10
    Dining room
    • Level: Main
    • Area: 99 Square Feet
    • Dimensions: 9 x 11
    Foyer
    • Level: Main
    • Area: 63 Square Feet
    • Dimensions: 7 x 9
    Half bath
    • Level: Main
    Kitchen
    • Features: Kitchen - Gas Cooking
    • Level: Main
    • Area: 110 Square Feet
    • Dimensions: 11 x 10
    Laundry
    • Level: Main
    Living room
    • Features: Fireplace - Gas
    • Level: Main
    • Area: 224 Square Feet
    • Dimensions: 16 x 14
    Recreation room
    • Features: Basement - Finished
    • Level: Lower
    • Area: 744 Square Feet
    • Dimensions: 31 x 24
    Utility room
    • Level: Lower
    • Area: 64 Square Feet
    • Dimensions: 8 x 8
    Heating
    • Forced Air, Natural Gas
    Cooling
    • Central Air, Electric
    Appliances
    • Included: Gas Water Heater
    • Laundry: Main Level, Laundry Room
    Features
    • Basement: Full,Finished
    • Number of fireplaces: 1
    • Fireplace features: Gas/Propane
    Interior area
    • Total structure area: 2,138
    • Total interior livable area: 2,138 sqft
    • Finished area above ground: 2,138
    • Finished area below ground: 0

    Property

    Parking
    • Total spaces: 2
    • Parking features: Built In, Concrete, Attached, On Street
    • Attached garage spaces: 2
    • Has uncovered spaces: Yes
    Accessibility
    • Accessibility features: None
    Features
    • Levels: Three
    • Stories: 3
    • Exterior features: Street Lights
    • Pool features: Community
    Details
    • Additional structures: Above Grade, Below Grade
    • Parcel number: 1100110040700089C2406
    • Zoning: RES
    • Special conditions: Standard

    Construction

    Type & style
    • Home type: Townhouse
    • Architectural style: Contemporary
    • Property subtype: Townhouse
    Materials
    • Vinyl Siding
    • Foundation: Concrete Perimeter
    Condition
    • Excellent
    • New construction: No
    • Year built: 2008

    Utilities & green energy

    • Sewer: Public Sewer
    • Water: Public

    Community & neighborhood

    Location
    • Region: Williamstown
    • Subdivision: Amberleigh At The Ar
    • Municipality: MONROE TWP

    HOA & financial

    HOA
    • Has HOA: Yes
    • HOA fee: $225 monthly
    • Amenities included: Clubhouse, Fitness Center, Meeting Room, Pool, Tot Lots/Playground
    • Services included: Common Area Maintenance, Maintenance Grounds, Pool(s), Snow Removal

    Other

    Other facts
    • Listing agreement: Exclusive Right To Sell
    • Ownership: Fee Simple

    Price history

    DateEventPrice
    2/2/2026Listing removed$3,300$2/sqft
    Source: Zillow Rentals Report a problem
    12/18/2025Sold$357,500-3.4%$167/sqft
    Source: Bright MLS #NJGL2066508 Report a problem
    12/18/2025Listed for rent$3,300$2/sqft
    Source: Zillow Rentals Report a problem
    11/26/2025Contingent$369,900$173/sqft
    Source: Bright MLS #NJGL2066508 Report a problem
    11/13/2025Listed for sale$369,900+27.6%$173/sqft
    Source: Bright MLS #NJGL2066508 Report a problem
    1/20/2023Sold$289,900$136/sqft
    Source: Bright MLS #NJGL2022314 Report a problem
    11/11/2022Pending sale$289,900$136/sqft
    Source: Bright MLS #NJGL2022314 Report a problem
    11/4/2022Listed for sale$289,900$136/sqft
    Source: Bright MLS #NJGL2022314 Report a problem

    Public tax history

    Tax history is unavailable.

    Neighborhood: 08094

    Nearby schools

    GreatSchools rating
    Schools provided by the listing agent
    • Elementary: Whitehall E.s.
    • Middle: Williamstown M.s.
    • High: Williamstown H.s.
    • District: Monroe Township

    Source: Bright MLS. This data may not be complete. We recommend contacting the local school district to confirm school assignments for this home.

    Get a cash offer in 3 minutes
    Find out how much your home could sell for in as little as 3 minutes with a no-obligation cash offer.
    Estimated market value
    $363,200
    Get a cash offer in 3 minutes
    Find out how much your home could sell for in as little as 3 minutes with a no-obligation cash offer.
    Estimated market value
    $363,200