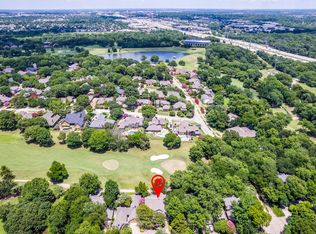
Nestled on a quiet cul-de-sac overlooking the 10th hole of Eldorado Country Club, this beautifully maintained custom home offers exceptional golf course views and timeless charm. Surrounded by mature trees, the private courtyard is centered around a magnificent cedar elm, creating a peaceful outdoor retreat. Inside, you'll find three spacious bedrooms, 2.5 baths, and an abundance of natural light streaming through large windows that showcase the picturesque backyard and golf course views. Plantation shutters, rich wood flooring, and thoughtful architectural details add warmth and character throughout. The well-appointed kitchen is designed for both everyday living and entertaining, featuring granite countertops, custom cabinetry, stainless steel appliances, double ovens, a warming drawer, built-in refrigerator, and a generous breakfast area. The private primary suite is a relaxing retreat with a beautiful ensuite bath offering granite countertops, an oversized walk-in shower, jetted soaking tub, and an expansive walk-in closet with built-ins. The third bedroom, complete with built-in cabinetry, easily functions as a home office or guest suite. Outdoor living is equally impressive with a covered patio, built-in outdoor kitchen, multiple private courtyard spaces, and breathtaking golf course views. Includes a floored attic above the garage for abundant storage. Enjoy the perfect blend of privacy, comfort, and golf course living in one of McKinney's most established and desirable communities.
For sale
$585,000
2406 Forest Ct, McKinney, TX 75072
3beds
3,035sqft
Single Family Residence
Built in 1983
6,098 Square Feet Lot
$569,200 Zestimate®
$193/sqft
$42/mo HOA
What's special
Multiple private courtyard spacesExceptional golf course viewsBuilt-in outdoor kitchenRich wood flooringStainless steel appliancesThree spacious bedroomsGranite countertops
- 7 days |
- 568 |
- 37 |
Likely to sell faster than
Zillow last checked:
Listing updated:
Listed by:
Denton Aguam 0496115 972-599-7000,
Keller Williams Legacy 972-599-7000,
Nick Biggs 0634461 469-352-2131,
Keller Williams Legacy
Source: NTREIS,MLS#: 21288320
Facts & features
Interior
Bedrooms & bathrooms
- Bedrooms: 3
- Bathrooms: 3
- Full bathrooms: 2
- 1/2 bathrooms: 1
Primary bedroom
- Features: Double Vanity, En Suite Bathroom, Jetted Tub, Sitting Area in Primary, Walk-In Closet(s)
- Level: First
- Dimensions: 20 x 18
Bedroom
- Features: Built-in Features, Walk-In Closet(s)
- Level: Second
- Dimensions: 13 x 11
Bedroom
- Features: Walk-In Closet(s)
- Level: Second
- Dimensions: 15 x 11
Breakfast room nook
- Features: Eat-in Kitchen
- Level: First
- Dimensions: 12 x 13
Dining room
- Level: First
- Dimensions: 12 x 12
Game room
- Level: Second
- Dimensions: 18 x 11
Half bath
- Level: First
- Dimensions: 0 x 0
Kitchen
- Features: Breakfast Bar, Built-in Features, Eat-in Kitchen, Stone Counters, Walk-In Pantry
- Level: First
- Dimensions: 13 x 16
Laundry
- Level: First
- Dimensions: 0 x 0
Living room
- Features: Ceiling Fan(s), Fireplace
- Level: First
- Dimensions: 20 x 20
Heating
- Central, Natural Gas
Cooling
- Central Air, Ceiling Fan(s), Electric
Appliances
- Included: Built-In Refrigerator, Double Oven, Dishwasher, Electric Cooktop, Electric Oven, Disposal, Gas Water Heater, Microwave, Trash Compactor, Warming Drawer, Water Purifier
Features
- Decorative/Designer Lighting Fixtures, High Speed Internet, Loft, Paneling/Wainscoting, Cable TV
- Flooring: Carpet, Ceramic Tile, Wood
- Windows: Window Coverings
- Has basement: No
- Number of fireplaces: 1
- Fireplace features: Decorative, Gas Log, Gas Starter, Masonry, Stone, Wood Burning
Interior area
- Total interior livable area: 3,035 sqft
Video & virtual tour
Property
Parking
- Total spaces: 2
- Parking features: Garage, Garage Door Opener
- Attached garage spaces: 2
Accessibility
- Accessibility features: Smart Technology
Features
- Levels: Two
- Stories: 2
- Patio & porch: Patio, Covered
- Exterior features: Courtyard, Outdoor Grill, Outdoor Living Area, Rain Gutters
- Pool features: None
- Fencing: Wrought Iron
Lot
- Size: 6,098 Square Feet
- Features: Cul-De-Sac, Interior Lot, Landscaped, On Golf Course, Many Trees, Subdivision, Sprinkler System
Details
- Parcel number: R124700000301
Construction
Type & style
- Home type: SingleFamily
- Architectural style: Traditional,Detached
- Property subtype: Single Family Residence
Materials
- Brick
- Foundation: Slab
- Roof: Composition
Condition
- Year built: 1983
Utilities & green energy
- Sewer: Public Sewer
- Water: Public
- Utilities for property: Natural Gas Available, Sewer Available, Separate Meters, Underground Utilities, Water Available, Cable Available
Community & HOA
Community
- Features: Golf, Lake, Park, Trails/Paths, Community Mailbox, Curbs
- Security: Smoke Detector(s)
- Subdivision: Village Of Eldorado - Forest Court
HOA
- Has HOA: Yes
- Services included: Association Management, Maintenance Structure
- HOA fee: $500 annually
- HOA name: Greenhouse Management Assoc.
- HOA phone: 469-215-5321
Location
- Region: Mckinney
Financial & listing details
- Price per square foot: $193/sqft
- Tax assessed value: $608,059
- Annual tax amount: $10,624
- Date on market: 7/15/2026
- Cumulative days on market: 8 days
- Listing terms: Cash,Conventional,FHA,Other,VA Loan
Estimated market value
$569,200
$541,000 - $598,000
$3,136/mo
Price history
| Date | Event | Price |
|---|---|---|
| 7/15/2026 | Listed for sale | $585,000+36.4%$193/sqft |
Source: NTREIS #21288320 Report a problem | ||
| 2/13/2017 | Listing removed | $429,000$141/sqft |
Source: Joe Cloud & Associates #13513281 Report a problem | ||
| 1/4/2017 | Pending sale | $429,000$141/sqft |
Source: Joe Cloud & Associates #13513281 Report a problem | ||
| 1/1/2017 | Listed for sale | $429,000+95.9%$141/sqft |
Source: Joe Cloud & Associates #13513281 Report a problem | ||
| 4/6/2011 | Listing removed | $219,000$72/sqft |
Source: Web Agent Solutions, Inc #11520048 Report a problem | ||
| 3/8/2011 | Listed for sale | $219,000$72/sqft |
Source: Web Agent Solutions, Inc #11520048 Report a problem | ||
| 1/17/2011 | Listing removed | $219,000$72/sqft |
Source: Feller Realty #11520048 Report a problem | ||
| 12/25/2010 | Listed for sale | $219,000$72/sqft |
Source: Feller Realty #11520048 Report a problem | ||
| 12/14/2010 | Sold | -- |
Source: Public Record Report a problem | ||
| 12/12/2010 | Listed for sale | -- |
Source: foreclosure.com Report a problem | ||
Public tax history
| Year | Property taxes | Tax assessment |
|---|---|---|
| 2025 | $2,822 -16.9% | $608,059 +3.4% |
| 2024 | $3,398 +4.2% | $588,257 +10% |
| 2023 | $3,260 -41.4% | $534,779 +10% |
| 2022 | $5,566 -0.3% | $486,163 +10% |
| 2021 | $5,584 +3% | $441,966 +10% |
| 2020 | $5,421 +3.1% | $401,787 +10% |
| 2019 | $5,256 +2.9% | $365,261 +10% |
| 2018 | $5,110 -19.9% | $332,055 -24.5% |
| 2017 | $6,379 | $439,553 +60.2% |
| 2016 | $6,379 +9.3% | $274,425 +6.5% |
| 2015 | $5,835 | $257,716 +8.3% |
| 2014 | $5,835 | $237,875 +3.7% |
| 2013 | -- | $229,467 -4.3% |
| 2012 | -- | $239,866 +0.5% |
| 2011 | -- | $238,724 -4.9% |
| 2010 | -- | $251,108 +1.1% |
| 2009 | -- | $248,469 +6% |
| 2008 | -- | $234,438 +3.6% |
| 2007 | -- | $226,256 +10.1% |
| 2006 | -- | $205,430 +2.6% |
| 2005 | -- | $200,219 +1.2% |
| 2003 | -- | $197,836 -2.9% |
| 2002 | -- | $203,653 +2% |
| 2001 | -- | $199,688 +7.3% |
| 2000 | -- | $186,186 |
Find assessor info on the county website
Monthly payment
Est. payment
Payment breakdown
Explore the cost of this home by adjusting the details. Changes won't be saved.Climate risks
Neighborhood: Eldorado
Nearby schools
GreatSchools rating
- 8/10Valley Creek Elementary SchoolGrades: K-5Distance: 0.6 mi
- 9/10Faubion Middle SchoolGrades: 6-8Distance: 2.1 mi
- 7/10McKinney High SchoolGrades: 9-12Distance: 1.1 mi
Schools provided by the listing agent
- Elementary: Valley Creek
- Middle: Faubion
- High: Mckinney
- District: McKinney ISD
Source: NTREIS. This data may not be complete. We recommend contacting the local school district to confirm school assignments for this home.
- $--2 bd2 ba2.5k sqft2408 Forest Ct, McKinney, TX 75072Sold
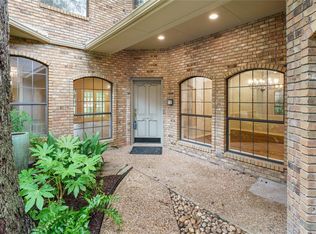
- $614,6003 bd3 ba2.8k sqft2404 Forest Ct, McKinney, TX 75072Off Market
- $625,8002 bd2 ba2.6k sqft2410 Forest Ct, McKinney, TX 75072Off Market
- $606,7003 bd3 ba2.8k sqft2402 Forest Ct, McKinney, TX 75072Off Market
- $561,7003 bd3 ba2.3k sqft2412 Forest Ct, McKinney, TX 75072Off Market
- $617,200-- bd-- ba2.5k sqft2401 Forest Ct, McKinney, TX 75072Off Market
- $647,0003 bd3 ba2.7k sqft2413 Forest Ct, McKinney, TX 75072Off Market
- $543,6003 bd3 ba2.7k sqft2405 Forest Ct, McKinney, TX 75070Off Market
A local agent can set up tours, give advice and negotiate with sellers.
Similar homes
- $574,9004 bd3 ba3k sqft2902 Stonepointe, McKinney, TX 75072For Sale
 MLS ID #21286106, Barbara Prinsell. NTREIS
 - $599,9004 bd4 ba3k sqft2820 Creek Bend Dr, McKinney, TX 75072For Sale
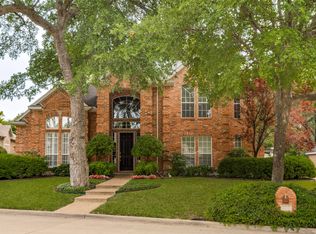 MLS ID #21305813, Leslie Reeves. NTREIS
 - $619,0004 bd4 ba3.2k sqft2705 Wind Rdg, McKinney, TX 75072For Sale
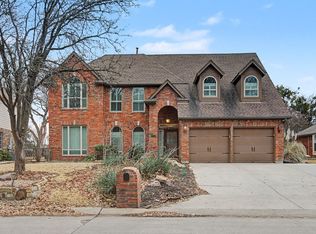 MLS ID #21181497, Carmen Palmer. NTREIS
 - $675,0004 bd3 ba3k sqft2706 Summerwood Ct, McKinney, TX 75072For Sale
 MLS ID #21332206, Lisa Wiggins. NTREIS
 - $590,0005 bd4 ba3.7k sqft2712 White Wing Ln, McKinney, TX 75072For SaleMLS ID #21269582, PJ Zaji. NTREIS
- $650,0004 bd3 ba3k sqft2510 Maywood Ln, McKinney, TX 75072For SaleMLS ID #21285016, Michelle Essien. NTREIS
- $529,9004 bd3 ba3.1k sqft1913 Abilene Way, McKinney, TX 75072For SaleMLS ID #21322895, Justin Henry. NTREIS
- $575,0003 bd3 ba2.3k sqft900 Sonoma Dr, McKinney, TX 75072For SaleMLS ID #21327164, Tammy Flynn. NTREIS
- $599,9003 bd2 ba2.4k sqft912 Snyder Dr, McKinney, TX 75072For SaleMLS ID #21322163, Loretta Sercy. NTREIS
- $624,9005 bd4 ba3.4k sqft2704 Lakesedge Dr, McKinney, TX 75072For SaleMLS ID #21271500, Jacqueline Schrock. NTREIS
- $609,9004 bd4 ba3k sqft1405 Kingsbrook Cir, McKinney, TX 75072For SaleMLS ID #21171355, Jennifer Boyd. NTREIS
- $615,0004 bd4 ba3.4k sqft2001 Fleming Dr, McKinney, TX 75072For SaleMLS ID #21182889, Stephanie Bielli. NTREIS
- $739,9004 bd4 ba3.5k sqft4305 Citabria Dr, McKinney, TX 75072For SaleMLS ID #21330918, Cori Zielinski. NTREIS
- $459,0003 bd3 ba2.2k sqft2628 Valley Creek Trl, McKinney, TX 75072For SaleMLS ID #21204530, J.R. Russell. NTREIS
- $525,0004 bd2 ba1.8k sqft2644 Fairway Ridge Dr, McKinney, TX 75072For SaleMLS ID #21143244, Jackie Jennings. NTREIS
- $590,0005 bd3 ba2.9k sqft2302 Sherbrooke Ln, McKinney, TX 75070For SaleMLS ID #21271638, Toni Evans Morrow. NTREIS
- $475,0003 bd2 ba2.5k sqft2208 Grayson Rd, McKinney, TX 75072For SaleMLS ID #21308562, Cynthia Li. NTREIS
- $449,0003 bd3 ba1.9k sqft2314 Club Oaks Ct, McKinney, TX 75072For SaleMLS ID #21294622, Dustin Tucker. NTREIS
- $688,9004 bd4 ba3.5k sqft2808 Roundrock, McKinney, TX 75072For SaleMLS ID #21144020, J.R. Russell. NTREIS
- $650,0005 bd3 ba3.2k sqft2101 Fleming Dr, McKinney, TX 75072For SaleMLS ID #21279004, Tonya Peek. NTREIS
