Skip main navigation
Off market
  • $633,800

    2406 Forest Oak Trl, Williamston, MI 48895

    5beds
    4baths
    3,782sqft
    SingleFamily
    Built in 1997
    1.46 Acres Lot
    $633,800 Zestimate®
    $168/sqft
    $3,526 Estimated rent

    Home value

    $633,800

    $596,000 - $672,000

    $3,526/mo

    Zestimate® history
    Loading
    Loading...

    Owner options

    List your home for rent

    $3,526/mo

    Rent Zestimate®

    Find your next renter with Zillow Rental Manager. Plus, with online applications, you can quickly screen prospective tenants – for free.

    Learn more

    $3,526/mo

    Rent Zestimate®

    Refinance and save

    $4,403/mo

    Est. payment

    Refinancing to a lower rate could help reduce your monthly payments and save thousands over the life of the loan.

    See today's rates

    $4,403/mo

    Est. payment

    Explore your selling options

    Work with a Zillow partner agent

    Leverage their expertise and Zillow's premium Showcase listings to get your home seen by more buyers.

    Get started

    List with your own agent

    Get your home in front of millions of buyers by listing it on Zillow.

    Learn how to do it

    Sell it yourself

    Take full control of how buyers see your home on Zillow by listing For Sale by Owner (FSBO).

    List your home

    What's special

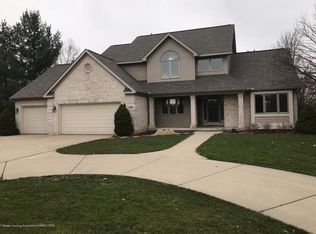
    WOW! Welcome to 2406 Forest Oak Trail! This stoic, custom, Woodard-built home is sure to impress. Stately in every way, reflected in every room. Boasting nearly 3800 square feet above, and 1500 square feet in the lower level, ready to finish! Over 40K in recent improvements, including BRAND NEW CARPET, PAINT AND FIXTURES THROUGHOUT! NO MORE WALLPAPER ANYWHERE! Main level features a stunning 2-story foyer w/ hanging chandelier, highlighting the elegance of the circular staircase. Tons of natural light throughout! Enclosed office w/ French doors for added privacy, powder room, GREAT ROOM w/ picturesque views of the park-like back yard! FIRST FLOOR MASTER SUITE, w/ dual fireplace, jetted jacuzzi tub, walk-in shower, dual vanities, and new fixtures here too! Massive walk-in closet! This room is the perfect retreat after a long day's work. 9+ foot ceilings throughout! HARDWOOD FLOORING leads you to the kitchen, and the eating nook directly behind the breakfast bar! Perfect space for entertaining family and friends! This area is flanked by the 4 SEASONS ROOM, w/ stunning tile, and 2 service door access points leading to the back patio and trex-like deck! Truly perfect for entertaining! Upstairs contains the remaining 4 bedrooms, 1 full bath, and storage rooms at end of the hall that could easily be another rec room! ALL CARPET AND ALL PAINT ON THIS LEVEL HAVE BEEN REDONE AS WELL. The Oak trim throughout is stately, and adds a feel of elegance that is unmatched by newer construction homes today! Venture on down into the Basement where you will find a blank canvas to do whatever you may please! Incredible views of the back yard, EGRESS WINDOWS, and plenty of storage space. The options are limitless! Staircase in basement gives direct access point to the 3+ CAR GARAGE! Top it all off with a 1.46 acre lot, nestled near the back of Woodview subdivision, tucked between many mature pines. Neighborhood includes 5 parks with 4 ponds and 16 acres of private walking trails for you and the whole family to enjoy! Quiet street, close proximity to middle school and high school, in a fantastic community. JUST MOVE RIGHT IN!

    This property is off market, which means it's not currently listed for sale or rent on Zillow. This may be different from what's available on other websites or public sources.

    Facts & features

    Interior

    Bedrooms & bathrooms
    • Bedrooms: 5
    • Bathrooms: 4
    Heating
    • Forced air, Gas
    Cooling
    • Central
    Appliances
    • Included: Dishwasher, Microwave, Range / Oven, Refrigerator
    Features
    • Breakfast Nook, Foyer Entrance, Pantry, Granite Kitchen Tops, Drywall, Den/Study, Exercise Room
    • Flooring: Concrete
    • Has fireplace: Yes
    Interior area
    • Total interior livable area: 3,782 sqft

    Property

    Parking
    • Total spaces: 3
    • Parking features: Garage - Attached
    Features
    • Exterior features: Vinyl, Brick
    Lot
    • Size: 1.46 Acres
    Details
    • Parcel number: 33030325477003

    Construction

    Type & style
    • Home type: SingleFamily
    Materials
    • Roof: Asphalt
    Condition
    • Year built: 1997

    Utilities & green energy

    • Sewer: Private Septic

    Community & HOA

    HOA
    • Has HOA: Yes
    • HOA fee: $19 monthly
    Location
    • Region: Williamston

    Financial & listing details

    • Price per square foot: $168/sqft
    • Tax assessed value: $287,600
    • Annual tax amount: $10,500

    Price history

    DateEventPrice
    1/17/2020Sold$440,000-4.3%$116/sqft
    Source: Greater Lansing AOR #242065 Report a problem
    12/31/2019Pending sale$459,900$122/sqft
    Source: RE/MAX Real Estate Professionals #242065 Report a problem
    12/6/2019Price change$459,900-4.2%$122/sqft
    Source: RE/MAX Real Estate Professionals #242065 Report a problem
    10/28/2019Listed for sale$479,900+16.2%$127/sqft
    Source: RE/MAX RE Professionals Okemos #242065 Report a problem
    8/1/2019Sold$413,000-3.9%$109/sqft
    Source: Greater Lansing AOR #237478 Report a problem
    7/11/2019Pending sale$429,900$114/sqft
    Source: Coldwell Banker Hubbell BriarWood-Okemos #237478 Report a problem
    6/22/2019Price change$429,900-2.3%$114/sqft
    Source: Coldwell Banker Hubbell BriarWood-Okemos #237478 Report a problem
    6/11/2019Listed for sale$439,900$116/sqft
    Source: Coldwell Banker Hubbell BriarWood-Okemos #237478 Report a problem

    Public tax history

    YearProperty taxesTax assessment
    2025$11,340 +8%--
    2024$10,500 $287,600 +10.9%
    2023-- $259,400 +7.1%
    2022-- $242,200 +5.9%
    2021-- $228,800 +5.1%
    2020-- $217,700 +3.7%
    2019$7,087 $209,900 +12.4%
    2018$7,087 $186,700
    2017-- $186,700 +4.1%
    2016-- $179,400 +8%
    2015-- $166,100 +1.8%
    2014-- $163,200 +1.5%
    2013-- $160,800 -3.8%
    2012-- $167,100 -7.8%
    2011-- $181,200 -1.8%
    2010-- $184,600 -7%
    2009-- $198,600 -0.9%
    2008-- $200,400 -4.7%
    2007-- $210,300 -6.3%
    2006-- $224,400 +1.1%
    2005-- $221,900 +6.9%
    2004-- $207,600 +3.4%
    2003-- $200,800 +0.5%
    2002-- $199,900 +0.3%
    2001-- $199,300 +3.3%
    2000-- $192,862
    Find assessor info on the county website

    Neighborhood: 48895

    Nearby schools

    GreatSchools rating
    Schools provided by the listing agent
    • District: Williamston Community Schools

    Source: The MLS. This data may not be complete. We recommend contacting the local school district to confirm school assignments for this home.

    Get a cash offer in 3 minutes
    Find out how much your home could sell for in as little as 3 minutes with a no-obligation cash offer.
    Estimated market value
    $633,800
    Get a cash offer in 3 minutes
    Find out how much your home could sell for in as little as 3 minutes with a no-obligation cash offer.
    Estimated market value
    $633,800